Ready for a walk in the park? Just step across the street and head down the walking path to the 10 acres of Yankee Park. Here you’ll find baseball diamonds, tennis courts, sand volleyball, a playground, walking trails and a picnic shelter. Woodhaven swim club is also within walking distance and highway access is a 3 minute drive! The current owners had a wall removed to open up the kitchen area which now features a custom and expanded breakfast bar of Leathered granite. Appliances are stainless steel with the refrigerator being new in 2023, microwave and oven are both convection. This is a spacious home at just under 3000 sq ft so there is room for everyone and it sits on half an acre. Most of the first floor enjoys a cathedral ceiling for a more open and modern feel. A high quality Anderson 42 inch front door ($18,500) was installed 2024 which leads to the marble tile entry. There are Pella wood windows throughout with integrated dustless blinds and you’ll appreciate the built-in Paradigm speaks during movie night or while listening to music. The large deck was rebuilt last year and now features built-in accent lighting. A handy shed handles overflow storage needs. The primary bedroom has an ensuite and walk-in closet. Pull-down stairs to the attic reveals additional floor storage space. The garage has a dedicated work area and the workbench will remain. You’ll love this location just a few minutes away from the Dayton Mall and all the adjacent shopping and restaurants. To see a self directed walk through video copy and paste this link https://bit.ly/3XUid5R Quick occupancy available, be sure to put this one on your list to see!
Sold for $418,000
$418,000
1579 Penbrooke Trl, Dayton, OH 45459
4beds
2,992sqft
Single Family Residence
Built in 1970
0.49 Acres Lot
$442,100 Zestimate®
$140/sqft
$3,034 Estimated rent
Home value
$442,100
$398,000 - $491,000
$3,034/mo
Zestimate® history
Owner options
List your home for rent
$3,034/mo
Rent Zestimate®
Find your next renter with Zillow Rental Manager. Plus, with online applications, you can quickly screen prospective tenants – for free.
$3,034/mo
Rent Zestimate®
Refinance and save
$2,858/mo
Est. payment
Refinancing to a lower rate could help reduce your monthly payments and save thousands over the life of the loan.
$2,858/mo
Est. payment
Explore your selling options
Work with a Zillow partner agent
Leverage their expertise and Zillow's premium Showcase listings to get your home seen by more buyers.
Get startedList with your own agent
Get your home in front of millions of buyers by listing it on Zillow.
Learn how to do itSell it yourself
Take full control of how buyers see your home on Zillow by listing For Sale by Owner (FSBO).
List your homeWhat's special
Tennis courtsBaseball diamondsLeathered graniteSand volleyballWalking trailsPicnic shelterCathedral ceiling
Zillow last checked:
Listing updated:
Listed by:
David Campbell (937)434-7600,
Coldwell Banker Heritage
Bought with:
Jamie A Day, 0000365367
Irongate Inc.
Source: DABR MLS,MLS#: 927228 Originating MLS: Dayton Area Board of REALTORS
Originating MLS: Dayton Area Board of REALTORSFacts & features
Interior
Bedrooms & bathrooms
- Bedrooms: 4
- Bathrooms: 3
- Full bathrooms: 2
- 1/2 bathrooms: 1
- Main level bathrooms: 1
Primary bedroom
- Level: Second
- Dimensions: 17 x 12
Bedroom
- Level: Second
- Dimensions: 15 x 11
Bedroom
- Level: Second
- Dimensions: 15 x 13
Bedroom
- Level: Second
- Dimensions: 11 x 11
Dining room
- Level: Main
- Dimensions: 15 x 10
Entry foyer
- Level: Main
- Dimensions: 10 x 10
Family room
- Level: Main
- Dimensions: 18 x 17
Kitchen
- Level: Main
- Dimensions: 17 x 10
Laundry
- Level: Main
- Dimensions: 10 x 5
Living room
- Level: Main
- Dimensions: 25 x 15
Office
- Level: Main
- Dimensions: 21 x 13
Heating
- Forced Air, Natural Gas
Cooling
- Central Air
Appliances
- Included: Built-In Oven, Cooktop, Dryer, Dishwasher, Microwave, Refrigerator, Washer, Gas Water Heater
Features
- Ceiling Fan(s), Granite Counters, Kitchen/Family Room Combo, Remodeled, Vaulted Ceiling(s), Walk-In Closet(s)
- Windows: Casement Window(s), Double Pane Windows, Wood Frames
- Number of fireplaces: 1
- Fireplace features: One, Glass Doors, Wood Burning
Interior area
- Total structure area: 2,992
- Total interior livable area: 2,992 sqft
Property
Parking
- Total spaces: 2
- Parking features: Attached, Garage, Two Car Garage, Garage Door Opener, Storage
- Attached garage spaces: 2
Features
- Levels: Two
- Stories: 2
- Patio & porch: Deck, Porch
- Exterior features: Deck, Porch, Storage
Lot
- Size: 0.49 Acres
- Dimensions: 150 x 156 x 166 x 108
Details
- Additional structures: Shed(s)
- Parcel number: O67207020001
- Zoning: Residential
- Zoning description: Residential
Construction
Type & style
- Home type: SingleFamily
- Property subtype: Single Family Residence
Materials
- Brick, Vinyl Siding
- Foundation: Slab
Condition
- Year built: 1970
Utilities & green energy
- Electric: 220 Volts in Garage
- Water: Public
- Utilities for property: Natural Gas Available, Sewer Available, Water Available
Community & HOA
Community
- Subdivision: South Point Sec 01
HOA
- Has HOA: No
Location
- Region: Dayton
Financial & listing details
- Price per square foot: $140/sqft
- Tax assessed value: $378,010
- Annual tax amount: $8,853
- Date on market: 3/12/2025
- Listing terms: Conventional,FHA,VA Loan
Price history
| Date | Event | Price |
|---|---|---|
| 4/14/2025 | Sold | $418,000-3.9%$140/sqft |
Source:  DABR MLS #927228 Report a problem DABR MLS #927228 Report a problem | ||
| 3/17/2025 | Pending sale | $435,000$145/sqft |
Source: DABR MLS #927228 Report a problem | ||
| 3/12/2025 | Listed for sale | $435,000+81.3%$145/sqft |
Source: DABR MLS #927228 Report a problem | ||
| 6/20/2013 | Sold | $240,000$80/sqft |
Source: Public Record Report a problem | ||
| 1/1/2013 | Sold | $240,000-4%$80/sqft |
Source: Agent Provided Report a problem | ||
| 4/17/2006 | Sold | $250,000$84/sqft |
Source: Public Record Report a problem | ||
Public tax history
| Year | Property taxes | Tax assessment |
|---|---|---|
| 2025 | $8,853 -0.2% | $132,310 |
| 2024 | $8,869 +8.8% | $132,310 |
| 2023 | $8,148 +106.5% | $132,310 +30.5% |
| 2022 | $3,946 -50.2% | $101,420 |
| 2021 | $7,916 +0.1% | $101,420 |
| 2020 | $7,905 +8.3% | $101,420 +21.3% |
| 2019 | $7,296 +12% | $83,630 |
| 2018 | $6,516 +1.1% | $83,630 |
| 2017 | $6,446 +3.2% | $83,630 +9.4% |
| 2016 | $6,249 -0.2% | $76,410 |
| 2015 | $6,261 +1.8% | $76,410 |
| 2014 | $6,148 | $76,410 |
Find assessor info on the county website
Neighborhood: 45459
Nearby homes
- $457,0004 bd3 ba2.6k sqft7250 Southpoint Dr, Dayton, OH 45459Off Market
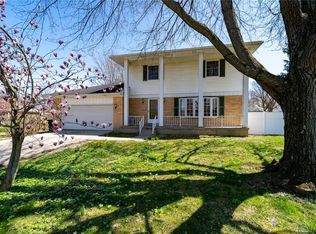
- $389,7004 bd2 ba2.2k sqft1501 Penbrooke Trl, Centerville, OH 45459Off Market
- $445,0004 bd2 ba2.7k sqft1487 Beaushire Cir, Dayton, OH 45459Sold
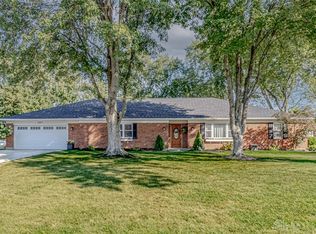
- $419,9004 bd2 ba3k sqft1601 Penbrooke Trl, Dayton, OH 45459Off Market
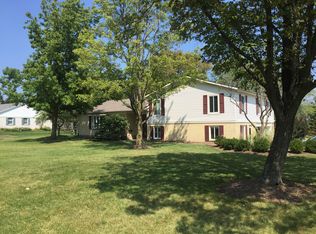
- $368,1004 bd2 ba2.2k sqft1580 Penbrooke Trl, Dayton, OH 45459Off Market
- $453,6004 bd3 ba3k sqft1578 Lindenhurst Dr, Dayton, OH 45459Off Market
- $339,0003 bd2 ba1.9k sqft1600 Penbrooke Trl, Dayton, OH 45459Off Market
- $430,2004 bd2 ba2k sqft1572 Lindenhurst Dr, Dayton, OH 45459Off Market
Nearby schools
GreatSchools rating
- 8/10Normandy Elementary SchoolGrades: 2-5Distance: 1.2 mi
- 8/10Hadley E Watts Middle SchoolGrades: 6-8Distance: 0.5 mi
- 8/10Centerville High SchoolGrades: 9-12Distance: 2.7 mi
Schools provided by the listing agent
- District: Centerville
Source: DABR MLS. This data may not be complete. We recommend contacting the local school district to confirm school assignments for this home.
Get a cash offer in 3 minutes
Find out how much your home could sell for in as little as 3 minutes with a no-obligation cash offer.
Estimated market value
$442,100
Get a cash offer in 3 minutes
Find out how much your home could sell for in as little as 3 minutes with a no-obligation cash offer.
Estimated market value
$442,100
- Ohio
- Montgomery County
- Dayton
- 45459
- 1579 Penbrooke Trl
Nearby cities
Nearby neighborhoods
Nearby zip codes
Other Dayton Topics
