Skip main navigation
Sold for $285,000
  • $285,000

    1487 Gunflint Tr, Grand Marais, MN 55604

    1beds
    860sqft
    Single Family Residence
    Built in 1993
    4.13 Acres Lot
    $313,100 Zestimate®
    $331/sqft
    $1,828 Estimated rent

    Home value

    $313,100

    $294,000 - $335,000

    $1,828/mo

    Zestimate® history
    Loading
    Loading...

    Owner options

    List your home for rent

    $1,828/mo

    Rent Zestimate®

    Find your next renter with Zillow Rental Manager. Plus, with online applications, you can quickly screen prospective tenants – for free.

    Learn more

    $1,828/mo

    Rent Zestimate®

    Refinance and save

    $1,712/mo

    Est. payment

    Refinancing to a lower rate could help reduce your monthly payments and save thousands over the life of the loan.

    See today's rates

    $1,712/mo

    Est. payment

    Explore your selling options

    Work with a Zillow partner agent

    Leverage their expertise and Zillow's premium Showcase listings to get your home seen by more buyers.

    Get started

    List with your own agent

    Get your home in front of millions of buyers by listing it on Zillow.

    Learn how to do it

    Sell it yourself

    Take full control of how buyers see your home on Zillow by listing For Sale by Owner (FSBO).

    List your home

    What's special

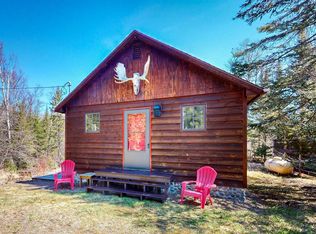
    Over a million years ago ice and snow didn’t quite melt each year. It piled up, crushing the land below, etching it. The ice receded and there was water, water everywhere, finding its way across the land. Rivers and creeks followed indentations and then cut down and settled in. Two of these, the mighty Devil Track and the gentler Elbow Creek, combined their efforts near a pretty little patch of land: a nice place to build a home, 4 plus acres, heart of the Maple Hill neighborhood. Happily, the home is for sale, looking for folks curious about all that freed up water. Surging in the spring, cheerfully getting back to business. Melodic, burbly and trout-filled summers. Leafy, lazy falls. Winter, a pathway of animal tracks, snow shoe paths, muffled earth-pulse gurglings. The home is close-by, placed just so to take in windowfuls of sylvan breezes, water-scented. A solid abode, with a single bedroom, just right for getting a start or a getaway. A couple inspired lofts: maybe try sleeping in one, the other a cozy office? The living room, under high ceilings, is light-filled and spills out to the deck via French doors. The kitchen is craftily tucked below one of the lofts where at its edge a woodstove twinkles. Listening to the crackling cedar kindling in the woodstove, joined by the Elbow’s and Devil Track’s musings, one gets reacquainted with the ways of the natural world. There’s a lot going on here at the confluence… spring time warblers, moony owls, coyotes yipping. Pardon the deep thoughts, it’s easy to drift off here… There’s a spacious ¾ bathroom smartly housing the stackable washer/dryer. Across from the kitchen, tucked for comfort under the other loft, is an area for dining, cribbage, important conversations. A door leads out to deck #2, southern exposure to soak in the rays and run au naturale for a dip! Couple sheds keep the toys and tools dry and orderly. There’s a river path that heads upstream, then inland, circumnavigating the property, upward onto an old creek terrace for a view over the homestead. Clearings for gardens are ready. Apple trees, native raspberries. Updates to kitchen and lighting, worry-free vinyl siding and metal roof. Not much to do, but move in and start a new chapter. Well, there is XC skiing and hiking a mile up at George Washington Pines. Town is close, five minutes. Gunflint destinations and BWCA beckon further up the trail. Golf at Gunflint Hills, lots more XC skiing and hiking at Pincushion a few minutes away.

    Zillow last checked:

    Listing updated:

    Listed by:

    John Oberholtzer 218-370-0236,

    TimberWolff Realty LLC

    Bought with:

    John Oberholtzer, MN 20444210

    TimberWolff Realty LLC

    Source: Lake Superior Area Realtors as distributed by MLS GRID,MLS#: 6112746MLS Logo

    Facts & features

    Interior

    Bedrooms & bathrooms
    • Bedrooms: 1
    • Bathrooms: 1
    • 3/4 bathrooms: 1
    • Main level bedrooms: 1
    Bedroom
    • Description: Built in storage. Paneled walls and ceiling. Cathedral ceiling
    • Level: Main
    • Area: 148.2 Square Feet
    • Dimensions: 13 x 11.4
    Bathroom
    • Description: Bath but Also house laundry for convenience.
    • Level: Main
    • Area: 99 Square Feet
    • Dimensions: 9 x 11
    Dining room
    • Description: Tucked under loft for cozy feel. Door to deck. Woodstove vibes!
    • Level: Main
    • Area: 110 Square Feet
    • Dimensions: 10 x 11
    Kitchen
    • Description: Tucked under loft. Warm, well laid out. Great wood stove for heating home.
    • Level: Main
    • Area: 132 Square Feet
    • Dimensions: 12 x 11
    Living room
    • Description: Spacious, tall ceilings, light-filled. French doors to deck.
    • Level: Main
    • Area: 270.4 Square Feet
    • Dimensions: 13 x 20.8
    Loft
    • Description: Great for storage or make it a sleeping loft
    • Level: Upper
    • Area: 65 Square Feet
    • Dimensions: 6.5 x 10
    Loft
    • Description: Another sleeping loft, or a cozy office.
    • Level: Upper
    • Area: 65 Square Feet
    • Dimensions: 6.5 x 10
    Heating
    • Wall Unit(s), Wood, Propane
    Appliances
    • Included: Water Heater-Electric
    Features
    • Has basement: No
    • Number of fireplaces: 1
    • Fireplace features: Wood Burning
    Interior area
    • Total interior livable area: 860 sqft
    • Finished area above ground: 860
    • Finished area below ground: 0

    Property

    Parking
    • Parking features: Gravel, None
    Features
    • Exterior features: Water Feature
    • On waterfront: Yes
    • Waterfront features: River, Waterfront Access(Private), Shoreline Characteristics(Rocky)
    • Body of water: Devil Track
    • Frontage length: 745
    Lot
    • Size: 4.13 Acres
    • Features: Accessible Shoreline, Many Trees
    • Residential vegetation: Heavily Wooded
    Details
    • Additional structures: Storage Shed
    • Parcel number: 532344200
    • Other equipment: Fuel Tank-Rented

    Construction

    Type & style
    • Home type: SingleFamily
    • Architectural style: Traditional
    • Property subtype: Single Family Residence
    Materials
    • Vinyl, Frame/Wood
    • Roof: Metal
    Condition
    • Previously Owned
    • Year built: 1993

    Utilities & green energy

    • Electric: Arrowhead Electric
    • Sewer: Private Sewer
    • Water: Private
    • Utilities for property: Fiber Optic

    Community & HOA

    HOA
    • Has HOA: No
    Location
    • Region: Grand Marais

    Financial & listing details

    • Price per square foot: $331/sqft
    • Tax assessed value: $270,800
    • Annual tax amount: $870
    • Date on market: 3/20/2024
    • Cumulative days on market: 62 days
    • Listing terms: Cash,Conventional

    Price history

    DateEventPrice
    6/28/2024Sold$285,000-3.4%$331/sqft
    Source: Lake Superior Area Realtors as distributed by MLS GRID #6112746 Report a problem
    5/27/2024Pending sale$295,000$343/sqft
    Source: Lake Superior Area Realtors as distributed by MLS GRID #6112746 Report a problem
    5/21/2024Contingent$295,000$343/sqft
    Source: Lake Superior Area Realtors as distributed by MLS GRID #6112746 Report a problem
    5/17/2024Price change$295,000-4.8%$343/sqft
    Source: Lake Superior Area Realtors as distributed by MLS GRID #6112746 Report a problem
    4/15/2024Listed for sale$310,000$360/sqft
    Source: Lake Superior Area Realtors as distributed by MLS GRID #6112746 Report a problem
    4/6/2024Contingent$310,000$360/sqft
    Source: Lake Superior Area Realtors as distributed by MLS GRID #6112746 Report a problem
    3/20/2024Listed for sale$310,000$360/sqft
    Source: Lake Superior Area Realtors as distributed by MLS GRID #6112746 Report a problem

    Public tax history

    YearProperty taxesTax assessment
    2025$730 -16.1%$248,622 +32.6%
    2024$870 +3.6%$187,473 +4.7%
    2023$840 -8.9%$179,125 +8%
    2022$922 +6.2%$165,827 +23.4%
    2021$868 -3.1%$134,435 +5.4%
    2020$896 +40%$127,568 +33.5%
    2018$640 -35.4%$95,522 -22%
    2017$990 +10.7%$122,500
    2016$894 +4.7%$122,500 -10.5%
    2015$854 -2.3%$136,800
    2014$874 $136,800 -12.8%
    2012-- $156,800 -9.2%
    2010$862 $172,700
    Find assessor info on the county website

    Neighborhood: 55604

    Nearby schools

    GreatSchools rating
    Get pre-qualified for a loan
    At Zillow Home Loans, we can pre-qualify you in as little as 5 minutes with no impact to your credit score.

    An equal housing lender. NMLS #10287.