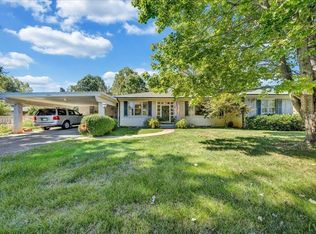
A Landmark Lynchburg Estate. Rare opportunity to own one of Lynchburg's most distinguished residences. Designed by architect Pen Clark & built in 1936 by C. L. Lewis, this exceptional Neoclassical home showcases enduring design & craftsmanship. Set on six acres, the grounds were designed by landscape architect Charles Gillette, creating a private retreat minutes from every convenience. Features include a full-facade porch, entablature, slate roof & curved portico leading to a two-car garage. Inside, exquisite millwork and gracious proportions define the home. The foyer features Zuber wallpaper framing the grand staircase and opening to the living & dining rooms. Five bedrooms, 5.5 baths, primary suite, four FPs, study, renovated kitchen with butler's pantry, breakfast room & den, spacious game room & two laundry rooms. Outdoors: covered porch, stone patios, expansive lawn, gardens, saltwater pool/pool house, plus stone FP nestled in the woods. Private. Timeless. Perfectly positioned.
For sale
$3,600,000
1487 Langhorne Rd, Lynchburg, VA 24503
5beds
7,642sqft
Single Family Residence
Built in 1936
6.03 Acres Lot
$-- Zestimate®
$471/sqft
$-- HOA
What's special
Breakfast roomPrivate retreatSet on six acresFull-facade porchSlate roofStone patiosSpacious game room
- 34 days
- 2,073
- 139
Zillow last checked:
Listing updated:
Listed by:
Robert Dawson 434-841-0890 robertdawsonrealtor@outlook.com,
BHHS Dawson Ford Garbee 434-385-0015
Source: LMLS,MLS#: 367116 Originating MLS: Lynchburg Board of Realtors
Originating MLS: Lynchburg Board of RealtorsFacts & features
Interior
Bedrooms & bathrooms
- Bedrooms: 5
- Bathrooms: 6
- Full bathrooms: 5
- 1/2 bathrooms: 1
Primary bedroom
- Level: Second
- Area: 342
- Dimensions: 19 x 18
Bedroom
- Dimensions: 0 x 0
Bedroom 2
- Level: Second
- Area: 195
- Dimensions: 15 x 13
Bedroom 3
- Level: Second
- Area: 260
- Dimensions: 20 x 13
Bedroom 4
- Level: Second
- Area: 300
- Dimensions: 20 x 15
Bedroom 5
- Level: Second
- Area: 280
- Dimensions: 20 x 14
Dining room
- Level: First
- Area: 420
- Dimensions: 21 x 20
Family room
- Area: 0
- Dimensions: 0 x 0
Great room
- Area: 0
- Dimensions: 0 x 0
Kitchen
- Level: First
- Area: 209
- Dimensions: 19 x 11
Living room
- Level: First
- Area: 589
- Dimensions: 31 x 19
Office
- Level: First
- Area: 224
- Dimensions: 14 x 16
Heating
- Forced Warm Air-Elec, Heat Pump, Hot Water-Gas, Three-Zone or more
Cooling
- Central Air, Heat Pump
Appliances
- Included: Dishwasher, Double Oven, Microwave, Electric Range, Gas Range, Refrigerator, Wine Cooler, Electric Water Heater, Gas Water Heater
- Laundry: In Basement, Dryer Hookup, Laundry Closet, Laundry Room, Second Floor, Washer Hookup
Features
- Ceiling Fan(s), Main Level Den, Primary Bed w/Bath, Paneling, Pantry, Plaster, Separate Dining Room, Tile Bath(s), Wet Bar
- Flooring: Carpet, Ceramic Tile, Hardwood, Tile
- Doors: Storm Door(s)
- Windows: Storm Window(s)
- Basement: Exterior Entry,Finished,Full,Game Room,Heated,Interior Entry,Concrete,Walk-Out Access
- Attic: Access,Floored,Walk-In,Walk-up,Windows
- Number of fireplaces: 3
- Fireplace features: Den, Living Room
Interior area
- Total structure area: 7,642
- Total interior livable area: 7,642 sqft
- Finished area above ground: 5,892
- Finished area below ground: 1,750
Property
Parking
- Total spaces: 2
- Parking features: Off Street, Circular Driveway, Paved Drive, 2 Car Detached Garage
- Garage spaces: 2
- Has uncovered spaces: Yes
Features
- Levels: Two
- Stories: 2
- Patio & porch: Patio, Porch, Front Porch, Rear Porch
- Exterior features: Gas Line, Garden
- Has private pool: Yes
- Pool features: In Ground
- Fencing: Fenced
Lot
- Size: 6.03 Acres
- Features: Landscaped, Secluded
Details
- Additional structures: Storage
- Parcel number: 03805016
- Zoning: R-1
Construction
Type & style
- Home type: SingleFamily
- Architectural style: Two Story
- Property subtype: Single Family Residence
Materials
- Brick
- Roof: Slate
Condition
- Year built: 1936
Utilities & green energy
- Electric: AEP/Appalachian Powr
- Sewer: City
- Water: City
Community & HOA
Location
- Region: Lynchburg
Financial & listing details
- Price per square foot: $471/sqft
- Tax assessed value: $1,345,000
- Annual tax amount: $11,634
- Date on market: 8/27/2026
- Cumulative days on market: 37 days
Estimated market value
Not available
Estimated sales range
Not available
Not available
Price history
| Date | Event | Price |
|---|---|---|
| 8/24/2026 | Listed for sale | $3,600,000$471/sqft |
Source:  CAAR #681055 Report a problem CAAR #681055 Report a problem | ||
Public tax history
| Year | Property taxes | Tax assessment |
|---|---|---|
| 2025 | $11,298 +7.8% | $1,345,000 +14.3% |
| 2024 | $10,477 | $1,177,200 |
| 2023 | $10,477 -15.4% | $1,177,200 +5.5% |
| 2022 | $12,390 | $1,116,200 |
| 2021 | $12,390 +8.7% | $1,116,200 +8.7% |
| 2020 | $11,403 | $1,027,300 |
| 2019 | $11,403 +2.1% | $1,027,300 +2.1% |
| 2018 | $11,173 | $1,006,600 |
| 2017 | $11,173 | $1,006,600 |
| 2016 | $11,173 | $1,006,600 |
| 2015 | $11,173 | $1,006,600 |
| 2014 | $11,173 | $1,006,600 |
| 2012 | -- | $1,006,600 |
| 2011 | -- | $1,006,600 |
| 2009 | -- | $1,006,600 +2.4% |
| 2008 | -- | $983,000 +9.9% |
| 2007 | -- | $894,400 |
| 2006 | -- | $894,400 |
| 2005 | -- | $894,400 +23.1% |
| 2004 | -- | $726,500 |
| 2003 | -- | $726,500 +45.3% |
| 2002 | -- | $500,000 |
| 2001 | -- | $500,000 |
Find assessor info on the county website
Monthly payment
Est. payment