Discover a hidden gem nestled on over 2.3 acres along the stunning Peconic Bay. This unique property boasts a sandy beach and breathtaking views from most of the premises, epitomizing the charm of true North Fork living. With 5 bedrooms, 3 full bathrooms, art studio, and an open floor plan, the potential here is truly boundless. The large two-car garage features a full bathroom and additional living space above, offering even more versatility. Embrace the opportunity to transform this diamond in the rough into your dream home., Additional information: Appearance:good,Interior Features:Lr/Dr,Separate Hotwater Heater:Y
Sold for $2,950,000
$2,950,000
1487 Peconic Bay Boulevard, Laurel, NY 11948
5beds
2,346sqft
Single Family Residence, Residential
Built in 1916
2.3 Acres Lot
$3,165,700 Zestimate®
$1,257/sqft
$6,645 Estimated rent
Home value
$3,165,700
$2.82M - $3.55M
$6,645/mo
Zestimate® history
Owner options
List your home for rent
$6,645/mo
Rent Zestimate®
Find your next renter with Zillow Rental Manager. Plus, with online applications, you can quickly screen prospective tenants – for free.
$6,645/mo
Rent Zestimate®
Refinance and save
$20,614/mo
Est. payment
Refinancing to a lower rate could help reduce your monthly payments and save thousands over the life of the loan.
$20,614/mo
Est. payment
Explore your selling options
Work with a Zillow partner agent
Leverage their expertise and Zillow's premium Showcase listings to get your home seen by more buyers.
Get startedList with your own agent
Get your home in front of millions of buyers by listing it on Zillow.
Learn how to do itSell it yourself
Take full control of how buyers see your home on Zillow by listing For Sale by Owner (FSBO).
List your homeWhat's special
Art studioSandy beachOpen floor plan
Zillow last checked:
Listing updated:
Listed by:
Marykate DiGregorio,
Corcoran 631-765-1300
Bought with:
Susan M. Orioli, 10301223083
Engel & Volkers North Fork
Source: OneKey® MLS as distributed by MLS GRID,MLS#: L3573150
Facts & features
Interior
Bedrooms & bathrooms
- Bedrooms: 5
- Bathrooms: 4
- Full bathrooms: 4
Primary bedroom
- Description: .
- Level: First
Primary bedroom
- Description: .
- Level: Second
Bedroom 1
- Description: .
- Level: First
Bedroom 2
- Description: .
- Level: First
Bedroom 3
- Description: .
- Level: First
Bathroom 1
- Description: .
- Level: First
Bathroom 2
- Description: .
- Level: First
Bathroom 3
- Description: .
- Level: Second
Other
- Description: .
- Level: Basement
Other
- Description: .
- Level: Second
Kitchen
- Description: .
- Level: First
Living room
- Description: .
- Level: First
Heating
- Oil, Forced Air
Cooling
- Central Air
Appliances
- Included: Dishwasher, Dryer, Electric Water Heater, Microwave, Oven, Washer
Features
- Entrance Foyer, Master Downstairs, First Floor Bedroom, Primary Bathroom
- Flooring: Hardwood
- Basement: Full,Unfinished
- Attic: Partial
- Number of fireplaces: 1
Interior area
- Total structure area: 2,346
- Total interior livable area: 2,346 sqft
Property
Parking
- Parking features: Attached, Detached, Driveway, Private
- Has uncovered spaces: Yes
Features
- Levels: Two
- Patio & porch: Patio, Porch
- Has view: Yes
- View description: Panoramic, Water
- Has water view: Yes
- Water view: Water
- Waterfront features: Beach Access, Beach Front, Waterfront, Water Access
Lot
- Size: 2.3 Acres
- Dimensions: 2.3
- Features: Split Possible
Details
- Parcel number: 0600069000400003000
Construction
Type & style
- Home type: SingleFamily
- Property subtype: Single Family Residence, Residential
Materials
- Vinyl Siding
Condition
- Year built: 1916
- Major remodel year: 1995
Utilities & green energy
- Sewer: Cesspool
- Water: Public
- Utilities for property: Trash Collection Private
Community & HOA
HOA
- Has HOA: No
Location
- Region: Laurel
Financial & listing details
- Price per square foot: $1,257/sqft
- Annual tax amount: $23,383
- Date on market: 8/19/2024
- Cumulative days on market: 108 days
- Listing agreement: Exclusive Right To Sell
Price history
| Date | Event | Price |
|---|---|---|
| 2/27/2025 | Sold | $2,950,000-7.8%$1,257/sqft |
Source:  OneKey® MLS as distributed by MLS GRID #L3573150 Report a problem OneKey® MLS as distributed by MLS GRID #L3573150 Report a problem | ||
| 12/16/2024 | Pending sale | $3,200,000$1,364/sqft |
Source: OneKey® MLS as distributed by MLS GRID #L3573150 Report a problem | ||
| 8/19/2024 | Listed for sale | $3,200,000$1,364/sqft |
Source: OneKey® MLS as distributed by MLS GRID #3573150 Report a problem | ||
Public tax history
Tax history is unavailable.
Neighborhood: 11948
Nearby homes
- $2,550,0003 bd2 ba1.5k sqft1521 Peconic Bay Blvd, Laurel, NY 11948Sold

- $1,109,4003 bd2 ba1.7k sqft1475 Peconic Bay Blvd, Laurel, NY 11948Off Market
- $2,112,4004 bd2 ba2.4k sqft1501 Peconic Bay Blvd, Laurel, NY 11901Off Market
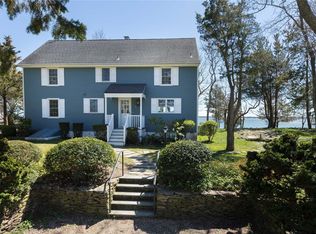
- $3,000,0003 bd3 ba1.8k sqft1497 Peconic Bay Blvd, Laurel, NY 11948Pending
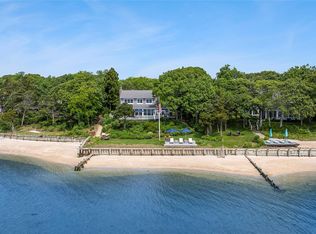
- $719,6002 bd1 ba1.2k sqft1545 Great Peconic Bay Blvd, Laurel, NY 11948Off Market
- $--0.52 Acres1574 Peconic Bay Blvd, Laurel, NY 11948Off Market
- $1,137,9005 bd2 ba-- sqft20 S Oakwood Dr, Laurel, NY 11948Off Market
- $1,557,300-- bd-- ba-- sqft1460 Peconic Bay Blvd, Laurel, NY 11948Off Market
Nearby schools
GreatSchools rating
- 7/10Mattituck Cutchogue Elementary SchoolGrades: K-6Distance: 6.4 mi
- 6/10Mattituck Junior Senior High SchoolGrades: 7-12Distance: 3 mi
Schools provided by the listing agent
- Elementary: Mattituck-Cutchogue Elementary Sch
- Middle: Mattituck Junior-Senior High School
- High: Mattituck Junior-Senior High School
Source: OneKey® MLS as distributed by MLS GRID. This data may not be complete. We recommend contacting the local school district to confirm school assignments for this home.
Get a cash offer in 3 minutes
Find out how much your home could sell for in as little as 3 minutes with a no-obligation cash offer.
Estimated market value
$3,165,700
Get a cash offer in 3 minutes
Find out how much your home could sell for in as little as 3 minutes with a no-obligation cash offer.
Estimated market value
$3,165,700
- New York
- Suffolk County
- Laurel
- 11948
- 1487 Peconic Bay Boulevard
Nearby cities
Nearby zip codes
Other Laurel Topics
