Life hits differently on Salty Lane. Tucked away on a private street that feels like a well-kept secret, this bayfront beauty delivers exactly what you’ve been searching for. Authentic waterfront living with genuine substance. The main house has been thoughtfully renovated, offering an open first floor layout, multiple bedrooms, a den, two bathrooms, and a quest cottage for friends or loved ones to stay. Complete with 100 Feet of waterfront and beach, an outdoor shower and multiple patios. Come see this one! Could be you!
Pending
$3,000,000
1497 Peconic Bay Boulevard, Laurel, NY 11948
3beds
1,896sqft
Single Family Residence, Residential
Built in 1951
0.71 Acres Lot
$-- Zestimate®
$1,582/sqft
$-- HOA
What's special
- 12 days |
- 42 |
- 1 |
Zillow last checked:
Listing updated:
Listed by:
Corcoran 631-765-1300,
Sheri Winter Parker 631-848-7730
Source: OneKey® MLS as distributed by MLS GRID,MLS#: 989378
Facts & features
Interior
Bedrooms & bathrooms
- Bedrooms: 3
- Bathrooms: 3
- Full bathrooms: 3
Other
- Description: Foyer, Great Room, Kitchen, Media Room, Bedroom, Bathroom, Enclosed Porch
- Level: First
Other
- Description: Primary en-suite, Bedroom, Laundry
- Level: Second
Other
- Description: Guest Cottage, Bathroom
- Level: Other
Heating
- Heat Pump, Natural Gas
Cooling
- Central Air
Appliances
- Included: Dishwasher, Dryer, Gas Range, Refrigerator, Stainless Steel Appliance(s), Washer
- Laundry: Laundry Room
Features
- Eat-in Kitchen, Entrance Foyer, Primary Bathroom
- Flooring: Hardwood
- Basement: Crawl Space
- Attic: None
- Number of fireplaces: 1
- Fireplace features: Gas
Interior area
- Total structure area: 1,896
- Total interior livable area: 1,896 sqft
Property
Parking
- Parking features: Driveway
- Has uncovered spaces: Yes
Features
- Patio & porch: Covered, Deck, Patio, Porch
- Has view: Yes
- View description: Water
- Has water view: Yes
- Water view: Water
- Waterfront features: Bayfront, Beach Access, Bulkhead, Water Access, Waterfront
- Frontage length: 100
Lot
- Size: 0.71 Acres
Details
- Additional structures: Guest House
- Parcel number: 0600069000400006000
- Special conditions: None
Construction
Type & style
- Home type: SingleFamily
- Architectural style: Cape Cod
- Property subtype: Single Family Residence, Residential
Materials
- Cedar, Shingle Siding
Condition
- Year built: 1951
- Major remodel year: 1999
Utilities & green energy
- Sewer: Septic Tank
- Water: Public
- Utilities for property: Natural Gas Available
Community & HOA
HOA
- Has HOA: No
Location
- Region: Laurel
Financial & listing details
- Price per square foot: $1,582/sqft
- Tax assessed value: $166,400
- Annual tax amount: $28,649
- Date on market: 7/1/2026
- Cumulative days on market: 16 days
- Listing agreement: Exclusive Right To Sell
Estimated market value
Not available
Estimated sales range
Not available
Not available
Price history
| Date | Event | Price |
|---|---|---|
| 7/13/2026 | Pending sale | $3,000,000$1,582/sqft |
Source:  OneKey® MLS as distributed by MLS GRID #989378 Report a problem OneKey® MLS as distributed by MLS GRID #989378 Report a problem | ||
| 7/4/2026 | Listing removed | $3,000,000$1,582/sqft |
Source: OneKey® MLS as distributed by MLS GRID #989378 Report a problem | ||
| 7/1/2026 | Listed for sale | $3,000,000+93.9%$1,582/sqft |
Source: OneKey® MLS as distributed by MLS GRID #989378 Report a problem | ||
| 6/29/2016 | Sold | $1,547,500$816/sqft |
Source: OneKey® MLS as distributed by MLS GRID #L2834394 Report a problem | ||
Public tax history
Tax history is unavailable.
Monthly payment
Climate risks
Neighborhood: 11948
Nearby schools
GreatSchools rating
- 7/10Mattituck Cutchogue Elementary SchoolGrades: K-6Distance: 6.4 mi
- 6/10Mattituck Junior Senior High SchoolGrades: 7-12Distance: 3 mi
Schools provided by the listing agent
- Elementary: Mattituck-Cutchogue Elementary Sch
- Middle: Mattituck Junior-Senior High School
- High: Mattituck Junior-Senior High School
Source: OneKey® MLS as distributed by MLS GRID. This data may not be complete. We recommend contacting the local school district to confirm school assignments for this home.
- $2,112,4004 bd2 ba2.4k sqft1501 Peconic Bay Blvd, Laurel, NY 11901Off Market
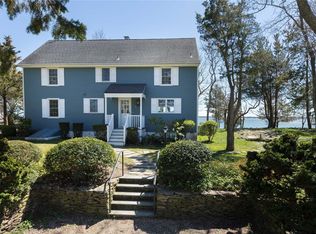
- $2,550,0003 bd2 ba1.5k sqft1521 Peconic Bay Blvd, Laurel, NY 11948Sold

- $2,950,0005 bd4 ba2.3k sqft1487 Peconic Bay Blvd, Laurel, NY 11948Sold

- $1,557,300-- bd-- ba-- sqft1460 Peconic Bay Blvd, Laurel, NY 11948Off Market
- $1,109,4003 bd2 ba1.7k sqft1475 Peconic Bay Blvd, Laurel, NY 11948Off Market
- $1,137,9005 bd2 ba-- sqft20 S Oakwood Dr, Laurel, NY 11948Off Market
- $719,6002 bd1 ba1.2k sqft1545 Great Peconic Bay Blvd, Laurel, NY 11948Off Market
- $--0.52 Acres1574 Peconic Bay Blvd, Laurel, NY 11948Off Market
A local agent can set up tours, give advice and negotiate with sellers.
Similar homes
- $2,795,0004 bd3 ba2.1k sqft580 Broadwaters Rd, Cutchogue, NY 11935For Sale
 MLS ID #396227, Alexis Meadows - Associate Real Estate Broker, Listing by: Compass. Out East
 - $2,950,0003 bd2 ba2.1k sqft19 Sandgate Ln, Southampton, NY 11968For Sale
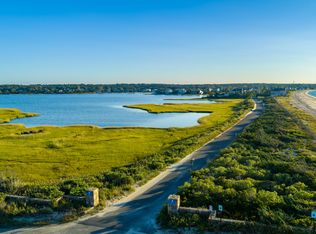 MLS ID #381960, Thomas Davis - Real Estate Sales Person, Listing by: Corcoran Group. Out East
 - $2,995,0003 bd3 ba2.5k sqft5 Cowhill Ln, East Hampton, NY 11937For Sale
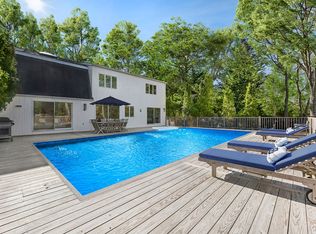 MLS ID #392774, Angela Boyer-Stump - Real Estate Sales Person, Listing by: Sotheby's International Realty. Out East
 - $3,195,0004 bd2 ba1.6k sqft38 E Beach Dr, Southampton, NY 11968For Sale
 MLS ID #394070, Linda Kabot - Real Estate Sales Person, Listing by: Saunders & Associates. Out East
 - $2,850,0004 bd4 ba2.6k sqft20 Spinnaker Way, Southampton, NY 11968For SaleMLS ID #396197, Angela Boyer-Stump - Real Estate Sales Person, Listing by: Sotheby's International Realty. Out East
- $3,200,0002 bd3 ba1.8k sqft22 Peconic Cres, Hampton Bays, NY 11946For SaleMLS ID #394250, Steven Girardi - Real Estate Sales Person, Listing by: Brown Harris Stevens. Out East
- $2,799,0003 bd2 ba2.2k sqft30 Sagg Rd, Sagaponack, NY 11962For SaleMLS ID #394899, Michael Petersohn - Real Estate Sales Person, Listing by: Brown Harris Stevens. Out East
- $2,995,0003 bd3 ba2.5k sqft5 Cowhill Lane, Wainscott, NY 11975For Sale
 MLS ID #968672, Angela Boyer-Stump, Listing by: Sothebys Int'l Realty Hamptons. OneKey® MLS as distributed by MLS GRID
 - $2,549,0004 bd3 ba1.9k sqft4415 Camp Mineola Road, Mattituck, NY 11952For SaleMLS ID #908511, Susan M. Orioli, Listing by: Engel & Volkers North Fork. OneKey® MLS as distributed by MLS GRID
- $3,395,0004 bd3 ba2.2k sqft28 Dundee Ln, Southampton, NY 11968For SaleMLS ID #394850, Jennifer C Wilson - Real Estate Sales Person, Listing by: Saunders & Associates. Out East
- $2,399,0003 bd3 ba2.3k sqft6 Mill Pond Rd, Hampton Bays, NY 11946For SaleMLS ID #396090, Anne Marie Francavilla - Associate Real Estate Broker, Listing by: Douglas Elliman Real Estate. Out East
- $1,950,0002 bd3 ba2.2k sqft4210 Ole Jule Lane, Mattituck, NY 11952For SaleMLS ID #1014736, William J. Walters CBR, Listing by: Daniel Gale Sothebys Intl Rlty. OneKey® MLS as distributed by MLS GRID
- $2,150,0003 bd3 ba2.3k sqft2245 Little Peconic Bay Ln, Southold, NY 11971For SaleMLS ID #396885, Andrea (Andi) Parks - Real Estate Sales Person, Listing by: Douglas Elliman Real Estate. Out East
- $1,550,0003 bd2 ba1.2k sqft40 Highlands Dr, Southampton, NY 11968For SaleMLS ID #396469, Mala Sander - Associate Real Estate Broker, Listing by: Corcoran Group. Out East
- $3,250,0003 bd3 ba2.2k sqft28 Lake Dr, Shelter Island, NY 11964For SaleMLS ID #394637, Penelope Moore - Associate Real Estate Broker, Listing by: Saunders & Associates. Out East
- $2,850,0003 bd3 ba2.4k sqft1 Squires Path, East Hampton, NY 11937For SaleMLS ID #385670, Doreen Atkins - Real Estate Sales Person, Listing by: Douglas Elliman Real Estate. Out East
- $2,950,0004 bd3 ba1.7k sqft542 Dune Road, Westhampton, NY 11977For SaleMLS ID #934877, Enzo Morabito, Listing by: Douglas Elliman Real Estate. OneKey® MLS as distributed by MLS GRID
- $2,995,0004 bd4 ba2.8k sqft6 Wagon Ln, East Hampton, NY 11937For SaleMLS ID #395506, Julie Pinkwater - Associate Real Estate Broker, Listing by: Douglas Elliman Real Estate. Out East
- $2,995,0004 bd3 ba2.7k sqft87 Gould St, East Hampton, NY 11937For SaleMLS ID #392675, David Tenenbaum - Real Estate Sales Person, Listing by: Brown Harris Stevens. Out East
- $3,295,0004 bd3 ba2.2k sqft80 Toilsome Ln, East Hampton, NY 11937For SaleMLS ID #391219, Tracy Annacone - Real Estate Sales Person, Listing by: The Agency. Out East
