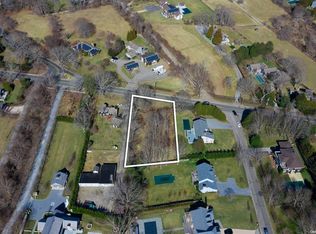
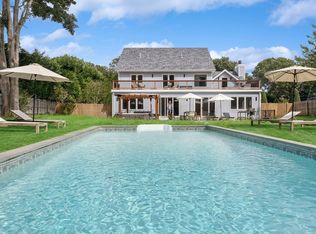
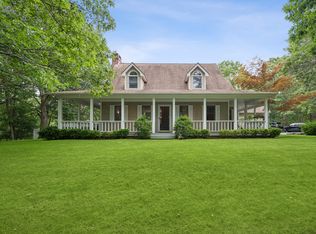
Set on a coveted Village Lane in East Hampton, this residence presents a rare opportunity to own a home with exceptional bones in one of the area's most desirable settings. Move right in and enjoy it as is, the house also offers a true blank canvas for a buyer with vision-ideal for renovation or thoughtful re-imagining to suit a modern Hamptons lifestyle. The home is distinguished by its generously proportioned rooms and a flexible, well-designed layout. As you enter you are presented with a double height foyer and impressive staircase leading to the heart of the home, a spacious living room with soaring ceilings and a dramatic double-sided fireplace that connects to a large den, creating warmth and architectural interest across both spaces. The perfectly appointed open kitchen offers endless options with a large breakfast area, an adjacent formal dining room and a laundry/mudroom/powder room area. Upstairs, the gracious primary bedroom features its own fireplace and en-suite bath and a separate sitting area/office option for a total retreat. Three additional comfy guest beds and an updated guest bath complete the second floor. The 1400+/-sqft unfinished basement with impressive 8.5' height ceilings provides enormous potential for expansive additional living spaces, whether as a media room, gym, guest suite, and/or recreation area. And don't forget that giant two-car attached garage! Outdoors, an in-ground heated gunite pool, mature trees and plantings and a large deck completes the setting, offering the foundation for relaxed summer living and entertaining with the East Hampton Village lifestyle at your fingertips A home of scale, character, and possibility, ideally located on a prized East Hampton Village Lane-ready to be enjoyed now or transformed into something truly special.
For sale
$2,875,000
87 Gould St, East Hampton, NY 11937
4beds
2,765sqft
Single Family Residence
Built in 1992
0.4 Acres Lot
$2,823,500 Zestimate®
$1,040/sqft
$-- HOA
What's special
Large deckIn-ground heated gunite poolGracious primary bedroomGiant two-car attached garageMature trees and plantingsEn-suite bathImpressive staircase
- 18 days
- 574
- 36
Zillow last checked:
Listed by:
Brown Harris Stevens 631-324-6400,
David Tenenbaum - Real Estate Sales Person 347-907-5939
Source: Out East,MLS#: 392675
Facts & features
Interior
Bedrooms & bathrooms
- Bedrooms: 4
- Bathrooms: 3
- Full bathrooms: 2
- 1/2 bathrooms: 1
Rooms
- Room types: Family Room, Laundry
Cooling
- Central Air
Features
- Basement: Yes
- Has fireplace: Yes
Interior area
- Total structure area: 2,765
- Total interior livable area: 2,765 sqft
Property
Parking
- Parking features: GarageAttached
- Has attached garage: Yes
Features
- Stories: 2
- Has private pool: Yes
Lot
- Size: 0.4 Acres
Details
- Parcel number: 0300160000100002000
Construction
Type & style
- Home type: SingleFamily
- Property subtype: Single Family Residence
Condition
- New construction: No
- Year built: 1992
Community & HOA
Location
- Region: East Hampton
Financial & listing details
- Price per square foot: $1,040/sqft
- Tax assessed value: $10,150
- Date on market: 9/30/2026
- Lease term: Contact For Details
Estimated market value
$2,823,500
$2.68M - $2.96M
$7,927/mo
Price history
| Date | Event | Price |
|---|---|---|
| 9/27/2026 | Listed for sale | $2,875,000$1,040/sqft |
Source:  OneKey® MLS as distributed by MLS GRID #946764 Report a problem OneKey® MLS as distributed by MLS GRID #946764 Report a problem | ||
| 9/18/2026 | Listing removed | $2,875,000$1,040/sqft |
Source: Out East #392675 Report a problem | ||
| 8/18/2026 | Listed for sale | $2,875,000-4%$1,040/sqft |
Source: OneKey® MLS as distributed by MLS GRID #946764 Report a problem | ||
| 1/4/2026 | Listed for sale | $2,995,000-9.1%$1,083/sqft |
Source: OneKey® MLS as distributed by MLS GRID #946764 Report a problem | ||
| 12/31/2025 | Listing removed | $50,000$18/sqft |
Source: Zillow Rentals Report a problem | ||
| 9/1/2025 | Price change | $50,000+11.1%$18/sqft |
Source: Zillow Rentals Report a problem | ||
| 5/29/2025 | Listed for rent | $45,000-10%$16/sqft |
Source: Zillow Rentals Report a problem | ||
| 12/21/2024 | Listing removed | $50,000$18/sqft |
Source: Zillow Rentals Report a problem | ||
| 8/1/2024 | Price change | $50,000+25%$18/sqft |
Source: Zillow Rentals Report a problem | ||
| 3/12/2024 | Listed for rent | $40,000-20%$14/sqft |
Source: Zillow Rentals Report a problem | ||
| 8/1/2023 | Listing removed | -- |
Source: Zillow Rentals Report a problem | ||
| 5/27/2023 | Price change | $50,000+2%$18/sqft |
Source: Zillow Rentals Report a problem | ||
| 5/15/2023 | Price change | $49,000-2%$18/sqft |
Source: Zillow Rentals Report a problem | ||
| 4/18/2023 | Price change | $50,000-9.1%$18/sqft |
Source: Zillow Rentals Report a problem | ||
| 1/5/2023 | Listed for rent | $55,000-15.4%$20/sqft |
Source: Zillow Rentals Report a problem | ||
| 11/2/2022 | Listing removed | -- |
Source: Out East Report a problem | ||
| 3/17/2022 | Listed for sale | $3,295,000$1,192/sqft |
Source: Out East #364406 Report a problem | ||
| 1/29/2022 | Listed for rent | $65,000+85.7%$24/sqft |
Source: Out East #363291 Report a problem | ||
| 1/29/2021 | Listing removed | -- |
Source: Out East Report a problem | ||
| 10/9/2020 | Listed for rent | $35,000+61.5%$13/sqft |
Source: East Hampton #341363 Report a problem | ||
| 9/25/2019 | Listing removed | $21,666$8/sqft |
Source: East Hampton #67376 Report a problem | ||
| 7/18/2019 | Price change | $21,666-21.7%$8/sqft |
Source: East Hampton #67376 Report a problem | ||
| 7/4/2019 | Price change | $27,666+27.7%$10/sqft |
Source: East Hampton #67376 Report a problem | ||
| 6/10/2019 | Price change | $21,666-22.6%$8/sqft |
Source: East Hampton #67376 Report a problem | ||
| 4/13/2019 | Listed for rent | $28,000$10/sqft |
Source: East Hampton #67376 Report a problem | ||
Public tax history
| Year | Property taxes | Tax assessment |
|---|---|---|
| 2025 | -- | $10,150 |
| 2024 | -- | $10,150 |
| 2023 | -- | $10,150 |
| 2022 | -- | $10,150 |
| 2021 | -- | $10,150 |
| 2020 | -- | $10,150 |
| 2019 | -- | $10,150 |
| 2018 | -- | $10,150 -3.3% |
| 2017 | $9,441 | $10,500 +1.4% |
| 2016 | -- | $10,350 |
| 2015 | -- | $10,350 |
| 2014 | -- | $10,350 |
| 2013 | -- | $10,350 |
| 2012 | -- | $10,350 |
| 2011 | -- | $10,350 |
| 2007 | $7,469 +22% | $10,350 |
| 2005 | $6,125 +10.2% | $10,350 |
| 2004 | $5,557 +1% | $10,350 |
| 2003 | $5,502 +1.3% | $10,350 |
| 2002 | $5,434 | $10,350 |
Find assessor info on the county website
Monthly payment
Climate risks
Neighborhood: East Hampton North


Similar homes
- $2,795,0004 bd4 ba2.8k sqft6 Wagon Ln, East Hampton, NY 11937For Sale
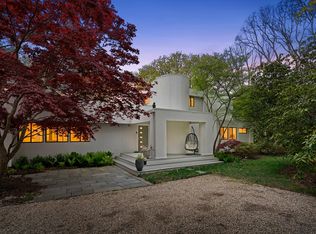 MLS ID #395506, Lori Lambert - Real Estate Sales Person, Listing by: Douglas Elliman Real Estate. Out East
 - $2,675,0003 bd3 ba2k sqft34 Floyd St, East Hampton, NY 11937For Sale
 MLS ID #397549, Jordan Daniel - Real Estate Sales Person, Listing by: Douglas Elliman Real Estate. Out East
 - $2,475,0004 bd4 ba2.2k sqft37 Diane Dr, East Hampton, NY 11937For Sale
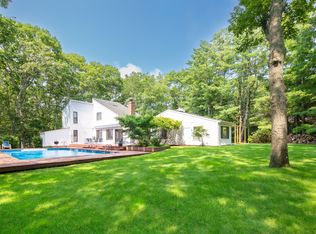 MLS ID #397140, Nola Baris - Real Estate Sales Person, Listing by: Sotheby's International Realty. Out East
 - $2,650,0004 bd5 ba2.4k sqft38 Ridge Rd, East Hampton, NY 11937For Sale
 MLS ID #397536, Jennifer Mahoney - Associate Real Estate Broker, Listing by: Corcoran Group. Out East
 - $2,895,0003 bd3 ba2.5k sqft5 Cowhill Lane, Wainscott, NY 11975For Sale
 MLS ID #968672, Angela Boyer-Stump, Listing by: Sothebys Int'l Realty Hamptons. OneKey® MLS as distributed by MLS GRID
 - $3,095,0004 bd3 ba3k sqft16 Georgica Woods Lane, Wainscott, NY 11975For SaleMLS ID #939295, Craig W. Beem, Listing by: Brown Harris Stevens Hamptons. OneKey® MLS as distributed by MLS GRID
