Contemporary Luxury Living in the Heart of Wainscott
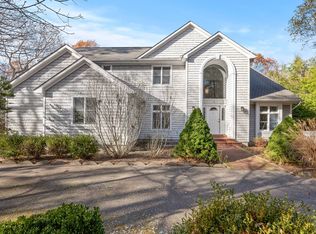
Experience serene Hamptons living in this turnkey contemporary retreat, ideally set on a quiet lane just behind Wainscott Village. Sun-filled and thoughtfully designed, the residence offers approximately 2,500 square feet of stylish living space on 0.52 acres, blending modern architecture with a relaxed coastal living and seamless indoor-outdoor flow. At the heart of the home, a dramatic living room showcases soaring 20-foot ceilings, expansive window walls, and skylights that bathe the space with southern light. Warm 7.5" DuChateau Sirocco hardwood floors and a sleek fireplace anchor the open layout, which flows naturally into the kitchen and outdoor entertaining areas-perfect for both everyday living and hosting with ease. The main level also features two generously sized bedrooms, a recently renovated windowed bathroom, and abundant storage. The upper level is dedicated to a serene primary suite, offering bright exposures, two large closets, and a spa-like renovated en-suite bath complete with a soaking tub, jacuzzi, and separate shower. A fully finished lower level provides additional flexibility for guests, recreation, or storage, and includes a full bathroom, steam shower, and a laundry room. Outdoors, enjoy resort-style amenities with a 20' x 40' heated pool and expansive deck designed for summer lounging, alfresco dining, and entertaining. Private and tranquil, yet moments from ocean beaches, vineyards, golf, and renowned dining, the home offers easy access to Sag Harbor, Bridgehampton, and East Hampton Village. A refined yet relaxed Wainscott escape-perfect for year-round living or an idyllic Hamptons getaway.
For sale
$2,995,000
5 Cowhill Lane, Wainscott, NY 11975
3beds
2,500sqft
Single Family Residence, Residential
Built in 1997
0.52 Acres Lot
$-- Zestimate®
$1,198/sqft
$-- HOA
What's special
Expansive window wallsTurnkey contemporary retreatSleek fireplaceRecently renovated windowed bathroomAbundant storage
- 141 days |
- 165 |
- 12 |
Zillow last checked:
Listing updated:
Listed by:
Sothebys Int'l Realty Hamptons 631-283-0600,
Angela Boyer-Stump 631-283-0600
Source: OneKey® MLS as distributed by MLS GRID,MLS#: 968672
Facts & features
Interior
Bedrooms & bathrooms
- Bedrooms: 3
- Bathrooms: 3
- Full bathrooms: 3
Heating
- Oil
Cooling
- Central Air
Appliances
- Included: Cooktop, Dishwasher, Dryer, Freezer
- Laundry: In Basement
Features
- First Floor Bedroom, Beamed Ceilings, Breakfast Bar, Cathedral Ceiling(s), Eat-in Kitchen, Entrance Foyer
- Flooring: Hardwood
- Basement: Finished
- Attic: Dormer
- Number of fireplaces: 1
Interior area
- Total structure area: 2,500
- Total interior livable area: 2,500 sqft
Property
Parking
- Parking features: Common
Features
- Has private pool: Yes
- Pool features: In Ground
Lot
- Size: 0.52 Acres
Details
- Parcel number: 0300192000100021004
- Special conditions: None
Construction
Type & style
- Home type: SingleFamily
- Architectural style: Contemporary
- Property subtype: Single Family Residence, Residential
Materials
- Frame
Condition
- Actual
- Year built: 1997
Utilities & green energy
- Sewer: Septic Tank
- Water: Well
- Utilities for property: Propane, Trash Collection Private
Community & HOA
HOA
- Has HOA: No
Location
- Region: Wainscott
Financial & listing details
- Price per square foot: $1,198/sqft
- Tax assessed value: $7,850
- Annual tax amount: $6,000
- Date on market: 3/7/2026
- Cumulative days on market: 142 days
- Listing agreement: Exclusive Right To Sell
Estimated market value
Not available
Estimated sales range
Not available
Not available
Price history
| Date | Event | Price |
|---|---|---|
| 3/7/2026 | Listed for sale | $2,995,000+229.1%$1,198/sqft |
Source:  OneKey® MLS as distributed by MLS GRID #968672 Report a problem OneKey® MLS as distributed by MLS GRID #968672 Report a problem | ||
| 12/14/2021 | Listing removed | -- |
Source: Out East Report a problem | ||
| 10/1/2021 | Price change | $15,000-25%$6/sqft |
Source: Out East #352132 Report a problem | ||
| 4/13/2021 | Price change | $20,000-55.6%$8/sqft |
Source: Out East #352132 Report a problem | ||
| 3/30/2021 | Price change | $45,000+125%$18/sqft |
Source: Out East #352132 Report a problem | ||
| 1/29/2021 | Price change | $20,000+33.3%$8/sqft |
Source: Out East #352132 Report a problem | ||
| 1/12/2021 | Price change | $15,000+87.5%$6/sqft |
Source: Out East #352132 Report a problem | ||
| 1/5/2021 | Price change | $8,000+6.7%$3/sqft |
Source: Out East #352132 Report a problem | ||
| 12/19/2020 | Price change | $7,500-16.7%$3/sqft |
Source: Out East #352132 Report a problem | ||
| 12/9/2020 | Price change | $9,000-25%$4/sqft |
Source: Out East #352132 Report a problem | ||
| 10/18/2020 | Price change | $12,000-20%$5/sqft |
Source: Out East #352132 Report a problem | ||
| 8/21/2020 | Price change | $15,000-31.8%$6/sqft |
Source: Out East #352132 Report a problem | ||
| 8/10/2020 | Price change | $22,000-4.3%$9/sqft |
Source: Out East #352132 Report a problem | ||
| 7/21/2020 | Price change | $23,000-48.9%$9/sqft |
Source: Out East #352132 Report a problem | ||
| 7/8/2020 | Price change | $45,000-6.3%$18/sqft |
Source: Out East #352132 Report a problem | ||
| 6/29/2020 | Price change | $48,000+12.9%$19/sqft |
Source: Out East #352132 Report a problem | ||
| 6/5/2020 | Price change | $42,500-15%$17/sqft |
Source: Out East #352132 Report a problem | ||
| 6/3/2020 | Listed for rent | $50,000$20/sqft |
Source: Out East #352132 Report a problem | ||
| 4/30/2020 | Sold | $910,000-8.9%$364/sqft |
Source: OneKey® MLS as distributed by MLS GRID #L3169041 Report a problem | ||
| 4/2/2020 | Pending sale | $999,000$400/sqft |
Source: Coldwell Banker Residential Brokerage - Setauket Regional Office #3169041 Report a problem | ||
| 11/13/2019 | Price change | $999,000-9.1%$400/sqft |
Source: Coldwell Banker Residential Brokerage - Setauket Regional Office #3169041 Report a problem | ||
| 10/2/2019 | Price change | $1,099,000-17.1%$440/sqft |
Source: Corcoran Group #347766 Report a problem | ||
| 8/30/2019 | Price change | $1,325,000-3.6%$530/sqft |
Source: Douglas Elliman Real Estate #110628 Report a problem | ||
| 5/17/2019 | Price change | $1,375,000-1.4%$550/sqft |
Source: Douglas Elliman Real Estate Report a problem | ||
| 3/19/2019 | Listed for sale | $1,395,000+43.1%$558/sqft |
Source: Douglas Elliman Real Estate #110628 Report a problem | ||
| 8/1/2005 | Sold | $975,000+95%$390/sqft |
Source: Public Record Report a problem | ||
| 5/20/2002 | Sold | $500,000+270.4%$200/sqft |
Source: Public Record Report a problem | ||
| 10/24/1996 | Sold | $135,000$54/sqft |
Source: Public Record Report a problem | ||
Public tax history
| Year | Property taxes | Tax assessment |
|---|---|---|
| 2025 | -- | $7,850 |
| 2024 | -- | $7,850 |
| 2023 | -- | $7,850 |
| 2022 | -- | $7,850 |
| 2021 | -- | $7,850 |
| 2020 | -- | $7,850 |
| 2019 | -- | $7,850 |
| 2018 | -- | $7,850 |
| 2017 | $4,141 | $7,850 |
| 2016 | -- | $7,850 |
| 2015 | -- | $7,850 |
| 2014 | -- | $7,850 |
| 2013 | -- | $7,850 |
| 2012 | -- | $7,850 |
| 2011 | -- | $7,850 |
| 2007 | $3,564 +38% | $7,850 +15.4% |
| 2003 | $2,583 +1.5% | $6,800 |
| 2002 | $2,544 | $6,800 |
Find assessor info on the county website
Monthly payment
Climate risks
Neighborhood: 11937
Nearby schools
GreatSchools rating
- 8/10Wainscott SchoolGrades: PK-5Distance: 1 mi
- 3/10Bridgehampton SchoolGrades: PK-12Distance: 2.4 mi
Schools provided by the listing agent
- Elementary: Wainscott School
- Middle: East Hampton Middle School
- High: East Hampton High School
Source: OneKey® MLS as distributed by MLS GRID. This data may not be complete. We recommend contacting the local school district to confirm school assignments for this home.
- $2,995,0003 bd3 ba2.5k sqft5 Cowhill Ln, East Hampton, NY 11937For Sale
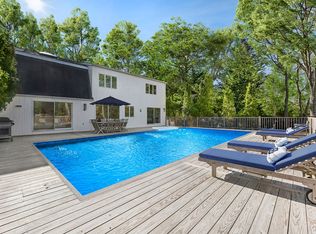
- $2,530,3004 bd2 ba2.8k sqft3 Cowhill Ln, East Hampton, NY 11975Off Market

- $2,822,3004 bd2 ba2.8k sqft8 Cowhill Ln, Wainscott, NY 11975Off Market
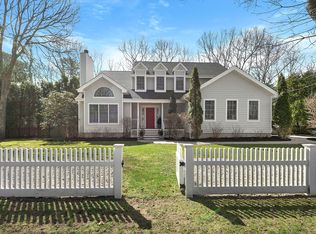
- $2,800,3003 bd2 ba-- sqft9 Cowhill Ln, Wainscott, NY 11975Off Market
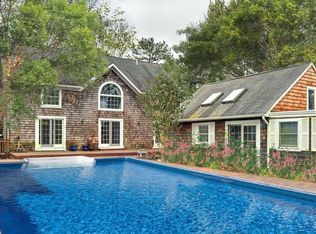
- $3,181,9004 bd4 ba-- sqft1 Cowhill Ln, Wainscott, NY 11975Off Market
- $2,197,6004 bd4 ba-- sqft14 E Gate Rd #1, Wainscott, NY 11975Off Market
- $2,563,7004 bd4 ba2.4k sqft14 E Gate Rd, Wainscott, NY 11975Off Market
- $36,0004 bd4 ba2.2k sqft6 Esterbrook Rd, Wainscott, NY 11975For Rent
A local agent can set up tours, give advice and negotiate with sellers.
Similar homes
- $2,995,0003 bd3 ba2.5k sqft5 Cowhill Ln, East Hampton, NY 11937For SaleMLS ID #392774, Angela Boyer-Stump - Real Estate Sales Person, Listing by: Sotheby's International Realty. Out East
- $2,995,0004 bd4 ba2.8k sqft6 Wagon Ln, East Hampton, NY 11937For Sale
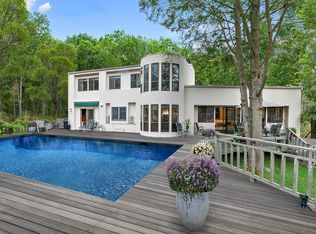 MLS ID #395506, Julie Pinkwater - Associate Real Estate Broker, Listing by: Douglas Elliman Real Estate. Out East
 - $2,749,0004 bd4 ba3k sqft100 Wainscott Northwest Rd, Wainscott, NY 11975For Sale
 MLS ID #394509, Jake Kelly - Real Estate Sales Person, Listing by: SERHANT.. Out East
 - $3,295,0004 bd3 ba3k sqft16 Georgica Woods Ln, East Hampton, NY 11937For Sale
 MLS ID #392236, Craig Beem - Associate Real Estate Broker, Listing by: Brown Harris Stevens. Out East
 - $2,995,0004 bd3 ba2.7k sqft87 Gould St, East Hampton, NY 11937For SaleMLS ID #392675, David Tenenbaum - Real Estate Sales Person, Listing by: Brown Harris Stevens. Out East
- $2,695,0004 bd3 ba2.5k sqft44 Diane Dr, East Hampton, NY 11937For SaleMLS ID #394648, Elizabeth Cordova - Real Estate Sales Person, Listing by: Douglas Elliman Real Estate. Out East
- $3,295,0004 bd3 ba3k sqft16 Georgica Woods Lane, Wainscott, NY 11975For Sale
 MLS ID #939295, Craig W. Beem, Listing by: Brown Harris Stevens Hamptons. OneKey® MLS as distributed by MLS GRID
 - $2,595,0004 bd3 ba1.8k sqft9 Sulky Cir, East Hampton, NY 11937For SaleMLS ID #383770, Robert Tomich - Associate Real Estate Broker, Listing by: Saunders & Associates. Out East
- $3,895,0004 bd4 ba3.4k sqft43 Westwood Rd, Wainscott, NY 11937For SaleMLS ID #391667, Nancy Mizrahi - Associate Real Estate Broker, Listing by: Saunders & Associates. Out East
- $2,295,0003 bd3 ba2k sqft35 Diane Dr, East Hampton, NY 11937For SaleMLS ID #394980, Michelle Tiberio - Associate Real Estate Broker, Listing by: Corcoran Group. Out East
- $2,999,9993 bd4 ba2.2k sqft165 Roses Grove Rd, Water Mill, NY 11976For SaleMLS ID #395472, Jack Costaregni - Real Estate Sales Person, Listing by: Saunders & Associates. Out East
- $2,350,0004 bd5 ba3k sqft578 Stephen Hands Path, East Hampton, NY 11937For SaleMLS ID #394178, Steven Zellman - Real Estate Sales Person, Listing by: Saunders & Associates. Out East
- $2,250,0003 bd3 ba2k sqft65 Edwards Hole Rd, East Hampton, NY 11937For SaleMLS ID #391042, Deniz Baydemir - Real Estate Sales Person, Listing by: Saunders & Associates. Out East
- $2,750,0004 bd4 ba3.6k sqft97 Spring Close Hwy, East Hampton, NY 11937For SaleMLS ID #390863, Karen Benvenuto - Associate Real Estate Broker, Listing by: Compass. Out East
- $3,295,0003 bd3 ba2.5k sqft51 Little Noyac Path, Water Mill, NY 11976For SaleMLS ID #396619, Hedgerow Exclusive Properties - Real Estate Sales Person, Listing by: Hedgerow Exclusive Properties. Out East
- $3,195,0004 bd4 ba2.7k sqft156 Merchants Path, Sagaponack, NY 11962For SaleMLS ID #382442, Vincent Horcasitas - Associate Real Estate Broker, Listing by: Saunders & Associates. Out East
- $2,495,0004 bd4 ba2.5k sqft5 Spread Oak Ln, East Hampton, NY 11937For SaleMLS ID #396205, Alba Jancou - Real Estate Sales Person, Listing by: Saunders & Associates. Out East
- $2,595,0004 bd3 ba1.8k sqft33 Peters Path, East Hampton, NY 11937For SaleMLS ID #395087, Margot Reutter - Real Estate Sales Person, Listing by: Corcoran Group. Out East
- $2,495,0004 bd4 ba2.7k sqft120 Talmage Farm Ln, East Hampton, NY 11937For SaleMLS ID #394298, Charlene Wilkinson - Real Estate Sales Person, Listing by: Compass. Out East
- $3,195,0004 bd4 ba2.4k sqft39 Corwith Ave, Bridgehampton, NY 11932For SaleMLS ID #395893, Cathy S Tweedy - Associate Real Estate Broker, Listing by: Saunders & Associates. Out East
