Set on a full, private acre one block from Three Mile Harbor, this fully renovated 3-bedroom, 2-bath residence delivers effortless indoor/outdoor living in every season. The open floor plan centers on a living room with double-height ceilings and a gas fireplace, opening directly to the deck and pool beyond. The gourmet kitchen is outfitted with high-end appliances and a wine refrigerator, flowing to a dining area scaled for real entertaining. The generous primary suite occupies its own wing - high ceilings, en-suite bath, and sliders to the pool deck. Two additional bedrooms sit on the opposite side of the home sharing a full bath, a split layout that gives owners and guests genuine separation. Outdoors, a heated gunite saltwater pool anchors a fully fenced deck with ample room for al fresco dining and lounging, complete with an outdoor shower. The fully landscaped grounds deliver complete privacy while leaving substantial room to expand - a finished home today with clear upside for the buyer who wants to build on it. The location speaks for itself. Sisi's at EHP and Sunset Harbor, two of the East End's best waterfront restaurants, sit just up the road. East Hampton Village is less than ten minutes, ocean beaches just beyond, Montauk twenty. A rare opportunity to own a completely finished home on an acre in a setting that can't be replicated.
For sale
$2,395,000
5 Rowman Ct, East Hampton, NY 11937
3beds
2,000sqft
Single Family Residence
Built in ----
1 Acres Lot
$2,374,100 Zestimate®
$1,198/sqft
$-- HOA
What's special
Gas fireplaceFull private acreOpen floor planHeated gunite saltwater poolEn-suite bathWine refrigeratorDeck and pool beyond
- 68 days
- 277
- 17
Zillow last checked:
Listed by:
Douglas Elliman Real Estate 631-267-7335,
Hara Kang - Associate Real Estate Broker 347-610-0065
Source: Out East,MLS#: 397036
Facts & features
Interior
Bedrooms & bathrooms
- Bedrooms: 3
- Bathrooms: 2
- Full bathrooms: 2
Rooms
- Room types: Laundry
Cooling
- Central Air
Features
- Basement: Yes
- Has fireplace: Yes
Interior area
- Total structure area: 2,000
- Total interior livable area: 2,000 sqft
Property
Parking
- Parking features: GarageDetached
- Has garage: Yes
Features
- Stories: 1
- Has private pool: Yes
Lot
- Size: 1 Acres
Details
- Parcel number: 0300079000100005033
Construction
Type & style
- Home type: SingleFamily
- Property subtype: Single Family Residence
Condition
- New construction: No
Community & HOA
Location
- Region: East Hampton
Financial & listing details
- Price per square foot: $1,198/sqft
- Tax assessed value: $6,293
- Date on market: 8/5/2026
- Lease term: Contact For Details
Estimated market value
$2,374,100
$2.26M - $2.49M
$6,917/mo
Price history
| Date | Event | Price |
|---|---|---|
| 2/15/2021 | Sold | $1,330,000+22.6%$665/sqft |
Source:  OneKey® MLS as distributed by MLS GRID #L3236125 Report a problem OneKey® MLS as distributed by MLS GRID #L3236125 Report a problem | ||
| 6/7/2017 | Sold | $1,085,000+9.6%$543/sqft |
Source: Public Record Report a problem | ||
| 12/10/2014 | Sold | $990,000+11.9%$495/sqft |
Source: Public Record Report a problem | ||
| 3/20/2014 | Sold | $885,000+47.5%$443/sqft |
Source: Public Record Report a problem | ||
| 11/8/2010 | Sold | $600,000+112.4%$300/sqft |
Source: Public Record Report a problem | ||
| 6/8/1999 | Sold | $282,500$141/sqft |
Source: Public Record Report a problem | ||
Public tax history
| Year | Property taxes | Tax assessment |
|---|---|---|
| 2025 | -- | $6,293 |
| 2024 | -- | $6,293 |
| 2023 | -- | $6,293 |
| 2022 | -- | $6,293 |
| 2021 | -- | $6,293 |
| 2020 | -- | $6,293 -2.4% |
| 2019 | -- | $6,450 |
| 2018 | -- | $6,450 |
| 2017 | $8,925 | $6,450 |
| 2016 | -- | $6,450 |
| 2015 | -- | $6,450 |
| 2014 | -- | $6,450 |
| 2013 | -- | $6,450 |
| 2012 | -- | $6,450 +7.1% |
| 2011 | -- | $6,025 |
| 2007 | $5,941 -1% | $6,025 -18.6% |
| 2005 | $5,999 +7.4% | $7,400 |
| 2004 | $5,585 +4.2% | $7,400 |
| 2003 | $5,360 +3.7% | $7,400 |
| 2002 | $5,170 | $7,400 |
Find assessor info on the county website
Monthly payment
Climate risks
Neighborhood: Springs

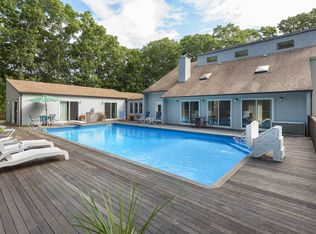
Similar homes
- $2,395,0004 bd4 ba2.5k sqft7 Harvest Ln, East Hampton, NY 11937For Sale
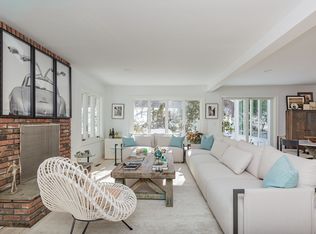 MLS ID #393211, Marguerite Davidowicz - Real Estate Sales Person, Listing by: Sotheby's International Realty. Out East
 - $2,395,0004 bd4 ba2.7k sqft647 Hands Creek Rd, East Hampton, NY 11937For Sale
 MLS ID #397409, David J Zelouf - Real Estate Broker, Listing by: David J Zelouf. Out East
 - $1,625,0003 bd2 ba2.1k sqft278 Three Mile Harbor Hog Creek Rd, East Hampton, NY 11937For Sale
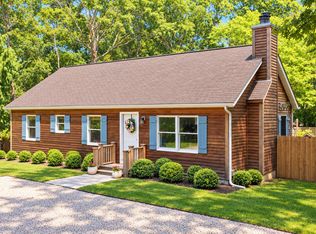 MLS ID #398024, Joseph Van Asco - Real Estate Sales Person, Listing by: Douglas Elliman Real Estate. Out East
 - $2,475,0004 bd4 ba2.2k sqft37 Diane Dr, East Hampton, NY 11937For Sale
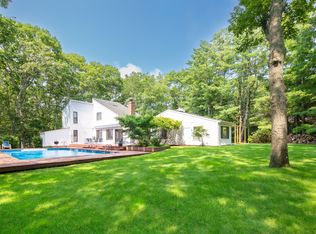 MLS ID #397140, Nola Baris - Real Estate Sales Person, Listing by: Sotheby's International Realty. Out East
 - $2,495,0004 bd3 ba2.9k sqft12 Deep View Court, Wainscott, NY 11937For Sale
 MLS ID #1047210, Edward A. Bruehl, Listing by: Great Estates New York LLC. OneKey® MLS as distributed by MLS GRID
