Rural Setting with Majestic Full Range, Unobstructed Pikes Peak & Mountain Views - Fresh Air, Plenty of Space for Vehicles, Toys & Privacy on 2.5 Blissful Acres Zoned for Horses - Seven Minutes from Falcon & Thirteen Minutes from Powers & Woodmen - Home Sits on a Concrete Foundation & Has Newer Stucco and a Newer Roof - Oversized 30 x 26 (approx.) Three Car Garage Perfect for Multiple Uses Has Electricity, Concrete Slab & Workshop - Seller has Planted 24 Trees to Include Peach, Pear, Apple, Crabapple, Climbing Ornamental Grape Vine, Ponderosa, Oak, Aspen and Shrubs - Lot is Fenced & Cross Fenced - New Carpeting and New Interior Paint March 2025 - Walk Into the Spacious, Vaulted Living Room Enjoys Glorious Amounts of Natural Light and Breathtaking Pikes Peak Views - Efficient Kitchen w/Breakfast Bar, Gas Stove, Walk In Pantry, Generous Cabinet Space, Newer Laminate Flooring & Open to the Adjacent Dining Area that Can Generously Accommodate a Large Gathering for Family Meals & Entertaining and Has New Laminate Flooring - Adjacent Family Room Has Fireplace, Elegant Mantle & Tile Surround - Three Bedrooms (Two Have Gorgeous Pikes Peak Views) & Full Bathroom Complete the North Wing - Retreat to the Spacious Primary Bedroom Suite w/Pikes Peak Views Plus Southwest Mountain Range Views & Walk In Closet - Adjacent Spa-Like Primary Bathroom w/Oval Soaking Tub, Double Vanity, Walk in Shower & Private Commode Area - Laundry Room/Mud Room Very Convenient for Entry from Back of House & Grocery Delivery to Kitchen - Groceries, Banking, Walmart, Walgreens, Dining Minutes Away and Yet This Rural Area Offers Some Peace from the Hustle and Bustle of the City - Nature Lovers Will Appreciate the Beauty of This Property...
Sold for $410,000
$410,000
14870 Pamela Way, Peyton, CO 80831
4beds
1,782sqft
Single Family Residence, Manufactured Home
Built in 2001
2.57 Acres Lot
$400,700 Zestimate®
$230/sqft
$2,703 Estimated rent
Home value
$400,700
$381,000 - $425,000
$2,703/mo
Zestimate® history
Owner options
List your home for rent
$2,703/mo
Rent Zestimate®
Find your next renter with Zillow Rental Manager. Plus, with online applications, you can quickly screen prospective tenants – for free.
$2,703/mo
Rent Zestimate®
Refinance and save
$2,463/mo
Est. payment
Refinancing to a lower rate could help reduce your monthly payments and save thousands over the life of the loan.
$2,463/mo
Est. payment
Explore your selling options
Work with a Zillow partner agent
Leverage their expertise and Zillow's premium Showcase listings to get your home seen by more buyers.
Get startedList with your own agent
Get your home in front of millions of buyers by listing it on Zillow.
Learn how to do itSell it yourself
Take full control of how buyers see your home on Zillow by listing For Sale by Owner (FSBO).
List your homeWhat's special
Newer roofSpa-like primary bathroomGenerous cabinet spaceAdjacent dining areaNewer stucco
Zillow last checked:
Listing updated:
Listed by:
Christine Chiaro GRI SFR SRS 719-330-6773,
RE/MAX Properties Inc
Bought with:
Brittany Smith MRP SFR
Properties of the Peak
Source: elevateMLS,MLS#: 7828119
Facts & features
Interior
Bedrooms & bathrooms
- Bedrooms: 4
- Bathrooms: 2
- Full bathrooms: 2
Primary bedroom
- Level: Main
- Area: 195 Square Feet
- Dimensions: 13 x 15
Heating
- Forced Air, Natural Gas
Cooling
- Ceiling Fan(s)
Appliances
- Included: Dishwasher, Gas in Kitchen, Exhaust Fan, Oven, Range, Refrigerator
- Laundry: Main Level
Features
- 5-Pc Bath, 9Ft + Ceilings, Great Room, Vaulted Ceiling(s), Breakfast Bar, Pantry
- Flooring: Carpet, Vinyl/Linoleum, Wood Laminate
- Windows: Window Coverings
- Has basement: No
- Number of fireplaces: 1
- Fireplace features: Gas, One
Interior area
- Total structure area: 1,782
- Total interior livable area: 1,782 sqft
- Finished area above ground: 1,782
- Finished area below ground: 0
Property
Parking
- Total spaces: 3
- Parking features: Detached, Oversized, Workshop in Garage, Gravel Driveway
- Garage spaces: 3
Features
- Fencing: Back Yard
- Has view: Yes
- View description: Mountain(s), View of Pikes Peak
Lot
- Size: 2.57 Acres
- Features: Cul-De-Sac, Level, Rural, Wooded, Hiking Trail, Near Fire Station, Near Hospital, Near Park, Near Schools, Near Shopping Center, HOA Required $, Horses (Zoned), Landscaped
Details
- Parcel number: 4315001004
Construction
Type & style
- Home type: MobileManufactured
- Architectural style: Ranch
- Property subtype: Single Family Residence, Manufactured Home
Materials
- Stucco
- Foundation: Not Applicable
- Roof: Composite Shingle
Condition
- Existing Home
- New construction: No
- Year built: 2001
Utilities & green energy
- Water: Assoc/Distr
- Utilities for property: Electricity Connected, Natural Gas Available
Community & HOA
HOA
- Has HOA: Yes
- Services included: Covenant Enforcement, Management
- HOA fee: $80 annually
Location
- Region: Peyton
Financial & listing details
- Price per square foot: $230/sqft
- Tax assessed value: $419,510
- Annual tax amount: $1,926
- Date on market: 5/23/2025
- Listing terms: Cash,Conventional,FHA,VA Loan
- Electric utility on property: Yes
Price history
| Date | Event | Price |
|---|---|---|
| 6/9/2025 | Sold | $410,000$230/sqft |
Source:  elevateMLS #7828119 Report a problem elevateMLS #7828119 Report a problem | ||
| 5/23/2025 | Pending sale | $410,000$230/sqft |
Source: elevateMLS #7828119 Report a problem | ||
| 5/6/2025 | Listing removed | $410,000$230/sqft |
Source: elevateMLS #7828119 Report a problem | ||
| 4/14/2025 | Price change | $410,000-2.1%$230/sqft |
Source: elevateMLS #7828119 Report a problem | ||
| 3/20/2025 | Listed for sale | $419,000-3.7%$235/sqft |
Source: elevateMLS #7828119 Report a problem | ||
| 3/8/2025 | Listing removed | $435,000$244/sqft |
Source: elevateMLS #7828119 Report a problem | ||
| 1/15/2025 | Listed for sale | $435,000+179.7%$244/sqft |
Source: elevateMLS #7828119 Report a problem | ||
| 8/25/2004 | Sold | $155,500+22%$87/sqft |
Source: Public Record Report a problem | ||
| 6/30/2003 | Sold | $127,500+218.8%$72/sqft |
Source: Public Record Report a problem | ||
| 1/10/2001 | Sold | $40,000$22/sqft |
Source: Public Record Report a problem | ||
Public tax history
| Year | Property taxes | Tax assessment |
|---|---|---|
| 2024 | $1,927 +35.4% | $28,100 |
| 2023 | $1,423 +6.1% | $28,100 +62.2% |
| 2022 | $1,342 | $17,320 +7% |
| 2021 | -- | $16,180 +11.7% |
| 2020 | $1,206 +0.8% | $14,490 |
| 2019 | $1,197 +35.6% | $14,490 +27.7% |
| 2018 | $882 -7.1% | $11,350 |
| 2017 | $950 +7.7% | $11,350 +10.1% |
| 2016 | $882 +10.6% | $10,310 |
| 2015 | $798 +8.2% | $10,310 +10% |
| 2014 | $738 | $9,370 |
| 2013 | -- | -- |
| 2012 | -- | $9,370 |
| 2011 | $830 | $9,370 -15% |
| 2010 | -- | $11,030 |
| 2009 | -- | $11,030 +2% |
| 2008 | -- | $10,810 |
| 2006 | -- | $10,810 -12.8% |
| 2004 | -- | $12,400 |
| 2003 | $1,038 +16.4% | $12,400 +1.8% |
| 2002 | $892 +82.1% | $12,180 +89.4% |
| 2001 | $489 | $6,430 |
Find assessor info on the county website
Neighborhood: 80831
Nearby homes
- $186,6001 bd-- ba440 sqft14850 Pamela Way, Peyton, CO 80831Off Market
- $150,4001 bd-- ba2k sqft14850 Pamela Way, Peyton, CO 80831Off Market
- $417,900-- bd-- ba1.2k sqft6404 Southfork Dr, Peyton, CO 80831Off Market
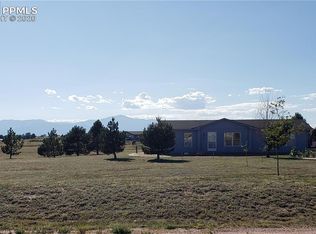
- $512,3004 bd3 ba2.4k sqft6424 Southfork Dr, Peyton, CO 80831Off Market
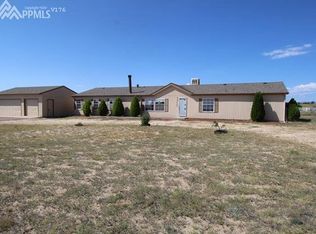
- $525,0003 bd2 ba2k sqft6444 Southfork Dr, Peyton, CO 80831Sold
- $428,8002 bd2 ba1.4k sqft14830 Pamela Way, Peyton, CO 80831Off Market
- $415,0003 bd2 ba1.7k sqft14855 Pamela Way, Peyton, CO 80831Sold
- $473,0005 bd3 ba2k sqft14904 Pamela Way, Peyton, CO 80831Off Market
Nearby schools
GreatSchools rating
- 5/10Falcon Elementary School Of TechnologyGrades: PK-5Distance: 2.8 mi
- 5/10Falcon Middle SchoolGrades: 6-8Distance: 5 mi
- 5/10Falcon High SchoolGrades: 9-12Distance: 4.1 mi
Schools provided by the listing agent
- District: Falcon-49
Source: elevateMLS. This data may not be complete. We recommend contacting the local school district to confirm school assignments for this home.
Get a cash offer in 3 minutes
Find out how much your home could sell for in as little as 3 minutes with a no-obligation cash offer.
Estimated market value
$400,700
Get a cash offer in 3 minutes
Find out how much your home could sell for in as little as 3 minutes with a no-obligation cash offer.
Estimated market value
$400,700
- Colorado
- El Paso County
- Peyton
- 80831
- 14870 Pamela Way
Nearby cities
Nearby zip codes
Other Peyton Topics
