Welcome to your dream oasis in the coveted Southfork community of Peyton! Nestled on 2.53 acres, this stunning property offers the quintessential Colorado lifestyle, complete with expansive outdoor space and breathtaking mountain views of Pikes Peak. Step inside this beautifully updated home and be greeted by luxurious vinyl flooring, soaring vaulted ceilings, and an abundance of natural light that creates an inviting and open atmosphere. With over 2,000 square feet of living space, the open-concept design is perfect for modern living and entertaining.The gourmet kitchen is a chef's delight, featuring sleek newer cabinets, exquisite granite countertops, and top-of-the-line stainless steel appliances. Imagine hosting gatherings in this elegant space, where culinary dreams come true. Retreat to the generously sized bedrooms, including the serene primary suite. Unwind in the spa-like 5-piece bathroom, complete with a luxurious soaking tub, perfect for relaxing after a long day. And with air conditioning, you'll stay comfortable even on the warmest summer nights. Outside, the property is a true haven for nature lovers and hobby farmers alike. The 2-car detached garage, loafing shed, and chicken coop provide ample space for all your needs. Plus, the fully fenced acreage is ideal for livestock. Conveniently located right off Falcon Highway, you'll enjoy the tranquility of rural living while being just minutes from local shopping, restaurants, and vibrant city life.
Sold
$525,000
6444 Southfork Dr, Peyton, CO 80831
3beds
2,016sqft
Manufactured Home
Built in 1999
2.53 Acres Lot
$543,200 Zestimate®
$260/sqft
$2,528 Estimated rent
Home value
$543,200
$516,000 - $570,000
$2,528/mo
Zestimate® history
Owner options
List your home for rent
$2,528/mo
Rent Zestimate®
Find your next renter with Zillow Rental Manager. Plus, with online applications, you can quickly screen prospective tenants – for free.
$2,528/mo
Rent Zestimate®
Refinance and save
$3,112/mo
Est. payment
Refinancing to a lower rate could help reduce your monthly payments and save thousands over the life of the loan.
$3,112/mo
Est. payment
Explore your selling options
Work with a Zillow partner agent
Leverage their expertise and Zillow's premium Showcase listings to get your home seen by more buyers.
Get startedList with your own agent
Get your home in front of millions of buyers by listing it on Zillow.
Learn how to do itSell it yourself
Take full control of how buyers see your home on Zillow by listing For Sale by Owner (FSBO).
List your homeWhat's special
Zillow last checked:
Listing updated:
Listed by:
Lorraine Amos,
The Cutting Edge Realtors
Bought with:
Outside Sales Agent Outside Sales Agent
Outside Sales Office
Source: PAR,MLS#: 223063
Facts & features
Interior
Bedrooms & bathrooms
- Bedrooms: 3
- Bathrooms: 2
- Full bathrooms: 2
- Main level bedrooms: 3
Primary bedroom
- Level: Main
- Area: 195
- Dimensions: 13 x 15
Bedroom 2
- Level: Main
- Area: 143
- Dimensions: 13 x 11
Bedroom 3
- Level: Main
- Area: 143
- Dimensions: 11 x 13
Dining room
- Level: Main
- Area: 143
- Dimensions: 13 x 11
Family room
- Level: Main
- Area: 247
- Dimensions: 13 x 19
Kitchen
- Level: Main
- Area: 195
- Dimensions: 13 x 15
Living room
- Level: Main
- Area: 325
- Dimensions: 25 x 13
Features
- Ceiling Fan(s), Vaulted Ceiling(s)
- Basement: Crawl Space
- Number of fireplaces: 1
Interior area
- Total structure area: 2,016
- Total interior livable area: 2,016 sqft
Property
Parking
- Total spaces: 2
- Parking features: RV Access/Parking, 2 Car Garage Detached
- Garage spaces: 2
Features
- Patio & porch: Porch-Covered-Front, Patio-Open-Rear
- Fencing: Vinyl Fence-Front,Vinyl Fence-Rear
- Has view: Yes
- View description: Mountain(s)
Lot
- Size: 2.53 Acres
- Dimensions: 400 x 276
- Features: Horses Allowed, Corner Lot
Details
- Additional structures: Shed(s), Outbuilding
- Parcel number: 4315001001
- Zoning: RR2
- Special conditions: Standard
- Horses can be raised: Yes
- Horse amenities: Corral/Stable
Construction
Type & style
- Home type: MobileManufactured
- Architectural style: Ranch
- Property subtype: Manufactured Home
Condition
- Year built: 1999
Community & HOA
Community
- Security: Smoke Detector/CO
- Subdivision: Miscellaneous
HOA
- Has HOA: Yes
- HOA fee: $60 annually
Location
- Region: Peyton
Financial & listing details
- Price per square foot: $260/sqft
- Tax assessed value: $462,959
- Annual tax amount: $2,173
- Date on market: 8/16/2024
Price history
| Date | Event | Price |
|---|---|---|
| 8/13/2024 | Sold | $525,000$260/sqft |
Source:  PAR #223063 Report a problem PAR #223063 Report a problem | ||
| 7/18/2024 | Pending sale | $525,000$260/sqft |
Source:  REcolorado as distributed by MLS GRID #8582549 Report a problem REcolorado as distributed by MLS GRID #8582549 Report a problem | ||
| 7/16/2024 | Contingent | $525,000$260/sqft |
Source: PAR #223063 Report a problem | ||
| 7/3/2024 | Listed for sale | $525,000+60%$260/sqft |
Source: PAR #223063 Report a problem | ||
| 7/5/2019 | Sold | $328,200-0.5%$163/sqft |
Source: Public Record Report a problem | ||
| 5/29/2019 | Listed for sale | $329,900+47.3%$164/sqft |
Source: Re/Max Properties Inc #4249586 Report a problem | ||
| 4/22/2015 | Sold | $224,000$111/sqft |
Source: Agent Provided Report a problem | ||
| 2/7/2015 | Listed for sale | $224,000+6.7%$111/sqft |
Source: Coldwell Banker Residential Brokerage - Colorado Springs #3435016 Report a problem | ||
| 5/16/2014 | Sold | $210,000+2.4%$104/sqft |
Source: Public Record Report a problem | ||
| 3/11/2014 | Pending sale | $205,000$102/sqft |
Source: Nextage Pikes Peak Properties #727948 Report a problem | ||
| 1/23/2014 | Listed for sale | $205,000+5.1%$102/sqft |
Source: Nextage Pikes Peak Properties #727948 Report a problem | ||
| 7/8/2009 | Sold | $195,000+21.1%$97/sqft |
Source: Public Record Report a problem | ||
| 9/23/2004 | Sold | $161,000+302.5%$80/sqft |
Source: Public Record Report a problem | ||
| 9/28/1999 | Sold | $40,000$20/sqft |
Source: Public Record Report a problem | ||
Public tax history
| Year | Property taxes | Tax assessment |
|---|---|---|
| 2024 | $2,173 +2.6% | $31,010 |
| 2023 | $2,119 -3.6% | $31,010 +20.2% |
| 2022 | $2,199 | $25,790 -2.8% |
| 2021 | -- | $26,520 +11% |
| 2020 | $1,988 +0.8% | $23,890 |
| 2019 | $1,973 +41.6% | $23,890 +33.2% |
| 2018 | $1,394 -7.1% | $17,930 |
| 2017 | $1,501 +7.7% | $17,930 +9.3% |
| 2016 | $1,394 +9.8% | $16,400 |
| 2015 | $1,269 +40.6% | $16,400 +43% |
| 2014 | $903 | $11,470 |
| 2013 | -- | -- |
| 2012 | -- | $11,470 |
| 2011 | $1,016 | $11,470 -15% |
| 2010 | -- | $13,490 |
| 2009 | -- | $13,490 +2% |
| 2008 | -- | $13,230 |
| 2006 | -- | $13,230 +3.5% |
| 2004 | -- | $12,780 |
| 2003 | $1,070 +1.1% | $12,780 -11.6% |
| 2002 | $1,058 -5.3% | $14,450 +0.1% |
| 2001 | $1,117 | $14,430 |
Find assessor info on the county website
Neighborhood: 80831
Nearby homes
- $417,900-- bd-- ba1.2k sqft6404 Southfork Dr, Peyton, CO 80831Off Market
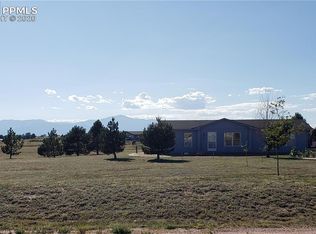
- $410,0004 bd2 ba1.7k sqft14870 Pamela Way, Peyton, CO 80831Sold

- $512,3004 bd3 ba2.4k sqft6424 Southfork Dr, Peyton, CO 80831Off Market
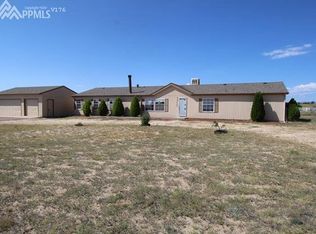
- $438,5004 bd3 ba2k sqft6445 Southfork Dr, Peyton, CO 80831Off Market
- $473,0005 bd3 ba2k sqft14904 Pamela Way, Peyton, CO 80831Off Market
- $186,6001 bd-- ba440 sqft14850 Pamela Way, Peyton, CO 80831Off Market
- $150,4001 bd-- ba2k sqft14850 Pamela Way, Peyton, CO 80831Off Market
- $485,0005 bd3 ba2k sqft14934 Pamela Way, Peyton, CO 80831Sold
Nearby schools
GreatSchools rating
- 5/10Falcon Elementary School Of TechnologyGrades: PK-5Distance: 2.8 mi
- 5/10Falcon Middle SchoolGrades: 6-8Distance: 5 mi
- 5/10Falcon High SchoolGrades: 9-12Distance: 4.1 mi
Schools provided by the listing agent
- District: Falcon
Source: PAR. This data may not be complete. We recommend contacting the local school district to confirm school assignments for this home.
Get a cash offer in 3 minutes
Find out how much your home could sell for in as little as 3 minutes with a no-obligation cash offer.
Estimated market value
$543,200
Get a cash offer in 3 minutes
Find out how much your home could sell for in as little as 3 minutes with a no-obligation cash offer.
Estimated market value
$543,200
- Colorado
- El Paso County
- Peyton
- 80831
- 6444 Southfork Dr
Nearby cities
Nearby zip codes
Other Peyton Topics
