Skip main navigation
Pending
  • $530,000

    14870 SW Bonnie Brae St, Beaverton, OR 97007

    3beds
    1,767sqft
    : 
    Loading
    Get pre-qualified
    Residential, Single Family Residence
    Built in 1974
    7,840 Square Feet Lot
    $-- Zestimate®
    $300/sqft
    $-- HOA

    What's special

    Dining areaTrue pacific northwest retreatGenerous backyardLaundry areaAttached two-car garageRich organically cultivated soil
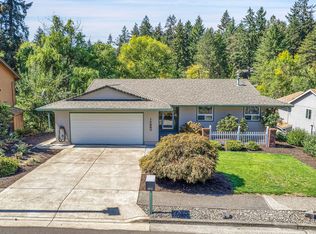
    Opportunity knocks in the heart of Beaverton! Located on a quiet residential street less than two miles from Downtown Beaverton and Nike Headquarters, this 1974 split-level home offers solid bones, a functional floor plan, and tremendous upside for investors or buyers looking to create value through renovation.Lovingly maintained by the same family for many years, the property is a rare combination of urban convenience and natural beauty. The generous backyard is a true Pacific Northwest retreat, featuring mature fruit trees including multiple varieties of apples and pears, grapes, figs, and plums. Garden enthusiasts will appreciate the rich, organically cultivated soil and abundant outdoor space for growing, gathering, and enjoying nature.The home features 3 bedrooms and 2 bathrooms on the main level, along with a spacious living room, dining area, and kitchen with room for casual dining. Downstairs you'll find a large family room with a fireplace, laundry area, half bath, attached two-car garage, and an additional flex room ideal for a home office, hobby space, artist's studio, or potential fourth bedroom.Step outside to a large deck and patio overlooking the orchard, rose garden, and backyard sanctuary. Nature lovers will enjoy direct access to nearby Johnson Creek Greenway trails and the opportunity to observe the many bird species that frequent the area throughout the year.The home has been well cared for over the years but remains largely original and is ready for its next chapter. Whether you're planning a cosmetic refresh, a full renovation, or simply looking for a property with exceptional outdoor space and long-term potential, this home presents an outstanding opportunity to build equity in a desirable Beaverton location.Sold as-is. Buyer to perform their own due diligence regarding condition and future use.
    24 days
    |
    1,312
    |
    112
    |

    Likely to sell faster than

    Zillow last checked:

    Listing updated:

    Listed by:

    Julie Yarnall 503-840-9231,

    Keller Williams Realty Portland Premiere,

    Jaelle Johnson 503-628-9386,

    Keller Williams Realty Portland Premiere

    Source: RMLS (OR),MLS#: 710749461MLS Logo

      Facts & features

      Interior

      Bedrooms & bathrooms
      • Bedrooms: 3
      • Bathrooms: 3
      • Full bathrooms: 2
      • Partial bathrooms: 1
      • Main level bathrooms: 2
      Rooms
      • Room types: Laundry, Bonus Room, Bedroom 2, Bedroom 3, Dining Room, Family Room, Kitchen, Living Room, Primary Bedroom
      Primary bedroom
      • Features: Closet, Ensuite, Wallto Wall Carpet
      • Level: Main
      Bedroom 2
      • Features: Closet, Wallto Wall Carpet
      • Level: Main
      Bedroom 3
      • Features: Closet, Wallto Wall Carpet
      • Level: Main
      Dining room
      • Features: Wallto Wall Carpet
      • Level: Main
      Family room
      • Features: Fireplace, Wallto Wall Carpet
      • Level: Lower
      Kitchen
      • Features: Dishwasher, Free Standing Range, Free Standing Refrigerator
      • Level: Main
      Living room
      • Features: Fireplace, Wallto Wall Carpet
      • Level: Main
      Heating
      • Forced Air, Fireplace(s)
      Appliances
      • Included: Dishwasher, Free-Standing Range, Free-Standing Refrigerator, Washer/Dryer, Electric Water Heater
      • Laundry: Laundry Room
      Features
      • Bathroom, Closet
      • Flooring: Vinyl, Wall to Wall Carpet
      • Windows: Aluminum Frames
      • Basement: Daylight
      • Number of fireplaces: 2
      • Fireplace features: Wood Burning
      Interior area
      • Total structure area: 1,767
      • Total interior livable area: 1,767 sqft

      Property

      Parking
      • Total spaces: 2
      • Parking features: Driveway, Garage Door Opener, Attached
      • Attached garage spaces: 2
      • Has uncovered spaces: Yes
      Accessibility
      • Accessibility features: Natural Lighting, Accessibility
      Features
      • Levels: Two,Multi/Split
      • Stories: 2
      • Patio & porch: Covered Deck, Deck
      • Exterior features: Garden, Yard, Exterior Entry
      • Has view: Yes
      • View description: Creek/Stream, Park/Greenbelt, Trees/Woods
      • Has water view: Yes
      • Water view: Creek/Stream
      Lot
      • Size: 7,840 Square Feet
      • Features: Gentle Sloping, Trees, SqFt 7000 to 9999
      Details
      • Additional structures: ToolShed
      • Parcel number: R149173
      • Zoning: RMC

      Construction

      Type & style
      • Home type: SingleFamily
      • Property subtype: Residential, Single Family Residence
      Materials
      • Wood Siding
      • Foundation: Slab
      • Roof: Composition
      Condition
      • Resale
      • New construction: No
      • Year built: 1974

      Utilities & green energy

      • Gas: Gas
      • Sewer: Public Sewer
      • Water: Public

      Community & HOA

      Community
      • Subdivision: West Beaverton
      HOA
      • Has HOA: No
      Location
      • Region: Beaverton

      Financial & listing details

      • Price per square foot: $300/sqft
      • Tax assessed value: $584,950
      • Annual tax amount: $6,259
      • Date on market: 6/16/2026
      • Cumulative days on market: 24 days
      • Listing terms: Cash,Conventional,FHA
      • Road surface type: Paved

        Estimated market value

        Not available

        Estimated sales range

        Not available

        Not available

        Price history

        DateEventPrice
        7/2/2026Pending sale$530,000$300/sqft
        Source: RMLS (OR) #710749461 Report a problem
        6/16/2026Listed for sale$530,000+1.9%$300/sqft
        Source: RMLS (OR) #710749461 Report a problem
        6/10/2026Listing removed--
        Source: Owner Report a problem
        6/6/2026Listed for sale$520,000+526.5%$294/sqft
        Source: Owner Report a problem
        2/13/1996Sold$83,000$47/sqft
        Source: Public Record Report a problem

        Public tax history

        YearProperty taxesTax assessment
        2025$6,259 +4.1%$284,920 +3%
        2024$6,012 +5.9%$276,630 +3%
        2023$5,676 +4.5%$268,580 +3%
        2022$5,432 +3.6%$260,760
        2021$5,242 +3.1%--
        2020$5,083 +3.3%$245,800 +3%
        2019$4,922 +3.3%$238,650
        2018$4,765 $238,650 +6.1%
        2017$4,765 +7.6%$224,960 +3%
        2016$4,427 $218,410 +3%
        2015$4,427 +3.9%$212,050 +3%
        2014$4,263 +5.6%$205,880 +3%
        2013$4,036 +9.9%$199,890 +3%
        2012$3,672 +3.2%$194,070 -19.9%
        2011$3,557 +2.6%$242,250 -1.9%
        2010$3,467 +2.3%$246,920 -7.5%
        2009$3,387 +8.3%$266,840 -9.3%
        2008$3,129 +1%$294,300 -3.4%
        2007$3,097 +10.1%$304,650 +9%
        2006$2,812 -7.3%$279,460 +25.8%
        2005$3,034 +10.1%$222,150 +8.9%
        2004$2,756 -2.6%$203,990 +8%
        2003$2,830 +12%$188,920 +6.2%
        2002$2,526 +4.8%$177,900 +2.7%
        2001$2,410 +6.8%$173,240 +4.5%
        2000$2,258 $165,790

        Find assessor info on the county website

        Monthly payment

        Est. payment

        Payment breakdown

        Explore the cost of this home by adjusting the details. Changes won't be saved.
        All calculations are estimates and provided by Zillow, Inc. for informational purposes only. Actual amounts may vary.
        HOA fees may include property taxes on listings classified as Co-Ops. Contact the listing agent and/or owner for fee details.
        Mortgage interest rates are dependent on a number of factors, including credit score, down payment, and repayment length. Interest rate data provided by Zillow Group Marketplace, Inc. as of 1/1/1970 from various mortgage lenders with which we have lead or other similar arrangements; the Estimated Payment is an average of those rates.
        See how much you could borrow to make a competitive offer.

        Climate risks

        Neighborhood: West Beaverton

        Getting around

        55 / 100
        Somewhat Walkable
        37 / 100
        Some Transit
        64 / 100
        Bikeable

        Nearby schools

        GreatSchools rating
        Schools provided by the listing agent
        • Elementary: Chehalem
        • Middle: Mountain View
        • High: Mountainside

        Source: RMLS (OR). This data may not be complete. We recommend contacting the local school district to confirm school assignments for this home.

        A local agent can set up tours, give advice and negotiate with sellers.

        Browse local experts

        Similar homes

        Skip to the end of the carouselSkip to the beginning of the carousel