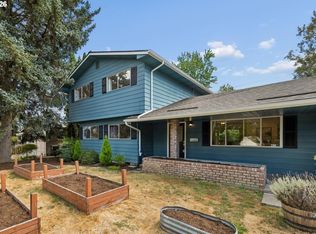
4 bed plus large bonus room/3.1 baths/2 fireplaces/corner lot. Not to mention: new roof & gutters 2025, new furnace & A/C 2022 & serviced 2025, fresh interior paint & new carpet 2026, chimney cleaning & repairs 2026, new hood vent, refrigerator & dishwasher 2023, large garage w/loft storage & newer garage door 2017. This will go fast!
Pending
Price cut: $10K (9/24)
$529,900
14895 SW Bonnie Brae St, Beaverton, OR 97007
4beds
1,951sqft
Residential, Single Family Residence
Built in 1975
7,840 Square Feet Lot
$-- Zestimate®
$272/sqft
$-- HOA
What's special
Corner lot
- 87 days
- 1,924
- 215
Zillow last checked:
Listing updated:
Listed by:
LeeAnn Pack 503-708-0940,
Pack 1st Properties, Inc.
Source: RMLS (OR),MLS#: 526152881
Facts & features
Interior
Bedrooms & bathrooms
- Bedrooms: 4
- Bathrooms: 4
- Full bathrooms: 3
- Partial bathrooms: 1
- Main level bathrooms: 1
Rooms
- Room types: Laundry, Bedroom 4, Bedroom 2, Bedroom 3, Dining Room, Family Room, Kitchen, Living Room, Primary Bedroom
Primary bedroom
- Features: Bathroom, Wallto Wall Carpet
- Level: Upper
- Area: 169
- Dimensions: 13 x 13
Bedroom 2
- Features: Builtin Features, Wallto Wall Carpet
- Level: Upper
- Area: 100
- Dimensions: 10 x 10
Bedroom 3
- Features: Builtin Features, Wallto Wall Carpet
- Level: Upper
- Area: 100
- Dimensions: 10 x 10
Bedroom 4
- Features: Builtin Features, Wallto Wall Carpet
- Level: Lower
- Area: 132
- Dimensions: 12 x 11
Dining room
- Features: French Doors, Tile Floor
- Level: Main
- Area: 108
- Dimensions: 12 x 9
Family room
- Features: Fireplace, Wallto Wall Carpet
- Level: Lower
- Area: 276
- Dimensions: 23 x 12
Kitchen
- Features: Appliance Garage, Dishwasher, Disposal, Eat Bar, Garden Window, Gas Appliances, Pantry, Double Oven, Free Standing Range, Free Standing Refrigerator, Tile Floor
- Level: Main
- Area: 120
- Width: 8
Living room
- Features: Beamed Ceilings, Fireplace, Laminate Flooring, Sunken
- Level: Main
- Area: 240
- Dimensions: 16 x 15
Heating
- Forced Air 90, Fireplace(s)
Cooling
- Central Air
Appliances
- Included: Appliance Garage, Cooktop, Dishwasher, Disposal, Double Oven, Free-Standing Gas Range, Free-Standing Refrigerator, Gas Appliances, Plumbed For Ice Maker, Washer/Dryer, Free-Standing Range, Gas Water Heater
Features
- Built-in Features, Eat Bar, Pantry, Beamed Ceilings, Sunken, Bathroom, Tile
- Flooring: Tile, Wall to Wall Carpet, Wood, Laminate
- Doors: French Doors
- Windows: Double Pane Windows, Garden Window(s)
- Basement: Crawl Space,Finished
- Number of fireplaces: 2
- Fireplace features: Wood Burning
Interior area
- Total structure area: 1,951
- Total interior livable area: 1,951 sqft
Video & virtual tour
Property
Parking
- Total spaces: 2
- Parking features: Driveway, On Street, Garage Door Opener, Attached
- Attached garage spaces: 2
- Has uncovered spaces: Yes
Features
- Levels: Tri Level
- Stories: 3
- Patio & porch: Patio
- Exterior features: Yard
- Fencing: Fenced
Lot
- Size: 7,840 Square Feet
- Features: Corner Lot, Sloped, SqFt 7000 to 9999
Details
- Additional structures: ToolShed
- Parcel number: R149208
Construction
Type & style
- Home type: SingleFamily
- Property subtype: Residential, Single Family Residence
Materials
- Wood Siding
- Foundation: Concrete Perimeter
- Roof: Composition
Condition
- Resale
- New construction: No
- Year built: 1975
Utilities & green energy
- Gas: Gas
- Sewer: Public Sewer
- Water: Public
Community & HOA
Community
- Security: None
HOA
- Has HOA: No
Location
- Region: Beaverton
Financial & listing details
- Price per square foot: $272/sqft
- Tax assessed value: $561,510
- Annual tax amount: $6,405
- Date on market: 7/17/2026
- Cumulative days on market: 87 days
- Listing terms: Cash,Conventional
- Road surface type: Paved
Estimated market value
Not available
Estimated sales range
Not available
Not available
Price history
| Date | Event | Price |
|---|---|---|
| 9/28/2026 | Pending sale | $529,900$272/sqft |
Source:  RMLS (OR) #526152881 Report a problem RMLS (OR) #526152881 Report a problem | ||
| 9/24/2026 | Price change | $529,900-1.9%$272/sqft |
Source: RMLS (OR) #526152881 Report a problem | ||
| 9/15/2026 | Listed for sale | $539,900$277/sqft |
Source: RMLS (OR) #526152881 Report a problem | ||
| 9/8/2026 | Pending sale | $539,900$277/sqft |
Source: RMLS (OR) #526152881 Report a problem | ||
| 9/6/2026 | Price change | $539,900-2.5%$277/sqft |
Source: RMLS (OR) #526152881 Report a problem | ||
| 8/17/2026 | Price change | $554,000-2.8%$284/sqft |
Source: RMLS (OR) #526152881 Report a problem | ||
| 7/17/2026 | Listed for sale | $569,900+28.1%$292/sqft |
Source: RMLS (OR) #526152881 Report a problem | ||
| 3/24/2021 | Listing removed | -- |
Source: Owner Report a problem | ||
| 1/30/2020 | Listing removed | $2,150$1/sqft |
Source: Owner Report a problem | ||
| 1/3/2020 | Listed for rent | $2,150$1/sqft |
Source: Owner Report a problem | ||
| 1/2/2020 | Listing removed | $444,999$228/sqft |
Source: MORE Realty #19686340 Report a problem | ||
| 10/26/2019 | Listed for sale | $444,999$228/sqft |
Source: MORE Realty #19686340 Report a problem | ||
| 10/22/2019 | Pending sale | $444,999$228/sqft |
Source: MORE Realty #19686340 Report a problem | ||
| 10/3/2019 | Price change | $444,999-1%$228/sqft |
Source: MORE Realty #19686340 Report a problem | ||
| 7/24/2019 | Price change | $449,500-2.1%$230/sqft |
Source: MORE Realty #19686340 Report a problem | ||
| 7/7/2019 | Listed for sale | $459,000$235/sqft |
Source: MORE Realty #19686340 Report a problem | ||
| 7/7/2019 | Pending sale | $459,000$235/sqft |
Source: MORE Realty #19686340 Report a problem | ||
| 5/28/2019 | Pending sale | $459,000$235/sqft |
Source: MORE Realty #19686340 Report a problem | ||
| 5/8/2019 | Price change | $459,000-1.3%$235/sqft |
Source: MORE Realty #19686340 Report a problem | ||
| 4/15/2019 | Price change | $464,900-2.1%$238/sqft |
Source: MORE Realty #19686340 Report a problem | ||
| 3/29/2019 | Listed for sale | $475,000+191.4%$243/sqft |
Source: MORE Realty #19686340 Report a problem | ||
| 3/1/1999 | Sold | $163,000$84/sqft |
Source: Public Record Report a problem | ||
Public tax history
| Year | Property taxes | Tax assessment |
|---|---|---|
| 2025 | $6,406 +4.1% | $291,590 +3% |
| 2024 | $6,152 +5.9% | $283,100 +3% |
| 2023 | $5,809 +4.5% | $274,860 +3% |
| 2022 | $5,559 +3.6% | $266,860 |
| 2021 | $5,365 +3.1% | -- |
| 2020 | $5,202 +3.3% | $251,550 +3% |
| 2019 | $5,037 +3.3% | $244,230 |
| 2018 | $4,877 | $244,230 +6.1% |
| 2017 | $4,877 +7.6% | $230,220 +3% |
| 2016 | $4,531 | $223,520 +3% |
| 2015 | $4,531 +4.1% | $217,010 +3% |
| 2014 | $4,351 +6.8% | $210,690 +3% |
| 2013 | $4,075 +8.4% | $204,560 +3% |
| 2012 | $3,758 +3.2% | $198,610 -16% |
| 2011 | $3,640 +2.6% | $236,430 -1.7% |
| 2010 | $3,548 +2.3% | $240,610 -7.6% |
| 2009 | $3,466 +8.3% | $260,460 -9.4% |
| 2008 | $3,202 +1% | $287,560 -3.6% |
| 2007 | $3,170 +10.1% | $298,240 +9.2% |
| 2006 | $2,878 -5.5% | $273,010 +35% |
| 2005 | $3,045 +8% | $202,250 +9.1% |
| 2004 | $2,820 +0.7% | $185,450 +6.5% |
| 2003 | $2,800 +8.3% | $174,050 +6.1% |
| 2002 | $2,585 +4.8% | $164,050 +2.7% |
| 2001 | $2,467 +6.8% | $159,810 +4.4% |
| 2000 | $2,310 | $153,050 |
Find assessor info on the county website
Monthly payment
Est. payment
Payment breakdown
Explore the cost of this home by adjusting the details. Changes won't be saved.Climate risks
Neighborhood: West Beaverton
Nearby schools
Schools provided by the listing agent
- Elementary: Chehalem
- Middle: Mountain View
- High: Mountainside
Source: RMLS (OR). This data may not be complete. We recommend contacting the local school district to confirm school assignments for this home.
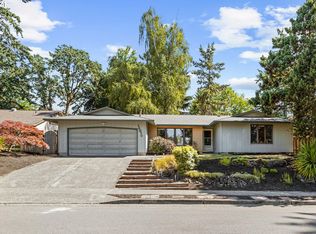
- $533,9004 bd2 ba1.6k sqft14870 SW Glenbrook Rd, Beaverton, OR 97007Off Market
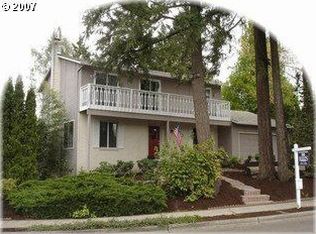
- $562,1004 bd3 ba1.8k sqft14875 SW Bonnie Brae St, Beaverton, OR 97007Off Market
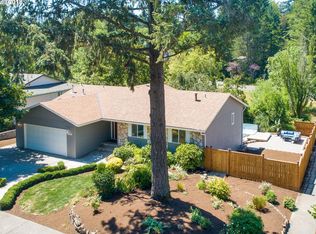
- $745,0005 bd4 ba3.4k sqft14890 SW Bonnie Brae St, Beaverton, OR 97007Off Market
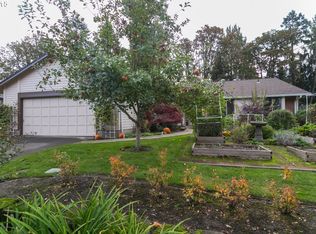
- $612,4004 bd3 ba1.8k sqft14850 SW Glenbrook Rd, Beaverton, OR 97007Off Market
Similar homes
- $599,0003 bd2 ba1.7k sqft17845 SW Zenith Pl, Aloha, OR 97007Active

 MLS ID #683903664, Nora Cochran, eXp Realty, LLC. RMLS (OR)
 - $515,0003 bd2 ba1.2k sqft13040 SW Butner Ct, Beaverton, OR 97005Active
 MLS ID #249701220, Stephanie Herro, Better Homes and Gardens Real Estate Equinox. RMLS (OR)
 - $599,9504 bd2 ba1.9k sqft11370 SW Blakeney St, Beaverton, OR 97008Active
 MLS ID #698558288, Sharon Loffelmacher, Cascade Hasson Sotheby's International Realty. RMLS (OR)
 - $649,9004 bd3 ba2.2k sqft12805 SW Trigger Dr, Beaverton, OR 97008Active
 MLS ID #185303340, Tyler Horst, Summa Real Estate Group. RMLS (OR)
 - $535,0005 bd1 ba2.1k sqft3545 SW 90th Ave, Portland, OR 97225ActiveMLS ID #356491389, Alexis Halmy, Windermere Realty Trust. RMLS (OR)
- $459,9003 bd3 ba1.3k sqft19790 SW Yocom Ln, Beaverton, OR 97007ActiveMLS ID #600078156, Cassandra Skelley, PDX Dwellings LLC. RMLS (OR)
- $629,9994 bd3 ba1.9k sqft20901 SW Moline Ct, Beaverton, OR 97006ActiveMLS ID #147500751, Haiting Qi, Oregon First. RMLS (OR)
- $640,0003 bd3 ba1.5k sqft14050 SW Butner Rd, Beaverton, OR 97006ActiveMLS ID #589624731, Tracy Davis-Sharp, Realty One Group Prestige. RMLS (OR)
- $499,0003 bd3 ba1.6k sqft20319 SW Verona Ct, Beaverton, OR 97003ActiveMLS ID #499096776, John Tae, eXp Realty, LLC. RMLS (OR)
- $615,0004 bd3 ba2k sqft16568 NW Avondale Dr, Beaverton, OR 97006ActiveMLS ID #247303777, Naz Parsiani, Premiere Property Group, LLC. RMLS (OR)
- $499,0004 bd4 ba2.2k sqft11338 SW Capitol Hwy, Portland, OR 97219ActiveMLS ID #210829070, Matt Henderson, John L. Scott. RMLS (OR)
- $460,0003 bd2 ba1.6k sqft18052 SW Monte Verdi Blvd, Beaverton, OR 97007ActiveMLS ID #401508208, Stan Furgison, Real Broker. RMLS (OR)
- $545,0003 bd2 ba1.4k sqft11945 SW 95th Ave, Tigard, OR 97223ActiveMLS ID #734544708, Piper Menke, Urban Nest Realty. RMLS (OR)
- $660,0004 bd2 ba2.2k sqft1920 SW Pheasant Dr, Beaverton, OR 97003ActiveMLS ID #679677614, Noah Culver, Premiere Property Group, LLC. RMLS (OR)
- $498,0004 bd3 ba1.7k sqft5648 NE Caddis Dr, Hillsboro, OR 97124ActiveMLS ID #661371511, Mike Rushing, Real Broker. RMLS (OR)
- $324,0002 bd2 ba1.1k sqft5380 SW Colony Ct, Beaverton, OR 97005ActiveMLS ID #369335641, Elise Campbell, Oregon First. RMLS (OR)
- $570,0003 bd2 ba1.2k sqft8735 SW 75th Ave, Portland, OR 97223ActiveMLS ID #111533669, Cynthia Thackery, John L. Scott. RMLS (OR)
- $750,0004 bd3 ba1.6k sqft18321 SW Jann Dr, Beaverton, OR 97003ActiveMLS ID #346508099, Mathew Purcell, John L. Scott Market Center. RMLS (OR)
- $529,9003 bd2 ba1.4k sqft3823 NE Lincoln St, Hillsboro, OR 97124ActiveMLS ID #232853029, Bradley Eaton, eXp Realty, LLC. RMLS (OR)
- $499,9003 bd3 ba1.8k sqft11595 SE Springcrest Dr, Clackamas, OR 97015ActiveMLS ID #667608586, Jiansheng Wu, Better Homes & Gardens Realty. RMLS (OR)
