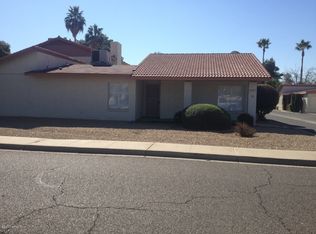
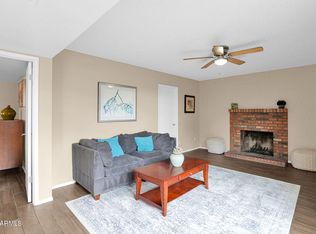
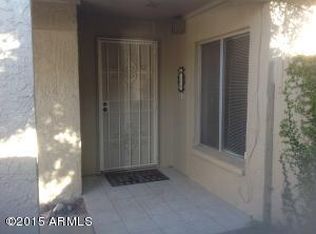
Absolutely gorgeous townhome in the beautiful Colony North community featuring lush landscaping, tennis courts & sparkling community pool. Assumable loan at 3.6% interest! Close to shopping, dining, entertainment. Vaulted ceilings & lots of natural light give home an open, spacious feel. Many upgrades: newer HVAC, new flooring, new windows, new hot water heater, bathroom upgrades, more. Comfortable living room w/ wood burning brick fireplace. Beautiful eat-in kitchen, rich granite counters, tons of cabinetry, direct patio access, large island w/ bkfst bar. Large primary bedroom, bright well-appointed bathroom. Secondary bedrooms both very spacious. Bedroom 3 is ideal home office! Convenient inside laundry room. Large covered patio w/ very roomy side yard is a peaceful, private retreat. Home also features a spacious two car carport with an additional storage room for added convenience. Assumable loan at 3.6% interest with approximately $129K balance. Truly a beautiful home in an ideal location.
Sold for $320,000
$320,000
14871 N 25TH Drive #11, Phoenix, AZ 85023
3beds
2baths
1,205sqft
Townhouse
Built in 1979
2,059 Square Feet Lot
$308,300 Zestimate®
$266/sqft
$2,000 Estimated rent
Home value
$308,300
$293,000 - $324,000
$2,000/mo
Zestimate® history
Owner options
List your home for rent
$2,000/mo
Rent Zestimate®
Find your next renter with Zillow Rental Manager. Plus, with online applications, you can quickly screen prospective tenants – for free.
$2,000/mo
Rent Zestimate®
Refinance and save
$2,011/mo
Est. payment
Refinancing to a lower rate could help reduce your monthly payments and save thousands over the life of the loan.
$2,011/mo
Est. payment
Explore your selling options
Work with a Zillow partner agent
Leverage their expertise and Zillow's premium Showcase listings to get your home seen by more buyers.
Get startedList with your own agent
Get your home in front of millions of buyers by listing it on Zillow.
Learn how to do itSell it yourself
Take full control of how buyers see your home on Zillow by listing For Sale by Owner (FSBO).
List your homeWhat's special
Lush landscapingLots of natural lightRich granite countersVaulted ceilingsSparkling community poolNewer hvacClose to shopping
Zillow last checked:
Listing updated:
Listed by:
Max Shadle 480-201-2383,
Redfin Corporation
Bought with:
Lauren Rosin, BR558852000
eXp Realty
Jessica Rosin, BR678173000
eXp Realty
Source: ARMLS,MLS#: 6672369
Facts & features
Interior
Bedrooms & bathrooms
- Bedrooms: 3
- Bathrooms: 2
Heating
- Electric
Cooling
- Central Air, Programmable Thmstat
Features
- High Speed Internet, Granite Counters, Eat-in Kitchen, Breakfast Bar, No Interior Steps, Vaulted Ceiling(s), 3/4 Bath Master Bdrm
- Flooring: Laminate, Tile
- Windows: Low Emissivity Windows, Double Pane Windows
- Has basement: No
- Has fireplace: Yes
- Fireplace features: Living Room
Interior area
- Total structure area: 1,205
- Total interior livable area: 1,205 sqft
Property
Parking
- Total spaces: 2
- Parking features: Storage
- Carport spaces: 2
Features
- Stories: 1
- Patio & porch: Covered
- Pool features: None
- Spa features: None
- Fencing: Wood
Lot
- Size: 2,059 Square Feet
- Features: Gravel/Stone Front, Gravel/Stone Back
Details
- Parcel number: 20815350
Construction
Type & style
- Home type: Townhouse
- Property subtype: Townhouse
- Attached to another structure: Yes
Materials
- Stucco, Wood Frame, Painted
- Roof: Tile
Condition
- Year built: 1979
Utilities & green energy
- Sewer: Public Sewer
- Water: City Water
Community & HOA
Community
- Features: Near Bus Stop, Tennis Court(s)
- Subdivision: CANYON CREEK DEER VALLEY UNIT 4 MOD LOTS 58-239
HOA
- Has HOA: Yes
- Services included: Maintenance Grounds, Front Yard Maint, Trash
- HOA fee: $139 monthly
- HOA name: The Colony
- HOA phone: 480-994-4479
Location
- Region: Phoenix
Financial & listing details
- Price per square foot: $266/sqft
- Tax assessed value: $234,800
- Annual tax amount: $722
- Date on market: 11/14/2025
- Cumulative days on market: 12 days
- Listing terms: Cash,Conventional,FHA,VA Loan
- Ownership: Fee Simple
Price history
| Date | Event | Price |
|---|---|---|
| 4/5/2024 | Sold | $320,000+3.2%$266/sqft |
Source:  ARMLS #6672369 Report a problem ARMLS #6672369 Report a problem | ||
| 3/16/2024 | Pending sale | $310,000$257/sqft |
Source: ARMLS #6672369 Report a problem | ||
| 3/4/2024 | Listed for sale | $310,000+93.8%$257/sqft |
Source: ARMLS #6672369 Report a problem | ||
| 10/20/2017 | Sold | $160,000-1.8%$133/sqft |
Source: ARMLS #5651842 Report a problem | ||
| 8/26/2017 | Listed for sale | $163,000+63.8%$135/sqft |
Source: InSync Realty #5651842 Report a problem | ||
| 5/27/2003 | Sold | $99,500+31.1%$83/sqft |
Source: Public Record Report a problem | ||
| 7/30/1998 | Sold | $75,900+20.5%$63/sqft |
Source: Public Record Report a problem | ||
| 5/15/1996 | Sold | $63,000+3.3%$52/sqft |
Source: Public Record Report a problem | ||
| 6/6/1995 | Sold | $61,000+11.1%$51/sqft |
Source: Public Record Report a problem | ||
| 3/25/1994 | Sold | $54,900$46/sqft |
Source: Public Record Report a problem | ||
Public tax history
| Year | Property taxes | Tax assessment |
|---|---|---|
| 2025 | $753 +4% | $23,480 -7.3% |
| 2024 | $724 +1.9% | $25,320 +306.5% |
| 2023 | $710 +2% | $6,229 -58.4% |
| 2022 | $696 +0.2% | $14,970 +6.4% |
| 2021 | $695 +1.9% | $14,070 +14.1% |
| 2020 | $682 +2.9% | $12,330 +9.4% |
| 2019 | $663 | $11,270 +11.6% |
| 2018 | $663 +0.3% | $10,100 +12.5% |
| 2017 | $661 +9.8% | $8,980 +34.6% |
| 2016 | $602 +2.8% | $6,670 +3.4% |
| 2015 | $586 | $6,450 +47.6% |
| 2014 | -- | $4,370 +19.7% |
| 2013 | -- | $3,650 -34.2% |
| 2011 | -- | $5,550 -43.4% |
| 2010 | -- | $9,800 -30.2% |
| 2009 | -- | $14,050 -5.4% |
| 2008 | -- | $14,850 +29.1% |
| 2007 | -- | $11,500 +46.5% |
| 2006 | -- | $7,850 |
| 2005 | -- | $7,850 +12.9% |
| 2004 | -- | $6,950 |
| 2003 | -- | $6,950 +17.8% |
| 2002 | -- | $5,900 |
Find assessor info on the county website
Neighborhood: North Mountain
Nearby homes
- $325,0003 bd2 ba1.3k sqft14871 N 25th Dr UNIT 8, Phoenix, AZ 85023Sold

- $243,7002 bd1 ba1.1k sqft15201 N 25th Dr UNIT 12, Phoenix, AZ 85023Off Market
- $316,1003 bd3 ba1.6k sqft15201 N 25th Dr UNIT 11, Phoenix, AZ 85023Off Market
- $286,9003 bd2 ba1.2k sqft15201 N 25th Dr UNIT 10, Phoenix, AZ 85023Off Market
- $292,0003 bd2 ba1.3k sqft15201 N 25th Dr UNIT 9, Phoenix, AZ 85023Off Market
- $299,9004 bd3 ba1.6k sqft15201 N 25th Dr UNIT 8, Phoenix, AZ 85023Off Market
- $3,0004 bd2 ba1.7k sqft15201 N 25th Dr UNIT 7, Phoenix, AZ 85023For Rent
- $273,100-- bd2 ba1.2k sqft15201 N 25th Dr UNIT 6, Phoenix, AZ 85023Off Market
Nearby schools
GreatSchools rating
- 4/10John Jacobs Elementary SchoolGrades: PK-6Distance: 0.4 mi
- 5/10Mountain Sky Middle SchoolGrades: 7-8Distance: 1.9 mi
- 9/10Thunderbird High SchoolGrades: 9-12Distance: 1.2 mi
Schools provided by the listing agent
- Elementary: John Jacobs Elementary School
- Middle: Mountain Sky Middle School
- High: Thunderbird High School
- District: Washington Elementary District
Source: ARMLS. This data may not be complete. We recommend contacting the local school district to confirm school assignments for this home.
Get a cash offer in 3 minutes
Find out how much your home could sell for in as little as 3 minutes with a no-obligation cash offer.
Estimated market value
$308,300
Get a cash offer in 3 minutes
Find out how much your home could sell for in as little as 3 minutes with a no-obligation cash offer.
Estimated market value
$308,300
- Arizona
- Maricopa County
- Phoenix
- 85023
- North Mountain
- 14871 N 25TH Drive Unit 11
Nearby cities
Nearby neighborhoods
Nearby zip codes
Other Phoenix Topics
