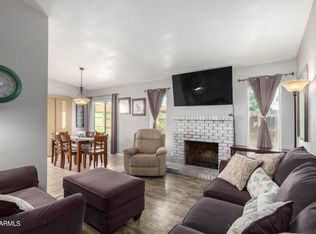
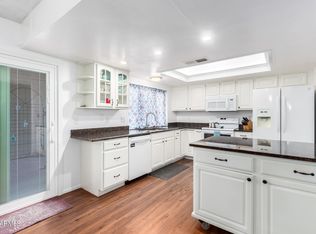
Charming and timeless, this beautifully updated 3-bedroom, 2-bath townhome offers both comfort and convenience in a prime location—just minutes from Bell Towne Shopping Center and scenic hiking trails. The open floor plan is warm and inviting, featuring a striking floor-to-ceiling brick fireplace, plush carpeting, and stylish tile flooring throughout. The updated kitchen boasts custom cabinetry, granite countertops, and sleek stainless steel appliances, making it as functional as it is beautiful. French doors lead you to your own private patio and low-maintenance backyard with lush artificial turf—perfect for relaxing or entertaining. Enjoy fantastic community amenities including tennis courts, a park, pool, and spa—everything you need for effortless living! Recent upgrades include new windows (installed in 2023), a new water heater (2023), New AC (2021) as well as updated bathrooms. Don't miss out on this great home!
Sold for $325,000
$325,000
14871 N 25TH Drive #8, Phoenix, AZ 85023
3beds
2baths
1,342sqft
Townhouse
Built in 1979
2,370 Square Feet Lot
$321,600 Zestimate®
$242/sqft
$2,115 Estimated rent
Home value
$321,600
$293,000 - $354,000
$2,115/mo
Zestimate® history
Owner options
List your home for rent
$2,115/mo
Rent Zestimate®
Find your next renter with Zillow Rental Manager. Plus, with online applications, you can quickly screen prospective tenants – for free.
$2,115/mo
Rent Zestimate®
Refinance and save
$2,040/mo
Est. payment
Refinancing to a lower rate could help reduce your monthly payments and save thousands over the life of the loan.
$2,040/mo
Est. payment
Explore your selling options
Work with a Zillow partner agent
Leverage their expertise and Zillow's premium Showcase listings to get your home seen by more buyers.
Get startedList with your own agent
Get your home in front of millions of buyers by listing it on Zillow.
Learn how to do itSell it yourself
Take full control of how buyers see your home on Zillow by listing For Sale by Owner (FSBO).
List your homeWhat's special
Floor-to-ceiling brick fireplaceUpdated kitchenOpen floor planPrivate patioUpdated bathroomsLush artificial turfSleek stainless steel appliances
Zillow last checked:
Listing updated:
Listed by:
George Laughton 623-256-6510,
My Home Group Real Estate,
Rochelle Turner 623-695-0365,
My Home Group Real Estate
Bought with:
Kim Grant, SA522960000
HomeSmart
Source: ARMLS,MLS#: 6853081
Facts & features
Interior
Bedrooms & bathrooms
- Bedrooms: 3
- Bathrooms: 2
Heating
- Electric
Cooling
- Central Air, Ceiling Fan(s)
Appliances
- Included: Dryer, Washer, Refrigerator, Built-in Microwave, Dishwasher, Disposal, Electric Cooktop
- Laundry: Inside
Features
- High Speed Internet, Granite Counters, Double Vanity, No Interior Steps, Vaulted Ceiling(s), 3/4 Bath Master Bdrm
- Flooring: Carpet, Laminate, Tile
- Windows: Double Pane Windows
- Has basement: No
- Number of fireplaces: 1
- Common walls with other units/homes: No Common Walls,End Unit
Interior area
- Total structure area: 1,342
- Total interior livable area: 1,342 sqft
Property
Parking
- Total spaces: 4
- Parking features: Garage Door Opener, Attch'd Gar Cabinets
- Garage spaces: 2
- Uncovered spaces: 2
Accessibility
- Accessibility features: Bath Grab Bars
Features
- Stories: 1
- Patio & porch: Covered, Patio
- Pool features: None
- Spa features: None
- Fencing: Block
Lot
- Size: 2,370 Square Feet
- Features: Gravel/Stone Front, Synthetic Grass Back
Details
- Parcel number: 20815352
Construction
Type & style
- Home type: Townhouse
- Property subtype: Townhouse
Materials
- Stucco, Wood Frame, Painted
- Roof: Composition,Tile,Built-Up
Condition
- Year built: 1979
Utilities & green energy
- Sewer: Public Sewer
- Water: City Water
Community & HOA
Community
- Features: Pool, Community Spa, Near Bus Stop, Tennis Court(s)
- Subdivision: CANYON CREEK DEER VALLEY UNIT 4 MOD LOTS 58-239
HOA
- Has HOA: Yes
- Services included: Insurance, Maintenance Grounds, Street Maint, Front Yard Maint, Trash, Maintenance Exterior
- HOA fee: $139 monthly
- HOA name: The Colony
- HOA phone: 602-294-0999
Location
- Region: Phoenix
Financial & listing details
- Price per square foot: $242/sqft
- Tax assessed value: $250,700
- Annual tax amount: $867
- Date on market: 5/13/2026
- Cumulative days on market: 49 days
- Listing terms: Cash,Conventional,FHA,VA Loan
- Ownership: Fee Simple
Price history
| Date | Event | Price |
|---|---|---|
| 6/5/2025 | Sold | $325,000+1.6%$242/sqft |
Source:  ARMLS #6853081 Report a problem ARMLS #6853081 Report a problem | ||
| 4/17/2025 | Listed for sale | $320,000+68.4%$238/sqft |
Source: ARMLS #6853081 Report a problem | ||
| 3/5/2019 | Sold | $190,000+2.6%$142/sqft |
Source: ARMLS #5875233 Report a problem | ||
| 1/30/2019 | Listed for sale | $185,240$138/sqft |
Source: Moon Valley Realty #5875233 Report a problem | ||
Public tax history
| Year | Property taxes | Tax assessment |
|---|---|---|
| 2025 | $887 +4% | $25,070 -7.6% |
| 2024 | $853 +1.9% | $27,120 +269.6% |
| 2023 | $837 +2% | $7,338 -54.5% |
| 2022 | $820 +0.2% | $16,120 +6.1% |
| 2021 | $818 +1.9% | $15,200 +10.3% |
| 2020 | $803 +43.3% | $13,780 +10.9% |
| 2019 | $560 | $12,430 +69.6% |
| 2018 | $560 +2.9% | $7,330 |
| 2017 | $545 -23.2% | $7,330 -1.6% |
| 2016 | $709 +3.2% | $7,450 +1.6% |
| 2015 | $687 | $7,330 +43.7% |
| 2014 | -- | $5,100 +18.6% |
| 2013 | -- | $4,300 -30.6% |
| 2011 | -- | $6,200 -43.6% |
| 2010 | -- | $11,000 -28.8% |
| 2009 | -- | $15,450 -5.2% |
| 2008 | -- | $16,300 +29.4% |
| 2007 | -- | $12,600 +44.8% |
| 2006 | -- | $8,700 |
| 2005 | -- | $8,700 +13.7% |
| 2004 | -- | $7,650 |
| 2003 | -- | $7,650 +15% |
| 2002 | -- | $6,650 |
Find assessor info on the county website
Neighborhood: North Mountain
Nearby homes
- $320,0003 bd2 ba1.2k sqft14871 N 25th Dr UNIT 11, Phoenix, AZ 85023Sold
- $340,0004 bd3 ba1.6k sqft14851 N 25th Dr UNIT 13, Phoenix, AZ 85023Sold
- $273,6003 bd2 ba1.2k sqft14852 N 24th Dr UNIT 2, Phoenix, AZ 85023Off Market

- $1,3003 bd2 ba1.1k sqft14851 N 25th Dr UNIT 16, Phoenix, AZ 85023Sold

- $500-- bd-- ba-- sqft14872 N 24th Dr, Phoenix, AZ 85023Off Market
- $500-- bd-- ba-- sqft14872 N 24th Dr, Phoenix, AZ 85023Off Market
- $310,0002 bd2 ba1k sqft14872 N 24th Dr UNIT 15, Phoenix, AZ 85023Sold
- $264,5002 bd1 ba1.1k sqft14871 N 25th Dr UNIT 17, Phoenix, AZ 85023Off Market
Nearby schools
GreatSchools rating
- 4/10John Jacobs Elementary SchoolGrades: PK-6Distance: 0.4 mi
- 5/10Mountain Sky Middle SchoolGrades: 7-8Distance: 1.9 mi
- 9/10Thunderbird High SchoolGrades: 9-12Distance: 1.2 mi
Schools provided by the listing agent
- Elementary: John Jacobs Elementary School
- Middle: Mountain Sky Middle School
- High: Glendale High School
- District: Washington Elementary School District
Source: ARMLS. This data may not be complete. We recommend contacting the local school district to confirm school assignments for this home.
Get a cash offer in 3 minutes
Find out how much your home could sell for in as little as 3 minutes with a no-obligation cash offer.
Estimated market value
$321,600
Get a cash offer in 3 minutes
Find out how much your home could sell for in as little as 3 minutes with a no-obligation cash offer.
Estimated market value
$321,600
- Arizona
- Maricopa County
- Phoenix
- 85023
- North Mountain
- 14871 N 25TH Drive Unit 8
Nearby cities
Nearby neighborhoods
Nearby zip codes
Other Phoenix Topics
