Tucked into a charming, well-loved community where everything you need is just moments away, this beautifully renovated townhome offers the kind of effortless living buyers dream about—the kind where you walk in, set your boxes down, and immediately feel at home. From the moment you step inside, there’s a sense of freshness and ease. Sunlight pours across the main level, highlighting wide-plank LVP flooring and a clean, modern palette enhanced by recessed lighting throughout. The space feels open yet comfortable—perfect for both everyday living and gathering with friends. At the heart of the home, the kitchen shines with crisp white cabinetry, stainless steel appliances, and a welcoming breakfast area—ideal for slow mornings or quick coffee before heading out. Just beyond, the living and dining area stretches across the full width of the home, offering a seamless flow and a peaceful view of the backyard—your own private retreat just outside. Upstairs, the home continues to impress. The primary suite is light-filled and inviting, complete with a ceiling fan, dual closets, and a beautifully updated en suite bath featuring stylish tile flooring, a sleek vanity, and a walk-in shower. Two additional bedrooms are equally bright and cheerful, sharing a thoughtfully renovated hall bath with modern finishes that feel both fresh and timeless. The walk-out lower level adds even more versatility, with brand-new carpet underfoot and a spacious recreation room that opens through double French doors to a fully fenced backyard—perfect for entertaining, playtime, or simply unwinding at the end of the day. A convenient half bath and laundry area complete this level, making it as functional as it is inviting. And then there’s the location—because this one truly delivers. Just minutes to Interstate 66, Virginia State Route 28, and Virginia State Route 29, commuting is a breeze. You’re close to Fair Oaks Mall, Washington Dulles International Airport, and everyday favorites like Trader Joe’s, Costco, and Wegmans. Even better, daily conveniences like Giant Food and Starbucks are just a short walk away, along with local shops, cafés, and nearby trails that make it easy to get outside and enjoy the day. This is the kind of home that doesn’t ask you to imagine what could be—it shows you exactly how good life can feel from day one.
Sold for $510,000
$510,000
14874 Lambeth Sq, Centreville, VA 20120
3beds
1,540sqft
Townhouse
Built in 1966
2,800 Square Feet Lot
$512,000 Zestimate®
$331/sqft
$2,782 Estimated rent
Home value
$512,000
$481,000 - $543,000
$2,782/mo
Zestimate® history
Owner options
List your home for rent
$2,782/mo
Rent Zestimate®
Find your next renter with Zillow Rental Manager. Plus, with online applications, you can quickly screen prospective tenants – for free.
$2,782/mo
Rent Zestimate®
Refinance and save
$3,281/mo
Est. payment
Refinancing to a lower rate could help reduce your monthly payments and save thousands over the life of the loan.
$3,281/mo
Est. payment
Explore your selling options
Work with a Zillow partner agent
Leverage their expertise and Zillow's premium Showcase listings to get your home seen by more buyers.
Get startedList with your own agent
Get your home in front of millions of buyers by listing it on Zillow.
Learn how to do itSell it yourself
Take full control of how buyers see your home on Zillow by listing For Sale by Owner (FSBO).
List your homeWhat's special
Walk-out lower levelSleek vanityBrand-new carpet underfootClean modern paletteWelcoming breakfast areaWide-plank lvp flooringRecessed lighting throughout
Zillow last checked:
Listing updated:
Listed by:
Katie Eisenhard 571-332-8029,
Paul Wesley Real Estate
Bought with:
Nina Yalung, 0225224813
Long & Foster Real Estate, Inc.
Source: Bright MLS,MLS#: VAFX2298072
Facts & features
Interior
Bedrooms & bathrooms
- Bedrooms: 3
- Bathrooms: 4
- Full bathrooms: 2
- 1/2 bathrooms: 2
- Main level bathrooms: 1
Rooms
- Room types: Dining Room, Primary Bedroom, Bedroom 2, Kitchen, Family Room, Bedroom 1, Recreation Room, Utility Room, Bathroom 1, Primary Bathroom, Half Bath
Primary bedroom
- Level: Upper
- Area: 195 Square Feet
- Dimensions: 13 X 15
Bedroom 1
- Level: Upper
- Area: 70 Square Feet
- Dimensions: 7 X 10
Bedroom 2
- Level: Upper
- Area: 80 Square Feet
- Dimensions: 10 X 8
Primary bathroom
- Level: Upper
- Area: 28 Square Feet
- Dimensions: 4 X 7
Bathroom 1
- Level: Upper
- Area: 30 Square Feet
- Dimensions: 5 X 6
Dining room
- Level: Main
- Area: 112 Square Feet
- Dimensions: 14 X 8
Family room
- Level: Main
- Area: 160 Square Feet
- Dimensions: 16 X 10
Half bath
- Level: Main
- Area: 20 Square Feet
- Dimensions: 5 X 4
Half bath
- Level: Lower
- Area: 30 Square Feet
- Dimensions: 5 X 6
Kitchen
- Level: Main
- Area: 128 Square Feet
- Dimensions: 16 X 8
Recreation room
- Level: Lower
- Area: 540 Square Feet
- Dimensions: 30 X 18
Utility room
- Level: Lower
- Area: 96 Square Feet
- Dimensions: 16 X 6
Heating
- Forced Air, Natural Gas
Cooling
- Ceiling Fan(s), Central Air, Electric
Appliances
- Included: Microwave, Dryer, Washer, Dishwasher, Disposal, Refrigerator, Cooktop, Gas Water Heater
- Laundry: In Basement
Features
- Bathroom - Tub Shower, Bathroom - Walk-In Shower, Breakfast Area, Ceiling Fan(s), Combination Dining/Living, Floor Plan - Traditional, Eat-in Kitchen, Kitchen - Table Space, Primary Bath(s), Recessed Lighting, Upgraded Countertops, Dry Wall
- Flooring: Luxury Vinyl, Carpet
- Windows: Window Treatments
- Basement: Full,Connecting Stairway,Finished,Heated,Interior Entry,Exterior Entry,Walk-Out Access
- Has fireplace: No
Interior area
- Total structure area: 1,540
- Total interior livable area: 1,540 sqft
- Finished area above ground: 1,240
- Finished area below ground: 300
Property
Parking
- Total spaces: 2
- Parking features: Asphalt, Assigned, Driveway, Parking Lot
- Uncovered spaces: 1
- Details: Assigned Parking
Accessibility
- Accessibility features: None
Features
- Levels: Three
- Stories: 3
- Exterior features: Extensive Hardscape, Lighting, Rain Gutters, Sidewalks
- Pool features: None
- Fencing: Full
Lot
- Size: 2,800 Square Feet
Details
- Additional structures: Above Grade, Below Grade
- Parcel number: 0534 02 0076
- Zoning: 180
- Special conditions: Standard
Construction
Type & style
- Home type: Townhouse
- Architectural style: Colonial
- Property subtype: Townhouse
Materials
- Combination
- Foundation: Concrete Perimeter
- Roof: Shingle
Condition
- Very Good
- New construction: No
- Year built: 1966
Utilities & green energy
- Sewer: Public Sewer
- Water: Public
- Utilities for property: Cable Available, Electricity Available, Natural Gas Available, Phone Available, Sewer Available, Water Available
Community & HOA
Community
- Subdivision: London Towne
HOA
- Has HOA: Yes
- Amenities included: Basketball Court, Bike Trail, Common Grounds, Jogging Path, Reserved/Assigned Parking, Tot Lots/Playground
- Services included: Common Area Maintenance, Management, Parking Fee, Reserve Funds, Road Maintenance, Snow Removal, Trash
- HOA fee: $77 monthly
- HOA name: LONDON TOWNE
Location
- Region: Centreville
Financial & listing details
- Price per square foot: $331/sqft
- Tax assessed value: $484,220
- Annual tax amount: $5,598
- Date on market: 4/16/2026
- Listing agreement: Exclusive Right To Sell
- Inclusions: See Docs Section
- Exclusions: See Docs Section
- Ownership: Fee Simple
Price history
| Date | Event | Price |
|---|---|---|
| 5/19/2026 | Sold | $510,000$331/sqft |
Source:  Bright MLS #VAFX2298072 Report a problem Bright MLS #VAFX2298072 Report a problem | ||
| 4/21/2026 | Pending sale | $510,000$331/sqft |
Source: Bright MLS #VAFX2298072 Report a problem | ||
| 4/16/2026 | Listed for sale | $510,000$331/sqft |
Source: Bright MLS #VAFX2298072 Report a problem | ||
Public tax history
| Year | Property taxes | Tax assessment |
|---|---|---|
| 2025 | $5,598 +12.5% | $484,220 +12.8% |
| 2024 | $4,975 +10.5% | $429,450 +7.6% |
| 2023 | $4,503 +6.3% | $399,060 +7.7% |
| 2022 | $4,236 | $370,410 +14.2% |
| 2021 | -- | $324,380 -0.1% |
| 2020 | $3,841 +8.6% | $324,550 +8.6% |
| 2019 | $3,537 +3.1% | $298,870 +3.1% |
| 2018 | $3,431 +6.7% | $289,920 +4.7% |
| 2017 | $3,216 +4.9% | $277,000 +4.7% |
| 2016 | $3,066 +3.8% | $264,660 |
| 2015 | $2,954 +2.2% | $264,660 +1.9% |
| 2014 | $2,891 | $259,660 +19.5% |
| 2013 | -- | $217,240 +4.6% |
| 2012 | -- | $207,770 +4.1% |
| 2011 | -- | $199,610 +6.8% |
| 2010 | -- | $186,910 -10.8% |
| 2009 | -- | $209,490 -26.6% |
| 2008 | -- | $285,280 -13.7% |
| 2007 | -- | $330,520 +111.6% |
| 2003 | -- | $156,170 +20% |
| 2002 | -- | $130,140 +19.7% |
| 2001 | -- | $108,720 |
Find assessor info on the county website
Neighborhood: 20120
Nearby homes
- $377,6003 bd4 ba1.2k sqft14876 Lambeth Sq, Centreville, VA 20120Off Market

- $441,7003 bd1 ba1.1k sqft14872 Lambeth Sq, Centreville, VA 20120Off Market
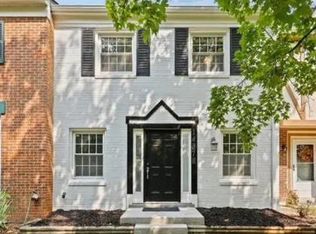
- $485,0003 bd2 ba1.1k sqft14878 Lambeth Sq, Centreville, VA 20120Sold
- $485,0003 bd4 ba1.8k sqft14870 Lambeth Sq, Centreville, VA 20120Sold

- $511,4003 bd4 ba1.8k sqft14868 Lambeth Sq, Centreville, VA 20120Off Market
- $491,9003 bd3 ba1.2k sqft14880 Lambeth Sq, Centreville, VA 20120Off Market
- $485,8003 bd3 ba1.2k sqft14866 Lambeth Sq, Centreville, VA 20120Off Market
- $461,3003 bd2 ba1.2k sqft14864 Lambeth Sq, Centreville, VA 20120Off Market
Nearby schools
GreatSchools rating
- 3/10London Towne Elementary SchoolGrades: PK-6Distance: 0.2 mi
- 6/10Stone Middle SchoolGrades: 7-8Distance: 1.4 mi
- 5/10Westfield High SchoolGrades: 9-12Distance: 3.2 mi
Schools provided by the listing agent
- Elementary: London Towne
- Middle: Stone
- High: Westfield
- District: Fairfax County Public Schools
Source: Bright MLS. This data may not be complete. We recommend contacting the local school district to confirm school assignments for this home.
Get a cash offer in 3 minutes
Find out how much your home could sell for in as little as 3 minutes with a no-obligation cash offer.
Estimated market value
$512,000
Get a cash offer in 3 minutes
Find out how much your home could sell for in as little as 3 minutes with a no-obligation cash offer.
Estimated market value
$512,000
- Virginia
- Fairfax County
- Centreville
- 20120
- 14874 Lambeth Sq
Nearby cities
Nearby neighborhoods
Nearby zip codes
Other Centreville Topics
