Updated price. Step into this beautifully updated home that perfectly blends comfort, style, and peace of mind! Every detail has been thoughtfully renovated. Walk into this lovely home with an open floor plan with new luxury vinyl flooring. The kitchen has brand new appliances, granite countertops and a large island with a built in cutting board great for preparing and serving. Family meals can be enjoyed in the adjacent dining area. Enjoy outdoor living on the two-level deck with stairs, perfect for relaxing or entertaining. The upper level has 3 bedrooms with new ceiling fans/light fixtures and carpet. The two bathrooms were fully remodeled in with modern touches. The finished lower level offers additional flexible living space with luxury vinyl flooring. Walk down to an open living area that could serve as an office, playroom or a sitting area. Through a door is a very large room that could be a fourth bedroom, family room, or relaxing retreat that walks out to the lower level of the 2-story deck. Major upgrades include a new HVAC system (2023), new roof (2024), and attic remediation (2024) with a lifetime warranty, ensuring years of worry-free living. The home also features a fresh paint job throughout, new bedroom and closet doors, new light fixtures in the dining area, living room and lower level and Ring Doorbell and Cove Security Cameras. The unfinished laundry room offers great potential and includes a brand-new window for added light. The home is within walking distance to the elementary school. The neighborhood has multiple playgrounds and a basketball court. There is easy access to route 66 and within walking distance of a metro bus stop. Close to DC, Bull Run National Park, and the Shenandoah. Move right in and start enjoying this stunning, fully refreshed home! To make you feel right at home in your new house, remaining items will be removed, yard cut, deck will be power washed and home professionally cleaned before closing.
Sold for $485,000
$485,000
14878 Lambeth Sq, Centreville, VA 20120
3beds
1,160sqft
Townhouse
Built in 1966
2,800 Square Feet Lot
$493,800 Zestimate®
$418/sqft
$2,677 Estimated rent
Home value
$493,800
$464,000 - $528,000
$2,677/mo
Zestimate® history
Owner options
List your home for rent
$2,677/mo
Rent Zestimate®
Find your next renter with Zillow Rental Manager. Plus, with online applications, you can quickly screen prospective tenants – for free.
$2,677/mo
Rent Zestimate®
Refinance and save
$3,113/mo
Est. payment
Refinancing to a lower rate could help reduce your monthly payments and save thousands over the life of the loan.
$3,113/mo
Est. payment
Explore your selling options
Work with a Zillow partner agent
Leverage their expertise and Zillow's premium Showcase listings to get your home seen by more buyers.
Get startedList with your own agent
Get your home in front of millions of buyers by listing it on Zillow.
Learn how to do itSell it yourself
Take full control of how buyers see your home on Zillow by listing For Sale by Owner (FSBO).
List your homeWhat's special
Zillow last checked:
Listing updated:
Listed by:
Dee Gutierrez 703-462-3963,
Coldwell Banker Realty
Bought with:
Reggie Copeland, BR98373416
CR Copeland Real Estate, LLC
Source: Bright MLS,MLS#: VAFX2277642
Facts & features
Interior
Bedrooms & bathrooms
- Bedrooms: 3
- Bathrooms: 2
- Full bathrooms: 2
Rooms
- Room types: Living Room, Dining Room, Bedroom 2, Bedroom 3, Kitchen, Family Room, Bedroom 1, Laundry, Bathroom 1, Bathroom 2, Bonus Room
Bedroom 1
- Features: Ceiling Fan(s), Lighting - Ceiling
- Level: Upper
Bedroom 2
- Features: Ceiling Fan(s), Lighting - Ceiling
- Level: Upper
Bedroom 3
- Features: Ceiling Fan(s), Lighting - Ceiling, Chair Rail
- Level: Upper
Bathroom 1
- Features: Bathroom - Tub Shower
- Level: Upper
Bathroom 2
- Features: Bathroom - Stall Shower, Lighting - Ceiling
- Level: Lower
Bonus room
- Features: Lighting - Ceiling
- Level: Lower
Dining room
- Features: Lighting - Pendants, Recessed Lighting
- Level: Main
Family room
- Features: Lighting - Ceiling
- Level: Lower
Kitchen
- Features: Granite Counters, Double Sink, Lighting - Pendants, Recessed Lighting, Kitchen - Gas Cooking, Kitchen Island
- Level: Main
Laundry
- Features: Lighting - Ceiling
- Level: Lower
Living room
- Features: Recessed Lighting
- Level: Main
Heating
- Forced Air, Electric
Cooling
- Central Air, Electric
Appliances
- Included: Dishwasher, Disposal, Dryer, ENERGY STAR Qualified Refrigerator, Exhaust Fan, Ice Maker, Microwave, Range Hood, Stainless Steel Appliance(s), Cooktop, Washer, Water Heater, Gas Water Heater
- Laundry: In Basement, Dryer In Unit, Washer In Unit, Laundry Room
Features
- Dry Wall
- Flooring: Carpet, Ceramic Tile, Luxury Vinyl
- Basement: Finished,Walk-Out Access,Rear Entrance,Concrete,Interior Entry,Full,Other
- Has fireplace: No
Interior area
- Total structure area: 1,160
- Total interior livable area: 1,160 sqft
- Finished area above ground: 1,160
- Finished area below ground: 0
Property
Parking
- Total spaces: 1
- Parking features: Asphalt, Assigned, Permit Included, Driveway, Other
- Uncovered spaces: 1
- Details: Assigned Parking
Accessibility
- Accessibility features: None
Features
- Levels: Three
- Stories: 3
- Pool features: None
- Fencing: Wood
Lot
- Size: 2,800 Square Feet
- Features: Rear Yard
Details
- Additional structures: Above Grade, Below Grade
- Parcel number: 0534 02 0074
- Zoning: 180
- Special conditions: Standard
Construction
Type & style
- Home type: Townhouse
- Architectural style: Colonial
- Property subtype: Townhouse
Materials
- Other
- Foundation: Slab
- Roof: Shingle
Condition
- Good
- New construction: No
- Year built: 1966
Utilities & green energy
- Sewer: Public Sewer
- Water: Public
- Utilities for property: Electricity Available, Natural Gas Available, Sewer Available, Water Available
Green energy
- Energy efficient items: Appliances
Community & HOA
Community
- Security: Security System, Exterior Cameras, Monitored, Smoke Detector(s)
- Subdivision: London Towne
HOA
- Has HOA: Yes
- Amenities included: Basketball Court, Common Grounds, Picnic Area, Tot Lots/Playground
- Services included: Common Area Maintenance, Road Maintenance, Snow Removal, Trash
- HOA fee: $73 monthly
- HOA name: SEQUOIA MANAGEMENT - JAIMIE TREVETHAN
Location
- Region: Centreville
Financial & listing details
- Price per square foot: $418/sqft
- Tax assessed value: $504,700
- Annual tax amount: $5,835
- Date on market: 11/7/2025
- Listing agreement: Exclusive Right To Sell
- Listing terms: Conventional,Cash,FHA,VA Loan,Other
- Ownership: Fee Simple
- Road surface type: Paved
Price history
| Date | Event | Price |
|---|---|---|
| 12/17/2025 | Sold | $485,000-3%$418/sqft |
Source:  Bright MLS #VAFX2277642 Report a problem Bright MLS #VAFX2277642 Report a problem | ||
| 12/2/2025 | Contingent | $500,000$431/sqft |
Source: Bright MLS #VAFX2277642 Report a problem | ||
| 11/17/2025 | Price change | $500,000-2%$431/sqft |
Source: Bright MLS #VAFX2277642 Report a problem | ||
| 11/12/2025 | Price change | $510,000-1%$440/sqft |
Source: Bright MLS #VAFX2277642 Report a problem | ||
| 11/7/2025 | Listed for sale | $515,000+22.6%$444/sqft |
Source: Bright MLS #VAFX2277642 Report a problem | ||
| 10/22/2021 | Sold | $420,000+5%$362/sqft |
Source: Bright MLS #VAFX2019676 Report a problem | ||
| 9/22/2021 | Pending sale | $399,900+243.3%$345/sqft |
Source: Bright MLS #VAFX2019676 Report a problem | ||
| 12/16/1999 | Sold | $116,500$100/sqft |
Source: Public Record Report a problem | ||
Public tax history
| Year | Property taxes | Tax assessment |
|---|---|---|
| 2025 | $5,834 +12.4% | $504,700 +12.6% |
| 2024 | $5,191 +10.5% | $448,080 +7.6% |
| 2023 | $4,699 +6.3% | $416,420 +7.7% |
| 2022 | $4,421 | $386,610 +19.3% |
| 2021 | -- | $324,150 0% |
| 2020 | $3,838 +8.6% | $324,310 +8.6% |
| 2019 | $3,535 +3.1% | $298,660 +3.1% |
| 2018 | $3,429 +6.7% | $289,700 +4.7% |
| 2017 | $3,214 +4.6% | $276,790 +4.4% |
| 2016 | $3,073 +3.8% | $265,230 |
| 2015 | $2,960 +2.2% | $265,230 +1.9% |
| 2014 | $2,898 | $260,230 +19.3% |
| 2013 | -- | $218,110 +4.5% |
| 2012 | -- | $208,780 +4% |
| 2011 | -- | $200,660 +6.8% |
| 2010 | -- | $187,910 -10.8% |
| 2009 | -- | $210,610 -28.5% |
| 2008 | -- | $294,720 -11.1% |
| 2007 | -- | $331,570 +109.2% |
| 2003 | -- | $158,470 +20% |
| 2002 | -- | $132,060 +18.9% |
| 2001 | -- | $111,050 |
Find assessor info on the county website
Neighborhood: 20120
Nearby homes
- $377,6003 bd4 ba1.2k sqft14876 Lambeth Sq, Centreville, VA 20120Off Market

- $489,5003 bd3 ba1.2k sqft14880 Lambeth Sq, Centreville, VA 20120Off Market
- $510,0003 bd4 ba1.5k sqft14874 Lambeth Sq, Centreville, VA 20120Sold
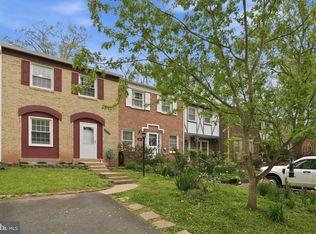
- $441,7003 bd1 ba1.1k sqft14872 Lambeth Sq, Centreville, VA 20120Off Market
- $502,2003 bd2 ba1.7k sqft14882 Lambeth Sq, Centreville, VA 20120Off Market
- $485,0003 bd4 ba1.8k sqft14870 Lambeth Sq, Centreville, VA 20120Sold
- $514,3003 bd4 ba1.8k sqft14868 Lambeth Sq, Centreville, VA 20120Off Market
- $525,7003 bd4 ba1.2k sqft14884 Lambeth Sq, Centreville, VA 20120Off Market
Nearby schools
GreatSchools rating
- 3/10London Towne Elementary SchoolGrades: PK-6Distance: 0.2 mi
- 6/10Stone Middle SchoolGrades: 7-8Distance: 1.4 mi
- 5/10Westfield High SchoolGrades: 9-12Distance: 3.2 mi
Schools provided by the listing agent
- Elementary: London Towne
- Middle: Stone
- High: Westfield
- District: Fairfax County Public Schools
Source: Bright MLS. This data may not be complete. We recommend contacting the local school district to confirm school assignments for this home.
Get a cash offer in 3 minutes
Find out how much your home could sell for in as little as 3 minutes with a no-obligation cash offer.
Estimated market value
$493,800
Get a cash offer in 3 minutes
Find out how much your home could sell for in as little as 3 minutes with a no-obligation cash offer.
Estimated market value
$493,800
- Virginia
- Fairfax County
- Centreville
- 20120
- 14878 Lambeth Sq
Nearby cities
Nearby neighborhoods
Nearby zip codes
Other Centreville Topics
