Skip main navigation
Closed
  • $610,000

    14875 Cranford Ct, Granger, IN 46530

    5beds
    5,152sqft
    Single Family Residence
    Built in 2007
    0.42 Acres Lot
    $633,700 Zestimate®
    $--/sqft
    $4,790 Estimated rent

    Home value

    $633,700

    $564,000 - $710,000

    $4,790/mo

    Zestimate® history
    Loading
    Loading...

    Owner options

    List your home for rent

    $4,790/mo

    Rent Zestimate®

    Find your next renter with Zillow Rental Manager. Plus, with online applications, you can quickly screen prospective tenants – for free.

    Learn more

    $4,790/mo

    Rent Zestimate®

    Refinance and save

    $3,047/mo

    Est. payment

    Refinancing to a lower rate could help reduce your monthly payments and save thousands over the life of the loan.

    See today's rates

    $3,047/mo

    Est. payment

    Explore your selling options

    Work with a Zillow partner agent

    Leverage their expertise and Zillow's premium Showcase listings to get your home seen by more buyers.

    Get started

    List with your own agent

    Get your home in front of millions of buyers by listing it on Zillow.

    Learn how to do it

    Sell it yourself

    Take full control of how buyers see your home on Zillow by listing For Sale by Owner (FSBO).

    List your home

    What's special

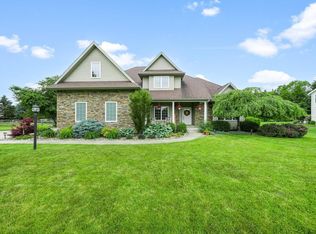
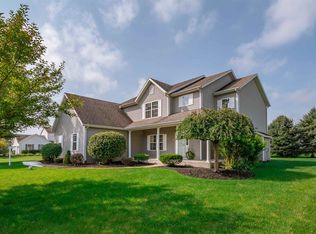
    Exceptional Custom Home in One of Granger’s Most Sought-After Neighborhoods. This beautifully crafted custom residence offers the perfect combination of luxury, functionality, and everyday comfort. From the moment you enter the dramatic 2-story foyer, you'll be impressed by the elegant open staircase, rich granite and hardwood flooring, and the abundance of natural light pouring through premium Andersen 400 Series custom windows. The main level boasts 10-foot ceilings with mirrored finishes and a sunken living room featuring soaring 11-foot ceilings and expansive 8-foot windows, creating a light, open, and inviting atmosphere. Upstairs ceilings rise to 9 feet, and the finished lookout lower level mirrors that same generous height—offering a bright and spacious feel throughout. This open-concept layout features 5 spacious bedrooms and 4.5 luxurious bathrooms, making it ideal for loved ones entertainers. The gourmet kitchen is a chef’s dream with granite countertops, KraftMaid maple cabinetry, and a smart, functional layout that flows seamlessly into the living and dining areas. The finished lookout basement is fully equipped with a large family room, recreation space, custom bar, and home theater—perfect for relaxing or entertaining. The primary suite is a true retreat, complete with an 11-foot ceiling, dual walk-in closets, and a spa-inspired bath featuring a large Jacuzzi tub. Upstairs, a bedroom with vaulted ceilings and a walk-in closet offers comfort and privacy for guests. Additional Features & Highlights: Oversized attached garages with: 18' x 8' two-car garage door 9' x 8' single-car garage door High Power Tesla EV charge installed Separate staircase from car garage to basement mechanical room eliminates need for service company to come inside the house. Southwest-facing windows treated with privacy and UV-blocking film Striking chandeliers in the foyer and dining area Water softener and reverse osmosis water system Engineered beams over all exterior doors and windows for superior structural integrity Prime location: Just minutes from Knollwood Country Club, University of Notre Dame, top-rated dining, shopping, and healthcare facilities This is a rare opportunity to own a custom-designed, feature-rich home in the heart of Granger—where quality, style, and location come together in perfect harmony.

    Zillow last checked:

    Listing updated:

    Listed by:

    Joseph A Wootan office:855-456-4945,

    List With Freedom.com LLC

    Bought with:

    NEIAR NonMember

    NonMember NEIAR

    Source: IRMLS,MLS#: 202527550MLS Logo

    Facts & features

    Interior

    Bedrooms & bathrooms
    • Bedrooms: 5
    • Bathrooms: 5
    • Full bathrooms: 4
    • 1/2 bathrooms: 1
    • Main level bedrooms: 1
    Bedroom 1
    • Level: Main
    Bedroom 2
    • Level: Upper
    Dining room
    • Level: Main
    • Area: 168
    • Dimensions: 14 x 12
    Kitchen
    • Level: Main
    • Area: 440
    • Dimensions: 20 x 22
    Living room
    • Level: Main
    • Area: 336
    • Dimensions: 14 x 24
    Office
    • Area: 120
    • Dimensions: 12 x 10
    Heating
    • Natural Gas, Forced Air
    Cooling
    • Central Air
    Appliances
    • Included: Gas Water Heater
    Features
    • Flooring: Other
    • Basement: Finished
    • Has fireplace: No
    • Fireplace features: None
    Interior area
    • Total structure area: 5,152
    • Total interior livable area: 5,152 sqft
    • Finished area above ground: 3,152
    • Finished area below ground: 2,000

    Property

    Parking
    • Total spaces: 3
    • Parking features: Attached
    • Attached garage spaces: 3
    Features
    • Levels: Two
    • Stories: 2
    Lot
    • Size: 0.42 Acres
    • Dimensions: 114X161
    • Features: Cul-De-Sac
    Details
    • Parcel number: 710414307002.000011

    Construction

    Type & style
    • Home type: SingleFamily
    • Architectural style: Traditional
    • Property subtype: Single Family Residence
    Materials
    • Other
    Condition
    • New construction: No
    • Year built: 2007

    Utilities & green energy

    • Sewer: Septic Tank
    • Water: Well

    Community & HOA

    Community
    • Subdivision: Fairfield(s)
    Location
    • Region: Granger

    Financial & listing details

    • Tax assessed value: $620,100
    • Annual tax amount: $6,030
    • Date on market: 7/15/2025
    • Listing terms: Assumable,Cash,Conventional,FHA,USDA Loan,VA Loan

    Price history

    DateEventPrice
    9/8/2025Sold$610,000-23.7%
    Source: IRMLS #202527550 Report a problem
    9/4/2025Pending sale$799,900
    Source: IRMLS #202527550 Report a problem
    7/15/2025Listed for sale$799,900
    Source: IRMLS #202527550 Report a problem

    Public tax history

    YearProperty taxesTax assessment
    2025$5,983 +36.3%$668,400 +7.8%
    2024$4,389 -11.6%$620,100 +25.4%
    2023$4,963 +14.2%$494,500 -1%
    2022$4,346 +11.7%$499,400 +14.9%
    2021$3,891 +9.3%$434,600 +11.7%
    2020$3,559 -0.5%$389,100 +9.3%
    2019$3,579 +12.6%$355,900 -1.5%
    2018$3,179 -2%$361,300 +16.1%
    2017$3,244 -1.8%$311,200 -1%
    2016$3,302 -5.2%$314,300 -23%
    2014$3,483 -30.1%$408,400 -0.9%
    2013$4,983 +23.1%$412,300 +15%
    2012$4,048 +10.1%$358,600 +3.8%
    2011$3,677 +3.4%$345,500
    2010$3,557 -6.9%$345,500
    2009$3,820 $345,500 +36.8%
    2007-- $252,600 +984.1%
    2006$581 $23,300
    Find assessor info on the county website

    Neighborhood: 46530

    Nearby schools

    GreatSchools rating
    Schools provided by the listing agent
    • Elementary: Northpoint
    • Middle: Discovery
    • High: Penn
    • District: Penn-Harris-Madison School Corp.

    Source: IRMLS. This data may not be complete. We recommend contacting the local school district to confirm school assignments for this home.

    Get pre-qualified for a loan
    At Zillow Home Loans, we can pre-qualify you in as little as 5 minutes with no impact to your credit score.

    An equal housing lender. NMLS #10287.

    Sell for more on Zillow
    Get a Zillow Showcase℠ listing at no additional cost and you could sell for .
    $633,700
    2% more
    +$12,674
    With Zillow Showcase(estimated)
    $646,374