Skip main navigation
Closed
  • $606,900

    51537 W Park Dr, Granger, IN 46530

    4beds
    3,312sqft
    Single Family Residence
    Built in 2003
    0.36 Acres Lot
    $606,900 Zestimate®
    $--/sqft
    $3,857 Estimated rent

    Home value

    $606,900

    $577,000 - $637,000

    $3,857/mo

    Zestimate® history
    Loading
    Loading...

    Owner options

    List your home for rent

    $3,857/mo

    Rent Zestimate®

    Find your next renter with Zillow Rental Manager. Plus, with online applications, you can quickly screen prospective tenants – for free.

    Learn more

    $3,857/mo

    Rent Zestimate®

    Refinance and save

    $3,031/mo

    Est. payment

    Refinancing to a lower rate could help reduce your monthly payments and save thousands over the life of the loan.

    See today's rates

    $3,031/mo

    Est. payment

    Explore your selling options

    Work with a Zillow partner agent

    Leverage their expertise and Zillow's premium Showcase listings to get your home seen by more buyers.

    Get started

    List with your own agent

    Get your home in front of millions of buyers by listing it on Zillow.

    Learn how to do it

    Sell it yourself

    Take full control of how buyers see your home on Zillow by listing For Sale by Owner (FSBO).

    List your home

    What's special

    Laundry roomOutdoor playsetHigh ceilingsLarge storage roomTray ceilingSmart lightingBonus room

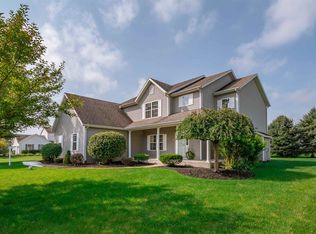
    Showings start 6/16/23.Beautifully cared for home offers open concept living in Granger's Fairfield Estates. First floor primary bedroom features tray ceiling, large walk-in closet, dual vanities and huge walk in shower for two.The main floor open living area offers high ceilings and great space to spread out with family and friends. The large kitchen has beautiful hickory cabinetry, granite countertops, updated hardware and lighting.The formal dining room (or potential office/playroom), laundry room, and 1/2 bath round off the main floor living space. Upstairs you will find three large bedrooms with spacious closets AND bonus room (potential for an additional bedroom). A full three-vanity bathroom is perfectly situated for sharing.Basement offers a large and nicely finished rec room with egress windows, updated 1/2 bath, and a large storage room. Basement also includes smart lighting and additional craft/flex room. Three stall garage (smart garage doors) has plenty of room for multiple cars and storage. Spacious fenced in backyard and outdoor playset for instant entertainment! Located in PHM's Northpoint/Discovery school district near the park, library, the Granger paths, shopping, and Notre Dame. Start living the dream!

    This property is not currently displayed as for sale or rent on Zillow. This may be different from what's on other websites or public sources.

    Zillow last checked:

    Listing updated:

    Listed by:

    Kelly Kryder Ofc:574-207-7777,

    Howard Hanna SB Real Estate

    Bought with:

    Amy Reed, RB14032050

    Coldwell Banker Real Estate Group

    Source: IRMLS,MLS#: 202320448MLS Logo

    Facts & features

    Interior

    Bedrooms & bathrooms
    • Bedrooms: 4
    • Bathrooms: 4
    • Full bathrooms: 2
    • 1/2 bathrooms: 2
    • Main level bedrooms: 1
    Bedroom 1
    • Level: Main
    Bedroom 2
    • Level: Upper
    Dining room
    • Level: Main
    • Area: 156
    • Dimensions: 13 x 12
    Kitchen
    • Level: Main
    • Area: 154
    • Dimensions: 11 x 14
    Living room
    • Level: Main
    • Area: 345
    • Dimensions: 23 x 15
    Heating
    • Natural Gas, Forced Air
    Cooling
    • Central Air
    Appliances
    • Included: Disposal, Water Softener Owned
    • Laundry: Gas Dryer Hookup, Main Level
    Features
    • 1st Bdrm En Suite, Ceiling Fan(s), Eat-in Kitchen, Open Floorplan
    • Flooring: Carpet, Ceramic Tile
    • Basement: Full,Finished
    • Number of fireplaces: 1
    • Fireplace features: Gas Log
    Interior area
    • Total structure area: 3,708
    • Total interior livable area: 3,312 sqft
    • Finished area above ground: 2,386
    • Finished area below ground: 926

    Property

    Parking
    • Total spaces: 3
    • Parking features: Attached
    • Attached garage spaces: 3
    Features
    • Levels: Two
    • Stories: 2
    • Fencing: Split Rail
    Lot
    • Size: 0.36 Acres
    • Dimensions: 147x107
    • Features: Level
    Details
    • Parcel number: 710414307005.000011

    Construction

    Type & style
    • Home type: SingleFamily
    • Property subtype: Single Family Residence
    Materials
    • Aluminum Siding, Brick
    Condition
    • New construction: No
    • Year built: 2003

    Utilities & green energy

    • Sewer: Septic Tank
    • Water: Well

    Community & HOA

    Community
    • Security: Security System
    • Subdivision: Fairfield(s)
    Location
    • Region: Granger

    Financial & listing details

    • Tax assessed value: $530,300
    • Annual tax amount: $4,216
    • Date on market: 7/25/2023

    Price history

    DateEventPrice
    7/21/2023Sold$565,000+0.9%
    Source: IRMLS #202320448 Report a problem
    6/18/2023Pending sale$560,000
    Source: IRMLS #202320448 Report a problem
    6/16/2023Listed for sale$560,000
    Source: IRMLS #202320448 Report a problem

    Public tax history

    YearProperty taxesTax assessment
    2025$4,658 +9.7%$530,300 +7.5%
    2024$4,248 -11.6%$493,400 +2.8%
    2023$4,804 +15.3%$480,100 -1%
    2022$4,168 +11.7%$485,000 +16.4%
    2021$3,733 +9.5%$416,800 +11.7%
    2020$3,408 +0.2%$373,300 +9.2%
    2019$3,401 +12.7%$341,700 -1.2%
    2018$3,017 -2%$345,800 +16.2%
    2017$3,080 -1.6%$297,700 -1%
    2016$3,131 -5.2%$300,800 -0.7%
    2014$3,301 -6.3%$302,900 -1%
    2013$3,523 +24.3%$306,000 +15.1%
    2012$2,834 +5.4%$265,900
    2011$2,688 +3.4%$265,900
    2010$2,600 -5.4%$265,900
    2009$2,749 $265,900
    2007-- $265,900 -33.4%
    2006$3,222 $399,000
    Find assessor info on the county website

    Neighborhood: 46530

    Nearby schools

    GreatSchools rating
    Schools provided by the listing agent
    • Elementary: Northpoint
    • Middle: Discovery
    • High: Penn
    • District: Penn-Harris-Madison School Corp.

    Source: IRMLS. This data may not be complete. We recommend contacting the local school district to confirm school assignments for this home.

    Get pre-qualified for a loan
    At Zillow Home Loans, we can pre-qualify you in as little as 5 minutes with no impact to your credit score.

    An equal housing lender. NMLS #10287.

    Sell for more on Zillow
    Get a Zillow Showcase℠ listing at no additional cost and you could sell for .
    $606,900
    2% more
    +$12,138
    With Zillow Showcase(estimated)
    $619,038