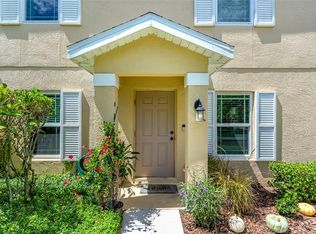
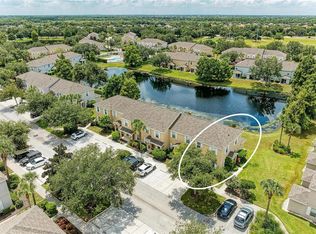
Virtually Staged. Welcome to Greenbrook Walk! This beautifully maintained MOVE IN READY 2-bedroom, 2.5-bath, two-story townhome offers an exceptional combination of comfort, convenience, and lifestyle. With 9-foot ceilings, abundant natural light, and a desirable two-primary-suite floor plan, this home is designed for easy living. The first floor features 12-inch tile flooring throughout and an open kitchen with Ivory Shaker cabinetry, Level 5 granite countertops, stainless steel appliances, pantry, breakfast bar, and a convenient eat-in kitchen area. The kitchen flows seamlessly into the spacious living room, creating an inviting space for everyday living and entertaining. A Whirlpool washer and dryer closet and convenient half bath for guests complete the first floor. Sliding doors lead from the living room to the private rear patio, where tranquil tropical pond views provide a peaceful backdrop for morning coffee or evening relaxation. Upstairs, you'll find two spacious primary suites, each with a large walk-in closet and private en-suite bathroom. The bathrooms feature tub/shower combinations, private toilet areas, and wood cabinetry, with one suite offering dual sinks. Parking is a breeze with an attached one-car garage, driveway parking plus guest parking. Greenbrook Walk offers a true sense of community, with sidewalks throughout, a community pool just a short walk away, and Greenbrook Park. The park features a new playground, sports fields, and additional recreational facilities, while nearby Greenbrook Adventure Park offers nature trails, dog parks, courts, and additional outdoor amenities. The location is especially convenient for families, with Gilbert W. McNeal Elementary School and R. Dan Nolan Middle School and Lakewood Ranch High School nearby. Residents also enjoy easy access to Lakewood Ranch's new library, premier sports campus, shopping, dining, community trails, parks, and recreational amenities. And when it's time to enjoy the Florida lifestyle, the beautiful Gulf Coast beaches are just a short drive away. For investors, the HOA permits up to two rental units per building, and there is currently only one rental in this building, providing potential rental flexibility. The home was built in 2006, offering the benefit of construction under more current Florida building codes. With its peaceful pond setting, two primary suites, attached garage, excellent location, nearby parks and schools, community pool, and maintenance-free lifestyle, this Greenbrook Walk townhome is a wonderful opportunity for a full-time residence, seasonal home, or investment property. Don't miss the opportunity to make it yours!
Sold for $198,000
Zillow last checked:
Listing updated:
Bought with:
Drew Betz, LLC, 3308722
EXP REALTY LLC
Source: Stellar MLS,MLS#: A4706695 Originating MLS: Sarasota - Manatee
Price history
| Date | Event | Price |
|---|---|---|
| 11/9/2026 | Sold | $198,000-1%$171/sqft |
Source:  Stellar MLS #A4706695 Report a problem | ||
| 10/7/2026 | Price change | $199,999-8.7%$172/sqft |
Source: Stellar MLS #A4706695 Report a problem | ||
| 9/23/2026 | Listed for sale | $219,000-8.7%$189/sqft |
Source: Stellar MLS #A4706695 Report a problem | ||
| 7/28/2025 | Listing removed | $1,950$2/sqft |
Source: Stellar MLS #A4658058 Report a problem | ||
| 7/7/2025 | Listed for rent | $1,950$2/sqft |
Source: Stellar MLS #A4658058 Report a problem | ||
| 7/4/2025 | Listed for sale | $239,900+6.7%$207/sqft |
Source: Stellar MLS #A4657933 Report a problem | ||
| 1/28/2022 | Sold | $224,900$194/sqft |
Source: Public Record Report a problem | ||
| 12/30/2021 | Pending sale | $224,900$194/sqft |
Source: Owner Report a problem | ||
| 12/8/2021 | Listed for sale | $224,900+188.3%$194/sqft |
Source: Owner Report a problem | ||
| 12/28/2009 | Sold | $78,000-2.4%$67/sqft |
Source: Public Record Report a problem | ||
| 10/17/2009 | Price change | $79,900-2%$69/sqft |
Source: Michael Saunders & Companyr #5807358 Report a problem | ||
| 9/19/2009 | Listed for sale | $81,500-56.6%$70/sqft |
Source: Michael Saunders & Companyr #5807358 Report a problem | ||
| 9/6/2006 | Sold | $188,000$162/sqft |
Source: Public Record Report a problem | ||
Nearby homes
- $265,0003 bd2 ba1.3k sqft14932 Amberjack Ter, Lakewood Ranch, FL 34202For Sale
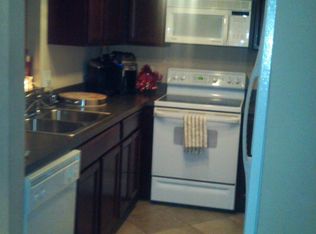
- $240,0003 bd3 ba1.3k sqft14922 Amberjack Ter #106, Bradenton, FL 34202For Sale
- $223,0003 bd3 ba1.6k sqft14837 Skip Jack Loop, Lakewood Ranch, FL 34202Off Market
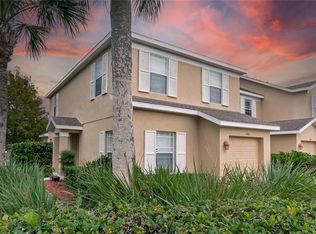
- $336,4004 bd3 ba1.6k sqft14860 Skip Jack Loop, Lakewood Ranch, FL 34202Off Market
Get a cash offer in 3 minutes
Find out how much your home could sell for in as little as 3 minutes with a no-obligation cash offer.
Estimated market value
