Skip main navigation
Sold
  • $899,400

    14878 SE Thornton Dr, Milwaukie, OR 97267

    5beds
    2,280sqft
    Residential, Single Family Residence
    Built in 1945
    0.38 Acres Lot
    $899,400 Zestimate®
    $394/sqft
    $3,957 Estimated rent

    Home value

    $899,400

    $845,000 - $953,000

    $3,957/mo

    Zestimate® history
    Loading
    Loading...

    Owner options

    List your home for rent

    $3,957/mo

    Rent Zestimate®

    Find your next renter with Zillow Rental Manager. Plus, with online applications, you can quickly screen prospective tenants – for free.

    Learn more

    $3,957/mo

    Rent Zestimate®

    Refinance and save

    $5,500/mo

    Est. payment

    Refinancing to a lower rate could help reduce your monthly payments and save thousands over the life of the loan.

    See today's rates

    $5,500/mo

    Est. payment

    Explore your selling options

    Work with a Zillow partner agent

    Leverage their expertise and Zillow's premium Showcase listings to get your home seen by more buyers.

    Get started

    List with your own agent

    Get your home in front of millions of buyers by listing it on Zillow.

    Learn how to do it

    Sell it yourself

    Take full control of how buyers see your home on Zillow by listing For Sale by Owner (FSBO).

    List your home

    What's special

    Dining areaWinding pathsWell-established treesFloor-to-ceiling windowsWood shelvingOpen floor planPrivate areas

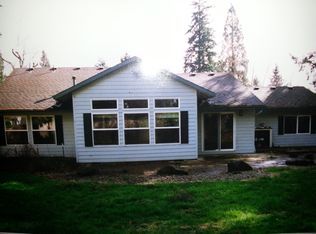
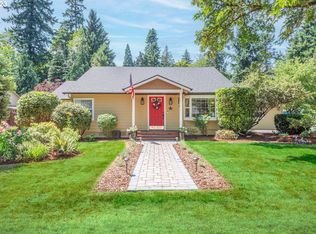
    Nestled on an exceptional lot with views of nature this home is situated just moments away from Forest Lake and the Willamette River. Desirable Oak Grove is a rural setting so close to the perks of urban life. This gem is tucked away on a quiet street on a forest-like lot designed to allow plenty of light into the home with its thoughtful placement. With an abundance of well-established trees (broad leaf and vine maple, doug fir, cedar, cherry, and fig), native plantings, and winding paths, this home allows you to immerse yourself in nature. This charming home is illuminated with natural light from skylights. It boasts five bedrooms and three bathrooms, a well-appointed kitchen, a dining area, and an elegant formal living room to create a tranquil living experience. The open floor plan connects the kitchen to the family room, complete with floor-to-ceiling windows and French doors that reveal exquisite views of the park-like backyard. Step onto the back deck and enjoy relaxing birdsong, entertain outdoors, or simply meander along your private garden paths. Sightings of eagles and ospreys are a regular delight. The bedrooms in this home are strategically positioned around the central open living spaces allowing there to be three distinct private areas, including a second-level guest suite with its own bathroom, additional bedrooms, and a balcony.The kitchen has been thoughtfully designed to foster easy conversation. Enjoy the natural beauty of wood shelving and cabinetry combined with quartz countertops, custom tile accents, and stainless steel appliances, including an induction range.Find your urban escape just 17 minutes to downtown Portland. A short 15-minute walk and you are at Rivervilla Park a neighborhood favorite that overlooks the river and features shaded picnic areas and a fishing dock. Easy access to a neighborhood boat ramp on the Willamette too. Only a 5-minute drive to the Park & Ride at the Park Avenue Max train station.

    This property is not currently displayed as for sale or rent on Zillow. This may be different from what's on other websites or public sources.

    Zillow last checked:

    Listing updated:

    Listed by:

    Francisco Salgado 503-951-8548,

    Soldera Properties, Inc

    Bought with:

    Amelie Marian, 201213915

    Cascade Hasson Sotheby's International Realty

    Source: RMLS (OR),MLS#: 23207241MLS Logo

    Facts & features

    Interior

    Bedrooms & bathrooms
    • Bedrooms: 5
    • Bathrooms: 3
    • Full bathrooms: 3
    • Main level bathrooms: 2
    Rooms
    • Room types: Bedroom 4, Bedroom 5, Bedroom 2, Bedroom 3, Dining Room, Family Room, Kitchen, Living Room, Primary Bedroom
    Primary bedroom
    • Features: Bathroom, French Doors, Bamboo Floor
    • Level: Main
    • Area: 196
    • Dimensions: 14 x 14
    Bedroom 2
    • Features: Hardwood Floors
    • Level: Main
    • Area: 110
    • Dimensions: 10 x 11
    Bedroom 3
    • Features: Hardwood Floors
    • Level: Main
    • Area: 110
    • Dimensions: 10 x 11
    Bedroom 4
    • Features: Bamboo Floor
    • Level: Upper
    • Area: 204
    • Dimensions: 12 x 17
    Bedroom 5
    • Features: Bamboo Floor
    • Level: Upper
    • Area: 110
    • Dimensions: 10 x 11
    Dining room
    • Features: Hardwood Floors
    • Level: Main
    • Area: 88
    • Dimensions: 11 x 8
    Family room
    • Features: French Doors, Skylight, Bamboo Floor
    • Level: Main
    • Area: 336
    • Dimensions: 16 x 21
    Kitchen
    • Features: Builtin Refrigerator, Dishwasher, Skylight, Free Standing Range, Tile Floor
    • Level: Main
    • Area: 198
    • Width: 18
    Living room
    • Features: Fireplace, Hardwood Floors
    • Level: Main
    • Area: 315
    • Dimensions: 15 x 21
    Heating
    • Heat Pump, Fireplace(s)
    Appliances
    • Included: Built-In Refrigerator, Dishwasher, Free-Standing Range, Range Hood, Stainless Steel Appliance(s), Washer/Dryer, Gas Water Heater
    • Laundry: Laundry Room
    Features
    • Ceiling Fan(s), High Ceilings, Quartz, Vaulted Ceiling(s), Bathroom, Tile
    • Flooring: Bamboo, Engineered Hardwood, Hardwood, Tile, Wood
    • Doors: French Doors
    • Windows: Double Pane Windows, Vinyl Frames, Wood Frames, Skylight(s)
    • Basement: Crawl Space
    • Number of fireplaces: 1
    • Fireplace features: Gas
    Interior area
    • Total structure area: 2,280
    • Total interior livable area: 2,280 sqft

    Property

    Parking
    • Total spaces: 1
    • Parking features: Driveway, Off Street, Attached
    • Attached garage spaces: 1
    • Has uncovered spaces: Yes
    Accessibility
    • Accessibility features: Accessible Approachwith Ramp, Main Floor Bedroom Bath, Minimal Steps, Natural Lighting, Walkin Shower, Accessibility
    Features
    • Levels: Two
    • Stories: 2
    • Patio & porch: Deck, Patio
    • Exterior features: Garden, Yard
    • Fencing: Fenced
    • Has view: Yes
    • View description: Trees/Woods
    Lot
    • Size: 0.38 Acres
    • Dimensions: 16,613
    • Features: Level, Private, Trees, Wooded, SqFt 15000 to 19999
    Details
    • Additional structures: ToolShed
    • Parcel number: 00273518
    • Zoning: R10

    Construction

    Type & style
    • Home type: SingleFamily
    • Architectural style: NW Contemporary
    • Property subtype: Residential, Single Family Residence
    Materials
    • Cement Siding
    • Foundation: Concrete Perimeter
    • Roof: Composition
    Condition
    • Resale
    • New construction: No
    • Year built: 1945

    Utilities & green energy

    • Sewer: Public Sewer
    • Water: Public

    Community & HOA

    Community
    • Subdivision: Oak Grove
    HOA
    • Has HOA: No
    Location
    • Region: Milwaukie

    Financial & listing details

    • Price per square foot: $394/sqft
    • Tax assessed value: $565,803
    • Annual tax amount: $4,917
    • Date on market: 6/8/2023
    • Cumulative days on market: 6 days
    • Listing terms: Cash,Conventional,FHA
    • Road surface type: Paved

    Price history

    DateEventPrice
    7/14/2023Sold$888,000+1.5%$389/sqft
    Source: RMLS (OR) #23207241 Report a problem
    6/14/2023Pending sale$875,000$384/sqft
    Source: RMLS (OR) #23207241 Report a problem
    6/8/2023Listed for sale$875,000+251.4%$384/sqft
    Source: RMLS (OR) #23207241 Report a problem
    4/23/2014Sold$249,000$109/sqft
    Source: RMLS (OR) #13446154 Report a problem
    1/10/2014Price change$249,000-3.9%$109/sqft
    Source: M Realty LLC #13446154 Report a problem
    8/30/2013Listed for sale$259,000-13.7%$114/sqft
    Source: M Realty Report a problem
    8/30/2006Sold$300,000+40.2%$132/sqft
    Source: Public Record Report a problem
    12/5/2003Sold$214,000-1.9%$94/sqft
    Source: Public Record Report a problem
    7/21/2003Sold$218,042$96/sqft
    Source: Public Record Report a problem

    Public tax history

    YearProperty taxesTax assessment
    2025$5,549 +3.7%$294,329 +3%
    2024$5,351 +2.9%$285,757 +3%
    2023$5,199 +5.7%$277,434 +3%
    2022$4,917 +3.8%$269,354 +3%
    2021$4,736 +3.3%$261,509 +3%
    2020$4,584 +1.5%$253,893 +3%
    2019$4,517 +14.4%$246,499 +3%
    2018$3,948 $239,319 +3%
    2017$3,948 +7.3%$232,349 +3%
    2016$3,681 $225,582 +3%
    2015$3,681 +3%$219,012 +3%
    2014$3,575 +7.3%$212,633 +3%
    2013$3,331 +2.2%$206,440 +3%
    2012$3,260 -0.3%$200,427 +3%
    2011$3,270 +5.9%$194,589 +3%
    2010$3,087 +3.1%$188,921 +3%
    2009$2,995 -6.1%$183,418 +3%
    2008$3,189 +4.6%$178,076 +3%
    2007$3,050 +8.6%$172,889 +3%
    2006$2,808 -2.5%$167,853 +3%
    2005$2,880 +22.7%$162,964 +3%
    2004$2,347 -9.2%$158,217 +3%
    2003$2,585 +15.7%$153,609 +3%
    2002$2,235 +1.9%$149,135 +3%
    2001$2,194 +3.4%$144,791 +3%
    2000$2,122 $140,574
    Find assessor info on the county website

    Neighborhood: Oak Grove

    Nearby schools

    GreatSchools rating
    Schools provided by the listing agent
    • Elementary: Oak Grove
    • Middle: Alder Creek
    • High: Putnam

    Source: RMLS (OR). This data may not be complete. We recommend contacting the local school district to confirm school assignments for this home.

    Get a cash offer in 3 minutes
    Find out how much your home could sell for in as little as 3 minutes with a no-obligation cash offer.
    Estimated market value
    $899,400
    Get a cash offer in 3 minutes
    Find out how much your home could sell for in as little as 3 minutes with a no-obligation cash offer.
    Estimated market value
    $899,400