Diamond in the rough! Lots of potential in the desirable Oak Grove neighborhood. This classic split-level home sits on a very large lot with mature trees. The main living areas feature vaulted ceilings and skylights. The massive, covered deck is perfect for outdoor entertaining. The primary suite has a full bathroom and two closets. The lower level has a family room, two bedrooms, and a bathroom, and it could be set up as its own living quarters. The spacious lot has plenty of room to add an ADU and may have future development possibilities. Convenient to the Willamette River boat ramp, Rivervilla Park, shopping, and has an easy commute to downtown Portland. This fixer upper is being sold as-is and may not qualify for conventional financing. The neighborhood is full of homes of much higher value, making this a great investment opportunity. The seller would carry a note with 20% down - ask for details.
Sold
$625,000
15134 SE Thornton Dr, Milwaukie, OR 97267
4beds
2,456sqft
Residential, Single Family Residence
Built in 1971
0.41 Acres Lot
$618,100 Zestimate®
$254/sqft
$4,073 Estimated rent
Home value
$618,100
$575,000 - $661,000
$4,073/mo
Zestimate® history
Owner options
List your home for rent
$4,073/mo
Rent Zestimate®
Find your next renter with Zillow Rental Manager. Plus, with online applications, you can quickly screen prospective tenants – for free.
$4,073/mo
Rent Zestimate®
Refinance and save
$3,800/mo
Est. payment
Refinancing to a lower rate could help reduce your monthly payments and save thousands over the life of the loan.
$3,800/mo
Est. payment
Explore your selling options
Work with a Zillow partner agent
Leverage their expertise and Zillow's premium Showcase listings to get your home seen by more buyers.
Get startedList with your own agent
Get your home in front of millions of buyers by listing it on Zillow.
Learn how to do itSell it yourself
Take full control of how buyers see your home on Zillow by listing For Sale by Owner (FSBO).
List your homeWhat's special
Massive covered deckLarge lotLower levelFamily roomTwo closetsMature treesVaulted ceilings
Zillow last checked:
Listing updated:
Listed by:
Steve Nassar 503-413-0027,
Premiere Property Group, LLC,
Greg Long 503-413-0027,
Premiere Property Group, LLC
Bought with:
Steve Nassar, 201202032
Premiere Property Group, LLC
Source: RMLS (OR),MLS#: 516961015
Facts & features
Interior
Bedrooms & bathrooms
- Bedrooms: 4
- Bathrooms: 3
- Full bathrooms: 2
- Partial bathrooms: 1
- Main level bathrooms: 2
Rooms
- Room types: Bedroom 4, Bedroom 2, Bedroom 3, Dining Room, Family Room, Kitchen, Living Room, Primary Bedroom
Primary bedroom
- Features: Bathroom, Fireplace, Closet, Laminate Flooring, Suite
- Level: Main
- Area: 150
- Dimensions: 10 x 15
Bedroom 2
- Features: Laminate Flooring
- Level: Main
- Area: 100
- Dimensions: 10 x 10
Bedroom 3
- Level: Lower
- Area: 100
- Dimensions: 10 x 10
Bedroom 4
- Level: Lower
- Area: 80
- Dimensions: 10 x 8
Dining room
- Features: Deck, Sliding Doors, Laminate Flooring
- Level: Main
- Area: 121
- Dimensions: 11 x 11
Family room
- Features: Wood Stove
- Level: Lower
- Area: 240
- Dimensions: 20 x 12
Kitchen
- Features: Island
- Level: Main
- Area: 187
- Width: 17
Living room
- Features: Deck, Skylight, Sliding Doors, Vaulted Ceiling
- Level: Main
- Area: 300
- Dimensions: 20 x 15
Heating
- Forced Air, Wood Stove, Fireplace(s)
Appliances
- Included: Dishwasher
Features
- Vaulted Ceiling(s), Kitchen Island, Bathroom, Closet, Suite, Pantry
- Flooring: Laminate
- Doors: Sliding Doors
- Windows: Skylight(s)
- Basement: Daylight,Finished
- Number of fireplaces: 2
- Fireplace features: Stove, Wood Burning, Wood Burning Stove
Interior area
- Total structure area: 2,456
- Total interior livable area: 2,456 sqft
Property
Parking
- Total spaces: 2
- Parking features: Driveway, RV Access/Parking, Attached, Carport
- Attached garage spaces: 2
- Has carport: Yes
- Has uncovered spaces: Yes
Features
- Levels: Multi/Split
- Stories: 1
- Patio & porch: Covered Deck, Deck
- Exterior features: Yard
Lot
- Size: 0.41 Acres
- Features: Corner Lot, SqFt 15000 to 19999
Details
- Additional structures: RVParking
- Parcel number: 00273527
- Zoning: R10
Construction
Type & style
- Home type: SingleFamily
- Property subtype: Residential, Single Family Residence
Materials
- Wood Siding
- Foundation: Slab
- Roof: Metal
Condition
- Resale
- New construction: No
- Year built: 1971
Utilities & green energy
- Gas: Gas
- Sewer: Public Sewer
- Water: Public
Community & HOA
Community
- Subdivision: Oak Grove
HOA
- Has HOA: No
Location
- Region: Milwaukie
Financial & listing details
- Price per square foot: $254/sqft
- Tax assessed value: $714,140
- Annual tax amount: $6,165
- Date on market: 2/14/2025
- Cumulative days on market: 10 days
- Listing terms: Cash,Owner Will Carry
- Road surface type: Paved
Price history
| Date | Event | Price |
|---|---|---|
| 3/27/2025 | Sold | $625,000$254/sqft |
Source:  RMLS (OR) #516961015 Report a problem RMLS (OR) #516961015 Report a problem | ||
| 2/24/2025 | Pending sale | $625,000$254/sqft |
Source: RMLS (OR) #516961015 Report a problem | ||
| 2/14/2025 | Listed for sale | $625,000-16.7%$254/sqft |
Source: RMLS (OR) #516961015 Report a problem | ||
| 12/6/2023 | Listing removed | -- |
Source: Owner Report a problem | ||
| 8/16/2023 | Listed for sale | $750,000+185.7%$305/sqft |
Source: Owner Report a problem | ||
| 8/30/2005 | Sold | $262,500+16.7%$107/sqft |
Source: Public Record Report a problem | ||
| 7/9/1999 | Sold | $225,000$92/sqft |
Source: Public Record Report a problem | ||
Public tax history
| Year | Property taxes | Tax assessment |
|---|---|---|
| 2025 | $6,393 +3.7% | $339,122 +3% |
| 2024 | $6,165 +2.9% | $329,245 +3% |
| 2023 | $5,990 +5.7% | $319,656 +3% |
| 2022 | $5,666 +3.8% | $310,346 +3% |
| 2021 | $5,457 +3.3% | $301,307 +3% |
| 2020 | $5,281 +1.5% | $292,532 +3% |
| 2019 | $5,205 +14.4% | $284,012 +3% |
| 2018 | $4,549 | $275,740 +3% |
| 2017 | $4,549 +7.3% | $267,709 +3% |
| 2016 | $4,241 | $259,912 +3% |
| 2015 | $4,241 +3% | $252,342 +3% |
| 2014 | $4,118 +7.1% | $244,992 +3% |
| 2013 | $3,846 +2.4% | $237,856 +3% |
| 2012 | $3,756 -0.3% | $230,928 +3% |
| 2011 | $3,767 +5.9% | $224,202 +3% |
| 2010 | $3,557 +3.1% | $217,672 +3% |
| 2009 | $3,451 +6.6% | $211,332 +3% |
| 2008 | $3,238 +2.4% | $205,177 +3% |
| 2007 | $3,162 +11.8% | $199,201 +3% |
| 2006 | $2,827 +1.5% | $193,399 +3% |
| 2005 | $2,784 +3% | $187,766 +3% |
| 2004 | $2,704 +2% | $182,297 +3% |
| 2003 | $2,650 +2.9% | $176,987 +3% |
| 2002 | $2,575 +1.9% | $171,832 +3% |
| 2001 | $2,528 +3.4% | $166,827 +3% |
| 2000 | $2,445 | $161,968 |
Find assessor info on the county website
Neighborhood: Oak Grove
Nearby homes
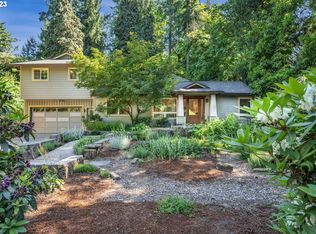
- $899,4005 bd3 ba2.2k sqft14878 SE Thornton Dr, Milwaukie, OR 97267Off Market
- $765,5004 bd3 ba2.9k sqft15154 SE Thornton Dr, Milwaukie, OR 97267Off Market
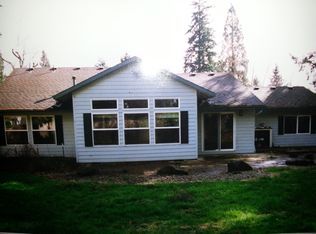
- $662,1004 bd3 ba2.1k sqft15115 SE Fairoaks Ave, Milwaukie, OR 97267Off Market
- $711,2003 bd2 ba1.8k sqft15125 SE Fairoaks Ave, Milwaukie, OR 97267Off Market
- $715,0003 bd2 ba1.6k sqft15107 SE Fairoaks Ave, Milwaukie, OR 97267Sold
- $840,8005 bd3 ba3.4k sqft15178 SE Thornton Dr, Milwaukie, OR 97267Off Market
- $1,274,9004 bd3 ba2.6k sqft15075 SE Thornton Dr, Milwaukie, OR 97267Off Market
- $922,1005 bd3 ba2.9k sqft15055 SE Thornton Dr, Milwaukie, OR 97267Off Market
Nearby schools
GreatSchools rating
- 6/10Oak Grove Elementary SchoolGrades: K-5Distance: 0.9 mi
- 2/10Alder Creek Middle SchoolGrades: 6-8Distance: 2.9 mi
- 4/10Putnam High SchoolGrades: 9-12Distance: 2.2 mi
Schools provided by the listing agent
- Elementary: Oak Grove
- Middle: Alder Creek
- High: Putnam
Source: RMLS (OR). This data may not be complete. We recommend contacting the local school district to confirm school assignments for this home.
Get a cash offer in 3 minutes
Find out how much your home could sell for in as little as 3 minutes with a no-obligation cash offer.
Estimated market value
$618,100
Get a cash offer in 3 minutes
Find out how much your home could sell for in as little as 3 minutes with a no-obligation cash offer.
Estimated market value
$618,100
- Oregon
- Clackamas County
- Milwaukie
- 97267
- Oak Grove
- 15134 SE Thornton Dr
Nearby cities
Nearby neighborhoods
Nearby zip codes
Other Milwaukie Topics
