Skip main navigation
Closed
  • $820,190

    14879 50th St NE, Saint Michael, MN 55376

    6beds
    4,851sqft
    Single Family Residence
    Built in 2017
    0.41 Acres Lot
    $832,000 Zestimate®
    $169/sqft
    $4,696 Estimated rent

    Home value

    $832,000

    $757,000 - $915,000

    $4,696/mo

    Zestimate® history
    Loading
    Loading...

    Owner options

    List your home for rent

    $4,696/mo

    Rent Zestimate®

    Find your next renter with Zillow Rental Manager. Plus, with online applications, you can quickly screen prospective tenants – for free.

    Learn more

    $4,696/mo

    Rent Zestimate®

    Refinance and save

    $5,176/mo

    Est. payment

    Refinancing to a lower rate could help reduce your monthly payments and save thousands over the life of the loan.

    See today's rates

    $5,176/mo

    Est. payment

    Explore your selling options

    Work with a Zillow partner agent

    Leverage their expertise and Zillow's premium Showcase listings to get your home seen by more buyers.

    Get started

    List with your own agent

    Get your home in front of millions of buyers by listing it on Zillow.

    Learn how to do it

    Sell it yourself

    Take full control of how buyers see your home on Zillow by listing For Sale by Owner (FSBO).

    List your home

    What's special

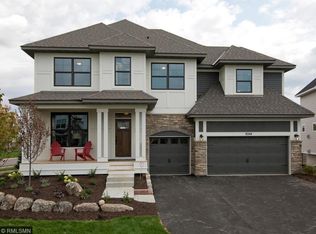
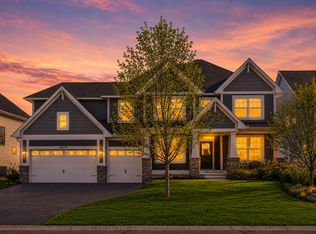
    Experience luxury living in the highly sought-after Tributary Crossing! Located across the street from Fox Hollow Golf Course, with direct access via an underground tunnel, Tributary Crossing offers an exceptional lifestyle with shared amenities including a community pool, play park, walking trails, and lake access featuring a fishing dock/canoe launch. This stunning home, crafted by Robert Thomas, blends modern design with custom finishes in a bright, spacious layout. From soaring ceilings to expansive windows, every space has been carefully crafted for both comfort and style. The gourmet kitchen is a standout, featuring a striking combination of quartz and granite countertops, two-toned cabinetry, a walk-in pantry, and a butler’s pantry with a wine cooler—perfect for entertaining. The main level also includes a mudroom with a large walk-in closet. Upstairs, enjoy the convenience of a full laundry room with a linen closet and sink, as well as a versatile bonus room ideal for a playroom or media space. This beautiful home offers ample storage throughout, including a generous utility/storage room. This is a rare opportunity to own a truly exceptional home in a highly sought-after neighborhood. You don't want to miss it!The basement has a wet bar roughed-in. The 6th bedroom is 9.5x11 and is located on the main level, in addition to the office on the main level. Seller has paid for the sealing and resurfacing of the driveway, though it hasn't been completed yet. Listing agent related to seller.

    Zillow last checked:

    Listing updated:

    Listed by:

    Mikayla Streit 612-581-7767,

    Keller Williams Classic Rlty NW

    Bought with:

    The Homefront Team

    Edina Realty, Inc.

    Source: NorthstarMLS as distributed by MLS GRID,MLS#: 6713271MLS Logo

    Facts & features

    Interior

    Bedrooms & bathrooms
    • Bedrooms: 6
    • Bathrooms: 5
    • Full bathrooms: 2
    • 3/4 bathrooms: 2
    • 1/2 bathrooms: 1
    Bedroom
    • Level: Upper
    • Area: 255.75 Square Feet
    • Dimensions: 16.5x15.5
    Bedroom 2
    • Level: Upper
    • Area: 149.5 Square Feet
    • Dimensions: 11.5x13
    Bedroom 3
    • Level: Upper
    • Area: 184 Square Feet
    • Dimensions: 11.5x16
    Bedroom 4
    • Level: Upper
    • Area: 159.5 Square Feet
    • Dimensions: 11x14.5
    Bedroom 5
    • Level: Lower
    • Area: 102 Square Feet
    • Dimensions: 8.5x12
    Primary bathroom
    • Level: Upper
    • Area: 162 Square Feet
    • Dimensions: 12x13.5
    Bonus room
    • Level: Upper
    • Area: 435 Square Feet
    • Dimensions: 29x15
    Deck
    • Level: Main
    • Area: 144 Square Feet
    • Dimensions: 12x12
    Dining room
    • Level: Main
    • Area: 149.5 Square Feet
    • Dimensions: 11.5x13
    Family room
    • Level: Lower
    • Area: 253.5 Square Feet
    • Dimensions: 13x19.5
    Foyer
    • Level: Main
    • Area: 87 Square Feet
    • Dimensions: 6x14.5
    Kitchen
    • Level: Main
    • Area: 174 Square Feet
    • Dimensions: 12x14.5
    Living room
    • Level: Main
    • Area: 240 Square Feet
    • Dimensions: 15x16
    Office
    • Level: Main
    • Area: 136.5 Square Feet
    • Dimensions: 10.5x13
    Heating
    • Forced Air
    Cooling
    • Central Air
    Appliances
    • Included: Air-To-Air Exchanger, Cooktop, Dishwasher, Dryer, Exhaust Fan, Freezer, Microwave, Refrigerator, Stainless Steel Appliance(s), Wall Oven, Washer, Water Softener Owned, Wine Cooler
    • Laundry: Laundry Room, Sink, Upper Level
    Features
    • Basement: Finished
    • Number of fireplaces: 2
    • Fireplace features: Gas, Living Room
    Interior area
    • Total structure area: 4,851
    • Total interior livable area: 4,851 sqft
    • Finished area above ground: 3,820
    • Finished area below ground: 1,031

    Property

    Parking
    • Total spaces: 3
    • Parking features: Attached, Asphalt, Insulated Garage
    • Attached garage spaces: 3
    Accessibility
    • Accessibility features: None
    Features
    • Levels: Two
    • Stories: 2
    • Patio & porch: Deck, Front Porch
    • Has private pool: Yes
    • Pool features: In Ground, Outdoor Pool, Shared
    • Waterfront features: Association Access, Dock, Shared
    Lot
    • Size: 0.41 Acres
    • Dimensions: 72 x 199 x 129 x 225
    Details
    • Foundation area: 1660
    • Parcel number: 114333005070
    • Zoning description: Residential-Single Family

    Construction

    Type & style
    • Home type: SingleFamily
    • Property subtype: Single Family Residence
    Materials
    • Roof: Age Over 8 Years,Asphalt,Pitched
    Condition
    • New construction: No
    • Year built: 2017

    Utilities & green energy

    • Electric: Power Company: Wright-Hennepin Cooperative
    • Gas: Natural Gas
    • Sewer: City Sewer/Connected
    • Water: City Water/Connected

    Community & HOA

    Community
    • Subdivision: Tributary Crossing
    HOA
    • Has HOA: Yes
    • Services included: Dock, Professional Mgmt, Shared Amenities
    • HOA fee: $104 monthly
    • HOA name: RowCal Management
    • HOA phone: 800-310-6552
    Location
    • Region: Saint Michael

    Financial & listing details

    • Price per square foot: $169/sqft
    • Tax assessed value: $819,700
    • Annual tax amount: $10,380
    • Date on market: 5/2/2025
    • Cumulative days on market: 72 days
    • Road surface type: Paved

    Price history

    DateEventPrice
    7/30/2025Sold$820,190-1.1%$169/sqft
    Source: NorthstarMLS as distributed by MLS GRID #6713271 Report a problem
    7/14/2025Pending sale$829,000$171/sqft
    Source: NorthstarMLS as distributed by MLS GRID #6713271 Report a problem
    5/13/2025Listed for sale$829,000+40.6%$171/sqft
    Source: NorthstarMLS as distributed by MLS GRID #6713271 Report a problem
    4/26/2017Sold$589,790$122/sqft
    Source: NorthstarMLS as distributed by MLS GRID #4773332 Report a problem

    Public tax history

    YearProperty taxesTax assessment
    2025$9,858 -5%$819,700 +1.3%
    2024$10,380 +7.5%$809,100 -7.6%
    2023$9,656 -0.5%$875,400 +15.4%
    2022$9,708 +3.3%$758,400 +13.2%
    2021$9,402 +24.4%$670,200 +3.5%
    2020$7,560 -8.4%$647,700 +4.6%
    2019$8,250 +9.1%$619,300 +12.3%
    2018$7,560 +1331.8%$551,700 +819.5%
    2017$528 $60,000
    Find assessor info on the county website

    Neighborhood: 55376

    Nearby schools

    GreatSchools rating
    Get a cash offer in 3 minutes
    Find out how much your home could sell for in as little as 3 minutes with a no-obligation cash offer.
    Estimated market value
    $832,000
    Get a cash offer in 3 minutes
    Find out how much your home could sell for in as little as 3 minutes with a no-obligation cash offer.
    Estimated market value
    $832,000