Skip main navigation
Closed
  • $895,000

    14899 50th St NE, Saint Michael, MN 55376

    5beds
    5,407sqft
    Single Family
    Built in 2017
    0.31 Acres Lot
    $910,200 Zestimate®
    $166/sqft
    $4,857 Estimated rent

    Home value

    $910,200

    $865,000 - $956,000

    $4,857/mo

    Zestimate® history
    Loading
    Loading...

    Owner options

    List your home for rent

    $4,857/mo

    Rent Zestimate®

    Find your next renter with Zillow Rental Manager. Plus, with online applications, you can quickly screen prospective tenants – for free.

    Learn more

    $4,857/mo

    Rent Zestimate®

    Refinance and save

    $5,639/mo

    Est. payment

    Refinancing to a lower rate could help reduce your monthly payments and save thousands over the life of the loan.

    See today's rates

    $5,639/mo

    Est. payment

    Explore your selling options

    Work with a Zillow partner agent

    Leverage their expertise and Zillow's premium Showcase listings to get your home seen by more buyers.

    Get started

    List with your own agent

    Get your home in front of millions of buyers by listing it on Zillow.

    Learn how to do it

    Sell it yourself

    Take full control of how buyers see your home on Zillow by listing For Sale by Owner (FSBO).

    List your home

    What's special

    Fishing dockHigh-end finishesCozy gas fireplaceWalk-in pantryPrivate backyard settingSoaring ceilingsBuilt-in ceiling speakers
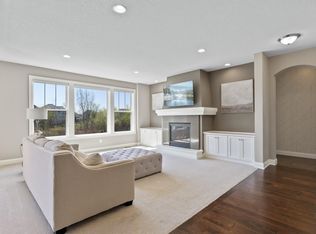
    Welcome to Tributary Crossing on Foster Lake, one of Saint Michael’s premier communities offering an unmatched combination of luxury, recreation, and convenience. Located directly across from Fox Hollow Golf Course with private golf cart tunnel access, this neighborhood is designed for an active lifestyle with a community pool, scenic walking trails, parks, fishing dock, and canoe/kayak access to Foster Lake. Built by Robert Thomas Homes, this impressive St. Charles floor plan sits on an oversized walkout lot and delivers exceptional value with one of the best price per square foot opportunities in the area. Inside, soaring ceilings, expansive windows, and high-end finishes create a bright and inviting atmosphere designed for both comfortable everyday living and effortless entertaining. The gourmet kitchen features granite countertops, a walk-in pantry, and a butler’s pantry complete with a wine cooler that seamlessly connects to the formal dining room. The main level also includes a cozy gas fireplace, built-in ceiling speakers, and a functional mudroom with an oversized walk-in closet. Upstairs, you’ll find four spacious bedrooms including a luxurious primary suite with vaulted ceilings and elegant French doors. A junior suite, Jack-and-Jill bathroom, and large bonus room above the garage provide flexible space ideal for a media room, playroom, or home theater. The upper-level laundry room offers added convenience with a utility sink and ample linen storage. The walkout lower level was built to impress, featuring a custom bar area with wood beam accents, quartz waterfall island, and a flexible workout space that leads directly into the incredible 19x30 indoor sport court. Outside, enjoy the stamped concrete patio and private backyard setting. Additional highlights include abundant storage throughout, a heated and insulated garage with floor drains, and quick access to I-94 and Highway 101. School options include Rogers Schools with free busing or open enrollment to STMA with fee-based busing. This is a rare opportunity to own a beautifully designed home with premium amenities, outstanding entertaining spaces, and exceptional value in one of the northwest metro’s most desirable neighborhoods.

    Zillow last checked:

    Listing updated:

    Listed by:

    Megan Weinzetl 763-350-0315,

    SODL,

    Joseph Weinzetl 763-772-7898

    Bought with:

    Jim Burke

    Lakes Sotheby's International Realty

    Source: NorthstarMLS as distributed by MLS GRID,MLS#: 7074321MLS Logo

    Facts & features

    Interior

    Bedrooms & bathrooms
    • Bedrooms: 5
    • Bathrooms: 5
    • Full bathrooms: 2
    • 3/4 bathrooms: 2
    • 1/2 bathrooms: 1
    Bedroom
    • Level: Upper
    • Area: 272 Square Feet
    • Dimensions: 17 X 16
    Bedroom 2
    • Level: Upper
    • Area: 154 Square Feet
    • Dimensions: 11 X 14
    Bedroom 3
    • Level: Upper
    • Area: 165 Square Feet
    • Dimensions: 11 X 15
    Bedroom 4
    • Level: Upper
    • Area: 165 Square Feet
    • Dimensions: 11 X 15
    Bedroom 5
    • Level: Upper
    • Area: 392 Square Feet
    • Dimensions: 28 X 14
    Other
    • Level: Basement
    • Area: 570 Square Feet
    • Dimensions: 19 X 30
    Other
    • Level: Basement
    • Area: 110 Square Feet
    • Dimensions: 10 X 11
    Dining room
    • Level: Main
    • Area: 143 Square Feet
    • Dimensions: 11 X 13
    Exercise room
    • Level: Basement
    • Area: 160 Square Feet
    • Dimensions: 10 X 16
    Family room
    • Level: Basement
    • Area: 560 Square Feet
    • Dimensions: 28 X 20
    Flex room
    • Level: Main
    • Area: 110 Square Feet
    • Dimensions: 10 X 11
    Informal dining room
    • Level: Main
    • Area: 132 Square Feet
    • Dimensions: 11 X 12
    Kitchen
    • Level: Main
    • Area: 154 Square Feet
    • Dimensions: 11 X 14
    Living room
    • Level: Main
    • Area: 272 Square Feet
    • Dimensions: 17 X 16
    Office
    • Level: Main
    • Area: 130 Square Feet
    • Dimensions: 10 X 13
    Heating
    • Forced Air
    Cooling
    • Central Air
    Appliances
    • Included: Air-To-Air Exchanger, Cooktop, Dishwasher, Dryer, Exhaust Fan, Gas Water Heater, Microwave, Refrigerator, Stainless Steel Appliance(s), Wall Oven, Washer, Water Softener Owned, Wine Cooler
    • Laundry: Sink, Upper Level
    Features
    • Basement: Drainage System,Finished,Storage Space,Walk-Out Access
    • Number of fireplaces: 1
    • Fireplace features: Gas
    Interior area
    • Total structure area: 6,037
    • Total interior livable area: 5,407 sqft
    • Finished area above ground: 3,843
    • Finished area below ground: 1,564

    Property

    Parking
    • Total spaces: 3
    • Parking features: Attached, Asphalt, Floor Drain, Heated Garage, Insulated Garage
    • Attached garage spaces: 3
    Accessibility
    • Accessibility features: None
    Features
    • Levels: Two
    • Stories: 2
    • Patio & porch: Covered, Front Porch, Patio
    • Waterfront features: Association Access, Dock, Shared
    Lot
    • Size: 0.31 Acres
    • Dimensions: 75 x 178 x 75 x 183
    • Features: Tree Coverage - Light
    Details
    • Foundation area: 2194
    • Parcel number: 114333005090
    • Zoning description: Residential-Single Family

    Construction

    Type & style
    • Home type: SingleFamily
    • Property subtype: Single Family
    Materials
    • Roof: Asphalt,Pitched
    Condition
    • New construction: No
    • Year built: 2017

    Utilities & green energy

    • Gas: Natural Gas
    • Sewer: City Sewer/Connected
    • Water: City Water/Connected

    Community & HOA

    Community
    • Subdivision: Tributary Crossing
    HOA
    • Has HOA: Yes
    • Services included: Dock, Professional Mgmt, Sanitation, Shared Amenities
    • HOA fee: $104 monthly
    • HOA name: RowCal
    • HOA phone: 651-362-1570
    Location
    • Region: Saint Michael

    Financial & listing details

    • Price per square foot: $166/sqft
    • Tax assessed value: $795,600
    • Annual tax amount: $9,530
    • Date on market: 5/14/2026
    • Cumulative days on market: 88 days

    Price history

    DateEventPrice
    7/10/2026Sold$895,000-2.7%$166/sqft
    Source: NorthstarMLS as distributed by MLS GRID #7074321 Report a problem
    6/17/2026Pending sale$919,900$170/sqft
    Source: NorthstarMLS as distributed by MLS GRID #7074321 Report a problem
    5/14/2026Listed for sale$919,900-0.6%$170/sqft
    Source: NorthstarMLS as distributed by MLS GRID #7074321 Report a problem
    5/13/2026Listing removed$925,000$171/sqft
    Source: NorthstarMLS as distributed by MLS GRID #7036904 Report a problem
    4/10/2026Price change$925,000-2.6%$171/sqft
    Source: NorthstarMLS as distributed by MLS GRID #7036904 Report a problem
    3/19/2026Listed for sale$949,900+54.2%$176/sqft
    Source: NorthstarMLS as distributed by MLS GRID #7036904 Report a problem
    2/2/2018Sold$616,045$114/sqft
    Source: Public Record Report a problem

    Public tax history

    YearProperty taxesTax assessment
    2025$9,546 -8.7%$795,600 +1.2%
    2024$10,458 +7.9%$786,100 -10.8%
    2023$9,696 -1%$881,400 +15.8%
    2022$9,794 +2.9%$761,200 +12.7%
    2021$9,518 +117.9%$675,400 +3.1%
    2020$4,368 -9.2%$654,800 +4.6%
    2019$4,808 +10.1%$626,000 +88.8%
    2018$4,368 +1471.2%$331,500 +452.5%
    2017$278 $60,000
    Find assessor info on the county website

    Neighborhood: 55376

    Nearby schools

    GreatSchools rating
    Get a cash offer in 3 minutes
    Find out how much your home could sell for in as little as 3 minutes with a no-obligation cash offer.
    Estimated market value
    $910,200
    Get a cash offer in 3 minutes
    Find out how much your home could sell for in as little as 3 minutes with a no-obligation cash offer.
    Estimated market value
    $910,200