Skip main navigation
Under contract
  • $679,000

    14879 Buttonwood Ct, Woodbridge, VA 22193

    4beds
    2,028sqft
    : 
    Loading
    Get pre-qualified
    Single Family Residence
    Built in 1997
    0.28 Acres Lot
    $684,700 Zestimate®
    $335/sqft
    $95/mo HOA

    What's special

    Peaceful viewsFully finished walk-out basementTranquil outdoor retreatSpacious open-concept family roomInviting foyerExceptional privacyRecessed lighting
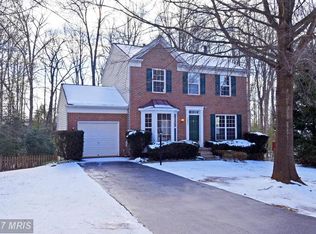
    Nestled on a quiet cul-de-sac in the sought-after Winding Creek community, this beautifully maintained home offers just under 2,000 square feet of thoughtfully designed living space where comfort, style, and everyday living come together effortlessly. Set on a private 0.28-acre lot backing to mature woods, you'll enjoy peaceful views, natural shade, and just the right amount of sunlight filtering through the trees to create a tranquil outdoor retreat. From the moment you arrive, you'll appreciate the pride of ownership that shines throughout. Major updates—including a new roof (2018), HVAC system (2020), water heater (2018), and washer (2018)—offer peace of mind for years to come. LVP flooring throughout the main level adds long lasting protection and easy cleaning. Main floor features an inviting foyer, formal dining room, and elegant sitting room with a half-bathroom. Toward the rear, the spacious open-concept family room, and beautifully updated kitchen create the heart of the home—a bright, airy space designed for gathering with family and friends. The kitchen combines style and function with abundant cabinetry, recessed lighting, and stainless steel appliances, including a built-in microwave, refrigerator, dishwasher, and gas range. Whether preparing everyday meals or hosting holiday celebrations, this space is sure to impress. French doors open to the freshly painted upper deck, where you can enjoy your morning coffee beneath a canopy of mature trees or unwind in the evening overlooking the private backyard. Outdoor living truly sets this property apart. The expansive backyard has been thoughtfully designed for entertaining, featuring a large upper deck, a stamped concrete patio below, and a newly added fire pit area that creates the perfect setting for relaxing evenings, weekend barbecues, and memorable family gatherings. Backing to mature woods, the property offers exceptional privacy while allowing beautiful natural light to filter through the trees. Upstairs, the spacious primary suite serves as a peaceful retreat with a custom walk-in closet featuring built-in shelving and a private en-suite bath with a separate shower. Three additional generously sized bedrooms, another full bathroom, and custom closet systems throughout the home provide both comfort and exceptional organization. The fully finished walk-out basement offers outstanding flexibility with space for a recreation room, home theater, fitness area, or playroom with another full-sized bathroom. In need of a nap? The basement offers a fourth bedroom with full-size windows, a closet, and an adjacent half bath makes an ideal guest suite, private office, or additional living space. The home also features an oversized laundry and storage room, providing ample space to keep everything neatly organized. Every room reflects meticulous care, creating a home that feels fresh, bright, and truly move-in ready. Located in the desirable Winding Creek community, residents enjoy a clean, quiet neighborhood with low HOA fees that include access to a community pool, updated basketball, and tennis courts. Conveniently located near I-95, commuter routes, military installations, Washington, D.C., Potomac Mills, Stonebridge at Potomac Town Center, dining, shopping, and entertainment, the home is also zoned for the highly regarded Ashland, Benton, and Colgan schools. Offering the perfect blend of thoughtful updates, inviting indoor spaces, exceptional outdoor living, and a convenient location, this home is ready to welcome its next owners and provide the backdrop for years of wonderful memories.
    16 days
    |
    825
    |
    64
    |

    Likely to sell faster than

    Zillow last checked:

    Listing updated:

    Listed by:

    Kim Jacobs 703-395-4640,

    LPT Realty, LLC 7035943800

    Source: Bright MLS,MLS#: VAPW2123834MLS Logo

      Facts & features

      Interior

      Bedrooms & bathrooms
      • Bedrooms: 4
      • Bathrooms: 4
      • Full bathrooms: 3
      • 1/2 bathrooms: 1
      • Main level bathrooms: 1
      Rooms
      • Room types: Living Room, Dining Room, Primary Bedroom, Bedroom 2, Bedroom 3, Kitchen, Family Room, Bedroom 1, Laundry, Storage Room, Bathroom 1, Bathroom 3, Primary Bathroom
      Primary bedroom
      • Level: Upper
      • Area: 198 Square Feet
      • Dimensions: 11 X 18
      Bedroom 1
      • Level: Upper
      • Area: 88 Square Feet
      • Dimensions: 8 X 11
      Bedroom 2
      • Level: Upper
      • Area: 120 Square Feet
      • Dimensions: 10 X 12
      Bedroom 3
      • Level: Lower
      Primary bathroom
      • Level: Upper
      Bathroom 1
      • Level: Upper
      Bathroom 3
      • Level: Lower
      Dining room
      • Level: Main
      • Area: 99 Square Feet
      • Dimensions: 11 X 9
      Family room
      • Level: Lower
      • Area: 99 Square Feet
      • Dimensions: 11 X 9
      Family room
      • Level: Main
      • Area: 143 Square Feet
      • Dimensions: 11 X 13
      Kitchen
      • Level: Main
      • Area: 176 Square Feet
      • Dimensions: 11 X 16
      Laundry
      • Level: Lower
      Living room
      • Level: Main
      • Area: 120 Square Feet
      • Dimensions: 10 X 12
      Storage room
      • Level: Lower
      • Area: 252 Square Feet
      • Dimensions: 9 X 28
      Heating
      • Forced Air, Natural Gas
      Cooling
      • Central Air, Electric
      Appliances
      • Included: Microwave, Dishwasher, Disposal, Dryer, Self Cleaning Oven, Refrigerator, Stainless Steel Appliance(s), Washer, Water Heater, Gas Water Heater
      • Laundry: In Basement, Laundry Room
      Features
      • Dry Wall
      • Flooring: Luxury Vinyl
      • Basement: Full
      • Number of fireplaces: 1
      • Fireplace features: Gas/Propane
      Interior area
      • Total structure area: 2,340
      • Total interior livable area: 2,028 sqft
      • Finished area above ground: 1,560
      • Finished area below ground: 468

      Property

      Parking
      • Total spaces: 1
      • Parking features: Garage Faces Front, Asphalt, Attached, Driveway
      • Attached garage spaces: 1
      • Has uncovered spaces: Yes
      Accessibility
      • Accessibility features: None
      Features
      • Levels: Three
      • Stories: 3
      • Patio & porch: Deck
      • Pool features: Community
      • Fencing: Full
      • Has view: Yes
      • View description: Trees/Woods
      Lot
      • Size: 0.28 Acres
      Details
      • Additional structures: Above Grade, Below Grade
      • Parcel number: 8091247627
      • Zoning: R4
      • Special conditions: Standard

      Construction

      Type & style
      • Home type: SingleFamily
      • Architectural style: Colonial
      • Property subtype: Single Family Residence
      Materials
      • Vinyl Siding
      • Foundation: Concrete Perimeter
      • Roof: Composition,Shingle
      Condition
      • New construction: No
      • Year built: 1997

      Utilities & green energy

      • Sewer: Public Sewer
      • Water: Public
      • Utilities for property: Water Available, Natural Gas Available, Electricity Available

      Community & HOA

      Community
      • Security: 24 Hour Security, Exterior Cameras
      • Subdivision: Winding Creek Estates
      HOA
      • Has HOA: Yes
      • Amenities included: Basketball Court, Clubhouse, Fitness Center, Pool
      • Services included: Trash, Snow Removal, Recreation Facility, Pool(s), Sewer
      • HOA fee: $95 monthly
      • HOA name: WINDING CREEK HOA
      Location
      • Region: Woodbridge

      Financial & listing details

      • Price per square foot: $335/sqft
      • Tax assessed value: $581,400
      • Annual tax amount: $5,598
      • Date on market: 7/2/2026
      • Listing agreement: Exclusive Agency
      • Listing terms: Cash,Contract,Conventional,FHA,VA Loan
      • Ownership: Fee Simple
      • Road surface type: Concrete

        Estimated market value

        $684,700

        $650,000 - $719,000

        $3,302/mo

        Price history

        DateEventPrice
        7/9/2026Contingent$679,000$335/sqft
        Source: Bright MLS #VAPW2123834 Report a problem
        7/2/2026Listed for sale$679,000+28.1%$335/sqft
        Source: Bright MLS #VAPW2123834 Report a problem
        7/6/2021Sold$530,000+29.3%$261/sqft
        Source: Public Record Report a problem
        5/21/2018Sold$410,000-2.4%$202/sqft
        Source: Public Record Report a problem
        3/7/2018Listed for sale$420,000-15.2%$207/sqft
        Source: Weichert, Realtors #1000240482 Report a problem
        4/26/2006Sold$495,000+71%$244/sqft
        Source: Public Record Report a problem
        1/27/2003Sold$289,500+78.7%$143/sqft
        Source: Public Record Report a problem
        4/28/1997Sold$162,000$80/sqft
        Source: Public Record Report a problem

        Public tax history

        YearProperty taxesTax assessment
        2025$5,517 +8.4%$562,700 +9.9%
        2024$5,091 -2.8%$511,900 +1.7%
        2023$5,239 -3%$503,500 +5.4%
        2022$5,402 +9.3%$477,500 +18.3%
        2021$4,944 +3.1%$403,700 +4%
        2020$4,794 +108.7%$388,000 +2%
        2019$2,297 -48.3%$380,500 +3.5%
        2018$4,441 +4.7%$367,800 +5.6%
        2017$4,240 $348,200 +0.7%
        2016$4,240 +2.8%$345,700 -0.4%
        2015$4,124 $347,100 +5.6%
        2014$4,124 $328,800 +8.2%
        2013-- $304,000 +4.1%
        2012-- $292,000 +7.3%
        2010-- $272,200 +7.2%
        2009-- $253,900 -28.3%
        2008-- $353,900 -14.1%
        2007-- $412,100 -10.5%
        2006-- $460,600 +26.5%
        2005-- $364,100 +18.5%
        2004-- $307,300 +17.7%
        2003-- $261,000 +18.7%
        2002-- $219,800 +11.5%
        2001-- $197,100
        Find assessor info on the county website

        Monthly payment

        Est. payment

        Payment breakdown

        Explore the cost of this home by adjusting the details. Changes won't be saved.
        All calculations are estimates and provided by Zillow, Inc. for informational purposes only. Actual amounts may vary.
        HOA fees may include property taxes on listings classified as Co-Ops. Contact the listing agent and/or owner for fee details.
        Mortgage interest rates are dependent on a number of factors, including credit score, down payment, and repayment length. Interest rate data provided by Zillow Group Marketplace, Inc. as of 1/1/1970 from various mortgage lenders with which we have lead or other similar arrangements; the Estimated Payment is an average of those rates.
        See how much you could borrow to make a competitive offer.

        Climate risks

        Neighborhood: Winding Creek Estates

        Getting around

        15 / 100
        Car-Dependent
        26 / 100
        Somewhat Bikeable

        Nearby schools

        GreatSchools rating
        Schools provided by the listing agent
        • Elementary: Ashland
        • Middle: Louise Benton
        • High: Charles J. Colgan,sr.
        • District: Prince William County Public Schools

        Source: Bright MLS. This data may not be complete. We recommend contacting the local school district to confirm school assignments for this home.

        A local agent can set up tours, give advice and negotiate with sellers.

        Browse local experts

        Similar homes