Skip main navigation
Sold for $650,000
  • $650,000

    14883 Buttonwood Ct, Woodbridge, VA 22193

    4beds
    2,274sqft
    Single Family Residence
    Built in 1997
    0.31 Acres Lot
    $661,400 Zestimate®
    $286/sqft
    $3,455 Estimated rent

    Home value

    $661,400

    $615,000 - $714,000

    $3,455/mo

    Zestimate® history
    Loading
    Loading...

    Owner options

    List your home for rent

    $3,455/mo

    Rent Zestimate®

    Find your next renter with Zillow Rental Manager. Plus, with online applications, you can quickly screen prospective tenants – for free.

    Learn more

    $3,455/mo

    Rent Zestimate®

    Refinance and save

    $4,071/mo

    Est. payment

    Refinancing to a lower rate could help reduce your monthly payments and save thousands over the life of the loan.

    See today's rates

    $4,071/mo

    Est. payment

    Explore your selling options

    Work with a Zillow partner agent

    Leverage their expertise and Zillow's premium Showcase listings to get your home seen by more buyers.

    Get started

    List with your own agent

    Get your home in front of millions of buyers by listing it on Zillow.

    Learn how to do it

    Sell it yourself

    Take full control of how buyers see your home on Zillow by listing For Sale by Owner (FSBO).

    List your home

    What's special

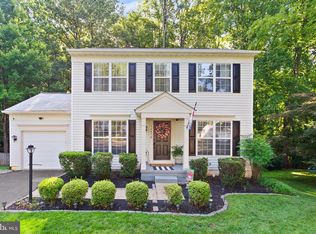
    Finished walk-up basementRefinished cabinetsAttached garageAdditional parking padBrand-new carpetQuiet cul-de-sacProfessional landscaping
    IMMACULATE AND IMPECCABLE HOME READY FOR ITS NEW OWNER! Beautifully maintained and upgraded home located on a quiet cul-de-sac in the desirable Winding Creek Estates, Woodbridge. This meticulously cared-for property sits on a premium 0.31-acre wooded lot and offers both comfort and convenience—just minutes from shopping centers, restaurants, major commuter routes, and top-rated Colgan High School. Main Level: Features beautiful hardwood floors and a walkout to a custom deck overlooking nature and private woods. Upper Level: Includes 3 bedrooms with brand-new carpet and 2 full bathrooms featuring luxury vinyl plank flooring. Upgraded Kitchen: Boasts quartz countertops, refinished cabinets, luxury vinyl plank flooring, and brand-new appliances. Finished Walk-Up Basement: Offers one additional bedroom (or office), a full bathroom, and a spacious recreation room—perfect for guests or remote work. Exterior & Lot: Beautiful forest view from the backyard Large shed for extra storage Professional landscaping and refreshed trees enhance curb appeal Attached garage plus additional parking pad Community & Amenities: Residents enjoy access to a pool, clubhouse, fitness center, basketball and tennis courts, and common area maintenance. The neighborhood is surrounded by well-maintained homes with recently upgraded driveways. This home has been lovingly maintained and thoughtfully upgraded by the owner, with attention to every detail. Truly move-in ready and in excellent condition! Property Maintenance and Improvements Driveway replaced: September 2025 (3-year warranty) Kitchen refreshed: September 2025 – quartz countertops, refinished cabinets, luxury vinyl plank flooring, and new appliances Primary bathroom remodeled: September 2025 – new vanity and full renovation All rooms painted; new lighting and ceiling fans installed: September 2025 Carpet replaced: September 2025 Termite inspection: August 2025 – negative results Gas water heater replaced: November 2024 Clothes washer & dryer replaced: 2024 Attic air vent (roof-mounted): Installed June 2021 Sump pump replaced: May 2018 Roof re-shingled: August 2016 Windows replaced: May 2015 (lifetime transferable warranty) Basement laminate flooring installed: November 2014 Carrier HVAC installed: May 2014 Roof interior radiant barrier (Super R Diamond 1000): Installed August 2012 Attic fiberglass insulation: Added July 2010 LeafGuard gutters (“Get it. And forget it.”): Installed June 2008 with no-clog transferable warranty (valid as long as the buyer owns the property) HOA: Winding Creek Estates Homeowners Association – $95/month (2025) Amenities include pool, clubhouse with small kitchen, fitness facility, tot lot, basketball court, and tennis court.

    Zillow last checked:

    Listing updated:

    Listed by:

    Gye Kim 571-239-6054,

    GSHwang Realty

    Bought with:

    Lindsey Harrington, 0225252628

    Berkshire Hathaway HomeServices PenFed Realty

    Source: Bright MLS,MLS#: VAPW2105814MLS Logo

    Facts & features

    Interior

    Bedrooms & bathrooms
    • Bedrooms: 4
    • Bathrooms: 4
    • Full bathrooms: 3
    • 1/2 bathrooms: 1
    • Main level bathrooms: 1
    Rooms
    • Room types: Living Room, Dining Room, Bedroom 2, Bedroom 3, Bedroom 4, Kitchen, Foyer, Bedroom 1, Laundry, Recreation Room, Bathroom 1, Bathroom 2
    Bedroom 1
    • Features: Flooring - Carpet
    • Level: Upper
    Bedroom 2
    • Features: Flooring - Carpet
    • Level: Upper
    Bedroom 3
    • Features: Flooring - Carpet
    • Level: Upper
    Bedroom 4
    • Features: Flooring - Laminated
    • Level: Lower
    Bathroom 1
    • Features: Flooring - Luxury Vinyl Plank
    • Level: Upper
    Bathroom 2
    • Features: Flooring - Luxury Vinyl Plank
    • Level: Upper
    Dining room
    • Features: Flooring - HardWood
    • Level: Main
    Foyer
    • Features: Flooring - HardWood
    • Level: Main
    Kitchen
    • Features: Flooring - Tile/Brick
    • Level: Main
    Laundry
    • Level: Lower
    Living room
    • Features: Flooring - HardWood
    • Level: Main
    Recreation room
    • Features: Flooring - Laminated
    • Level: Lower
    Heating
    • Forced Air, Natural Gas
    Cooling
    • Central Air, Electric
    Appliances
    • Included: Dishwasher, Disposal, Dryer, Exhaust Fan, Ice Maker, Oven/Range - Electric, Range Hood, Refrigerator, Washer, Gas Water Heater
    • Laundry: Hookup, Lower Level, Laundry Room
    Features
    • Family Room Off Kitchen, Kitchen - Table Space, Dining Area, Floor Plan - Traditional
    • Flooring: Hardwood, Luxury Vinyl
    • Doors: Insulated, Storm Door(s)
    • Windows: Double Pane Windows
    • Basement: Full,Walk-Out Access,Sump Pump,Space For Rooms,Finished
    • Has fireplace: No
    Interior area
    • Total structure area: 2,352
    • Total interior livable area: 2,274 sqft
    • Finished area above ground: 1,572
    • Finished area below ground: 702

    Property

    Parking
    • Total spaces: 4
    • Parking features: Covered, Garage Faces Front, Asphalt, Off Street, On Street, Attached
    • Attached garage spaces: 1
    • Has uncovered spaces: Yes
    Accessibility
    • Accessibility features: None
    Features
    • Levels: Three
    • Stories: 3
    • Patio & porch: Deck
    • Exterior features: Storage
    • Pool features: Community
    • Has view: Yes
    • View description: Trees/Woods
    Lot
    • Size: 0.31 Acres
    • Features: Backs to Trees, Premium, Wooded
    Details
    • Additional structures: Above Grade, Below Grade
    • Parcel number: 8091247419
    • Zoning: R4
    • Special conditions: Standard

    Construction

    Type & style
    • Home type: SingleFamily
    • Architectural style: Colonial
    • Property subtype: Single Family Residence
    Materials
    • Vinyl Siding
    • Foundation: Concrete Perimeter
    • Roof: Architectural Shingle
    Condition
    • Excellent
    • New construction: No
    • Year built: 1997
    • Major remodel year: 2025

    Utilities & green energy

    • Sewer: Public Sewer
    • Water: Public

    Community & HOA

    Community
    • Subdivision: Winding Creek Estates
    HOA
    • Has HOA: Yes
    • Amenities included: Common Grounds, Basketball Court, Clubhouse, Community Center, Fitness Center, Jogging Path, Pool
    • Services included: Trash, Snow Removal, Road Maintenance, Reserve Funds, Recreation Facility, Common Area Maintenance
    • HOA fee: $95 monthly
    • HOA name: WINDING CREEK ESTATES
    Location
    • Region: Woodbridge

    Financial & listing details

    • Price per square foot: $286/sqft
    • Tax assessed value: $562,300
    • Annual tax amount: $5,191
    • Date on market: 10/11/2025
    • Listing agreement: Exclusive Right To Sell
    • Listing terms: Cash,FHA,VA Loan,Conventional
    • Ownership: Fee Simple

    Price history

    DateEventPrice
    11/7/2025Sold$650,000+0.2%$286/sqft
    Source: Bright MLS #VAPW2105814 Report a problem
    10/31/2025Pending sale$649,000$285/sqft
    Source: Bright MLS #VAPW2105814 Report a problem
    10/26/2025Contingent$649,000$285/sqft
    Source: Bright MLS #VAPW2105814 Report a problem
    10/11/2025Listed for sale$649,000+75.4%$285/sqft
    Source: Bright MLS #VAPW2105814 Report a problem
    11/19/2007Sold$370,000+41%$163/sqft
    Source: Public Record Report a problem
    4/24/2002Sold$262,500+58.1%$115/sqft
    Source: Public Record Report a problem
    5/1/1997Sold$166,040-33.6%$73/sqft
    Source: Public Record Report a problem
    5/13/1996Sold$250,000$110/sqft
    Source: Public Record Report a problem

    Public tax history

    YearProperty taxesTax assessment
    2025$5,513 +8.8%$562,300 +10.3%
    2024$5,069 -2.8%$509,700 +1.7%
    2023$5,217 -3.1%$501,400 +5.4%
    2022$5,382 +8.8%$475,700 +17.7%
    2021$4,947 +3.1%$404,000 +4%
    2020$4,798 +109.8%$388,300 +2.5%
    2019$2,287 -47.9%$378,800 +4.1%
    2018$4,393 +5.7%$363,800 +5.6%
    2017$4,157 -1%$344,500 +0.7%
    2016$4,197 +2.8%$342,100 -0.4%
    2015$4,082 $343,400 +5.5%
    2014$4,082 $325,400 +8.1%
    2013-- $301,100 +4.1%
    2012-- $289,300 +7.3%
    2010-- $269,700 +7.2%
    2009-- $251,500 -28.3%
    2008-- $350,600 -14.1%
    2007-- $408,000 -10.4%
    2006-- $455,500 +26.5%
    2005-- $360,200 +18.4%
    2004-- $304,100 +17.9%
    2003-- $257,900 +26.1%
    2002-- $204,500 +9.9%
    2001-- $186,000
    Find assessor info on the county website

    Neighborhood: Winding Creek Estates

    Nearby schools

    GreatSchools rating
    Schools provided by the listing agent
    • Elementary: Ashland
    • Middle: Benton
    • High: Charles J. Colgan,sr.
    • District: Prince William County Public Schools

    Source: Bright MLS. This data may not be complete. We recommend contacting the local school district to confirm school assignments for this home.

    Get a cash offer in 3 minutes
    Find out how much your home could sell for in as little as 3 minutes with a no-obligation cash offer.
    Estimated market value
    $661,400
    Get a cash offer in 3 minutes
    Find out how much your home could sell for in as little as 3 minutes with a no-obligation cash offer.
    Estimated market value
    $661,400