Skip main navigation
Off market
  • $629,200

    1488 3rd St #A, La Verne, CA 91750

    2beds
    1,565sqft
    Condo
    Built in 1987
    -- sqft lot
    $629,200 Zestimate®
    $402/sqft
    $3,333 Estimated rent

    Home value

    $629,200

    $598,000 - $661,000

    $3,333/mo

    Zestimate® history
    Loading
    Loading...

    Owner options

    List your home for rent

    $3,333/mo

    Rent Zestimate®

    Find your next renter with Zillow Rental Manager. Plus, with online applications, you can quickly screen prospective tenants – for free.

    Learn more

    $3,333/mo

    Rent Zestimate®

    Refinance and save

    $4,339/mo

    Est. payment

    Refinancing to a lower rate could help reduce your monthly payments and save thousands over the life of the loan.

    See today's rates

    $4,339/mo

    Est. payment

    Explore your selling options

    Work with a Zillow partner agent

    Leverage their expertise and Zillow's premium Showcase listings to get your home seen by more buyers.

    Get started

    List with your own agent

    Get your home in front of millions of buyers by listing it on Zillow.

    Learn how to do it

    Sell it yourself

    Take full control of how buyers see your home on Zillow by listing For Sale by Owner (FSBO).

    List your home

    What's special

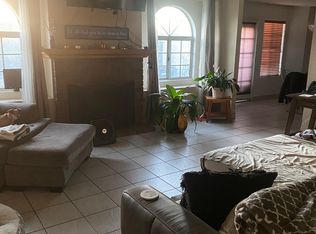
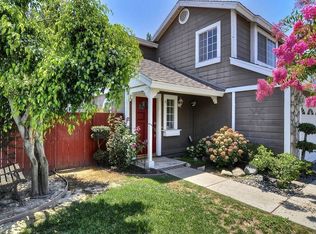
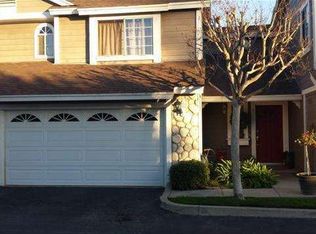
    FANTASTIC opportunity to own a townhome RARELY on the market in the highly sought after community of Parkside Village! This end unit features 2 bedroom(dual master suites) and 2.5 bathrooms in 1,565 square feet of open living space and has been tastefully renovated throughout. The kitchen has been completely remodeled and boasts beautiful quartz countertops, shaker cabinets, recessed lighting, and stainless steel appliances. The home features gorgeous laminate hardwood flooring on the first level, a charming fireplace with cozy window seating on each side, vaulted ceilings, West Elm lighting, an oversized backyard and a 2 car garage - IT HAS IT ALL!!! This treasured community, walking distance to Downtown La Verne, is also located within the award winning Bonita Unified School District! So don't wait to act because this delightful habitat won't be around for long!

    This property is off market, which means it's not currently listed for sale or rent on Zillow. This may be different from what's available on other websites or public sources.
    Facts & features

    Interior

    Bedrooms & bathrooms
    • Bedrooms: 2
    • Bathrooms: 3
    • Full bathrooms: 2
    • 1/2 bathrooms: 1
    Heating
    • Forced air, Electric, Gas
    Cooling
    • Central
    Appliances
    • Included: Dishwasher, Garbage disposal, Microwave
    • Laundry: Gas Dryer Hookup, Washer Hookup, In Garage
    Features
    • Recessed Lighting, Open Floorplan, High Ceilings
    • Flooring: Carpet, Laminate
    • Windows: Blinds, Screens, Drapes
    • Has fireplace: No
    • Fireplace features: Living Room
    • Common walls with other units/homes: 1 common wall
    Interior area
    • Total interior livable area: 1,565 sqft

    Property

    Parking
    • Total spaces: 2
    • Parking features: Garage - Attached
    Accessibility
    • Accessibility features: 2+ Access Exits
    Features
    • Levels: Two
    • Patio & porch: Concrete
    • Exterior features: Stucco, Wood, Cement / Concrete
    • Pool features: Association, Community
    • Fencing: Good Condition
    • Has view: Yes
    • View description: Mountain
    Lot
    • Size: 1.16 Acres
    • Features: Back Yard, Level with Street, Park Nearby, Sprinklers Drip System, 0-1 Unit/Acre
    Details
    • Parcel number: 8381030042
    • Special conditions: Standard

    Construction

    Type & style
    • Home type: Condo
    • Architectural style: Traditional
    Materials
    • Roof: Composition
    Condition
    • Turnkey
    • Year built: 1987

    Utilities & green energy

    • Electric: Electricity - On Property
    • Sewer: Public Sewer
    • Water: Public
    • Utilities for property: Water Connected, Phone Available, Sewer Connected, Electricity Connected, Natural Gas Connected, Cable Connected

    Community & neighborhood

    Location
    • Region: La Verne

    HOA & financial

    HOA
    • Has HOA: Yes
    • HOA fee: $315 monthly
    • Amenities included: Pool

    Other

    Other facts
    • ConstructionMaterials: Stucco, Glass, Concrete, Drywall Walls, Wood Siding
    • CountyOrParish: Los Angeles
    • PropertyType: Residential
    • Roof: Composition
    • StateOrProvince: CA
    • YearBuiltSource: Assessor
    • PreviousStandardStatus: Active
    • StandardStatus: Pending
    • ArchitecturalStyle: Traditional
    • CommunityFeatures: Suburban, Street Lights
    • LotFeatures: Back Yard, Level with Street, Park Nearby, Sprinklers Drip System, 0-1 Unit/Acre
    • SpecialListingConditions: Standard
    • StreetSuffix: Street
    • FireplaceFeatures: Living Room
    • AssociationFeeFrequency: Monthly
    • InteriorFeatures: Recessed Lighting, Open Floorplan, High Ceilings
    • PropertyCondition: Turnkey
    • WindowFeatures: Blinds, Screens, Drapes
    • Appliances: Dishwasher, Microwave, Gas Oven, Gas Range, Water Heater, Disposal
    • RoomType: All Bedrooms Up, Two Masters, Kitchen
    • View: Neighborhood, Mountain(s)
    • LaundryFeatures: Gas Dryer Hookup, Washer Hookup, In Garage
    • AssociationAmenities: Pool
    • PoolFeatures: Association, Community
    • CommonWalls: 1 common wall
    • DirectionFaces: North
    • PatioAndPorchFeatures: Concrete
    • ParkingFeatures: Guest, Garage Door Opener, Garage - Two Door
    • AccessibilityFeatures: 2+ Access Exits
    • Fencing: Good Condition
    • AssociationAmenities: Pets Permitted, Maintenance Grounds, Pest Control
    • City: La Verne
    • MLSAreaMajor: 684 - La Verne
    • HighSchoolDistrict: Bonita Unified
    • Levels: Two
    • RoadSurfaceType: Paved
    • Electric: Electricity - On Property
    • ElevationUnits: Feet
    • LivingAreaUnits: Square Feet
    • WaterSource: Public
    • LotSizeSource: Assessor
    • FoundationDetails: Slab
    • EatingArea: Dining Room
    • RoadFrontageType: City Street
    • Utilities: Water Connected, Phone Available, Sewer Connected, Electricity Connected, Natural Gas Connected, Cable Connected
    • Flooring: Carpet, Laminate
    • AttachedGarageYN: 1
    • Country: US
    • RoomBathroomFeatures: Shower in Tub, Vanity area
    • RoomKitchenFeatures: Remodeled Kitchen, Quartz Counters, Self-closing cabinet doors
    • TaxTractNumber: 44520
    • Sewer: Public Sewer
    • Cooling: Central Air
    • Heating: Central
    • SeniorCommunityYN: 0
    • ParcelNumber: 8381030042
    • Road surface type: Paved

    Price history

    DateEventPrice
    12/3/2019Sold$495,000-0.6%$316/sqft
    Source: CRMLS #CV19233396 Report a problem
    10/23/2019Pending sale$497,800$318/sqft
    Source: Keller Williams Realty #CV19233396 Report a problem
    10/18/2019Listed for sale$497,800$318/sqft
    Source: KELLER WILLIAMS EAST FOOTHILLS #CV19233396 Report a problem
    10/8/2019Pending sale$497,800$318/sqft
    Source: KELLER WILLIAMS EAST FOOTHILLS #CV19233396 Report a problem
    10/2/2019Listed for sale$497,800+44.7%$318/sqft
    Source: KELLER WILLIAMS EAST FOOTHILLS #CV19233396 Report a problem
    7/28/2015Sold$344,000+3.1%$220/sqft
    Source: Public Record Report a problem
    6/10/2015Pending sale$333,500$213/sqft
    Source: American Classic Realty #PW15100466 Report a problem
    6/4/2015Price change$333,500+13.1%$213/sqft
    Source: American Classic Realty #PW15100466 Report a problem
    5/26/2015Pending sale$295,000$188/sqft
    Source: American Classic Realty #PW15100466 Report a problem
    5/11/2015Listed for sale$295,000-21.5%$188/sqft
    Source: American Classic Realty #PW15100466 Report a problem
    9/28/2004Sold$376,000$240/sqft
    Source: Public Record Report a problem

    Public tax history

    YearProperty taxesTax assessment
    2025$6,579 +4%$541,349 +2%
    2024$6,324 +2.3%$530,735 +2%
    2023$6,183 +1.6%$520,329 +2%
    2022$6,083 +1.9%$510,128 +2%
    2021$5,969 +1.4%$500,127 +1%
    2020$5,884 $495,000 +35.6%
    2019$5,884 +40%$365,053 +2%
    2018$4,203 $357,896 +2%
    2017$4,203 +1.8%$350,880 +2%
    2016$4,128 +2.2%$344,000 +7.2%
    2015$4,040 +19.1%$320,900 +15.8%
    2014$3,392 $277,000 -13.4%
    2012-- $319,700 -25.7%
    2011-- $430,100 +28.3%
    2010-- $335,100 +26.7%
    2009-- $264,500 -34.7%
    2008-- $405,300 -9.5%
    2007-- $447,892 +2%
    2006-- $439,110 +120.5%
    2005-- $199,103 +4%
    2004-- $191,374 +1.9%
    2003-- $187,868 +2%
    2002-- $184,185 +4%
    2000-- $177,034

    Find assessor info on the county website

    Neighborhood: West La Verne

    Nearby schools

    GreatSchools rating
    Schools provided by the listing agent
    • Middle: RAMONA
    • High: BONITA
    • District: Bonita Unified

    Source: The MLS. This data may not be complete. We recommend contacting the local school district to confirm school assignments for this home.

    Get a cash offer in 3 minutes
    Find out how much your home could sell for in as little as 3 minutes with a no-obligation cash offer.
    Estimated market value
    $629,200
    Get a cash offer in 3 minutes
    Find out how much your home could sell for in as little as 3 minutes with a no-obligation cash offer.
    Estimated market value
    $629,200