Skip main navigation
Sold for $615,000
  • Listing Provided by: RE/MAX TOP PRODUCERS
    Bought with: WORK REALTY ADVISORS
    $615,000

    1492 3rd St #A, La Verne, CA 91750

    2beds
    1,565sqft
    Townhouse
    Built in 1987
    1.16 Acres Lot
    $632,900 Zestimate®
    $393/sqft
    $2,952 Estimated rent

    Home value

    $632,900

    $601,000 - $665,000

    $2,952/mo

    Zestimate® history
    Loading
    Loading...

    Owner options

    List your home for rent

    $2,952/mo

    Rent Zestimate®

    Find your next renter with Zillow Rental Manager. Plus, with online applications, you can quickly screen prospective tenants – for free.

    Learn more

    $2,952/mo

    Rent Zestimate®

    Refinance and save

    $4,380/mo

    Est. payment

    Refinancing to a lower rate could help reduce your monthly payments and save thousands over the life of the loan.

    See today's rates

    $4,380/mo

    Est. payment

    Explore your selling options

    Work with a Zillow partner agent

    Leverage their expertise and Zillow's premium Showcase listings to get your home seen by more buyers.

    Get started

    List with your own agent

    Get your home in front of millions of buyers by listing it on Zillow.

    Learn how to do it

    Sell it yourself

    Take full control of how buyers see your home on Zillow by listing For Sale by Owner (FSBO).

    List your home

    What's special

    Cozy fireplaceCommunity poolLarge backyardDecent-sized lotLarge windowsNatural lightOak colored cabinets
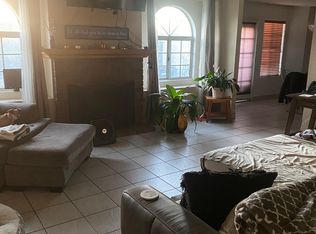
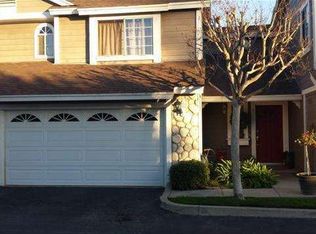
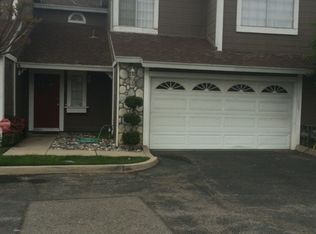
    Welcome to this beautiful 2-story end unit townhome located near the University of La Verne. This property boasts a decent-sized lot with a large backyard, perfect for outdoor entertaining and relaxation. As you step inside, you will be greeted by high ceilings and large windows allowing for natural light to fill the space. The upgraded kitchen plenty of storage space and oak colored cabinets giving it a warm and inviting feel. The family room features a cozy fireplace, ideal for cozy nights in with loved ones. This home offers two master suites upstairs, providing privacy and comfort for both you and your guests. The attached 2-car garage provides convenience and additional storage space. This property is located within the Bonita Unified School District and residents can enjoy the community pool, perfect for those hot summer days. With its central location, this property is just minutes away from downtown La Verne, where you can explore a variety of shops, restaurants, and entertainment options.This townhome is truly a gem and a must-see for anyone looking for a beautiful, convenient, and comfortable home in La Verne.

    Zillow last checked:

    Listing updated:

    Listing Provided by:

    Christian Fuentes DRE #01262973 626-625-9037,

    RE/MAX TOP PRODUCERS,

    Ravi Kamboj DRE #02004704,

    RE/MAX TOP PRODUCERS

    Bought with:

    Rudy Ray Muniz, DRE #02022511

    WORK REALTY ADVISORS

    Source: CRMLS,MLS#: CV23053177MLS LogoOriginating MLS: California Regional MLS

    Facts & features

    Interior

    Bedrooms & bathrooms
    • Bedrooms: 2
    • Bathrooms: 3
    • Full bathrooms: 2
    • 1/2 bathrooms: 1
    Bedroom
    • Features: All Bedrooms Up
    Bathroom
    • Features: Bathroom Exhaust Fan, Bathtub, Dual Sinks, Granite Counters, Tub Shower, Upgraded, Walk-In Shower
    Heating
    • Central
    Cooling
    • Central Air
    Appliances
    • Included: Dishwasher, Electric Range, Gas Range, Microwave, Trash Compactor
    • Laundry: Washer Hookup, Gas Dryer Hookup, In Garage
    Features
    • Ceiling Fan(s), Cathedral Ceiling(s), High Ceilings, All Bedrooms Up
    • Flooring: Carpet, Tile, Wood
    • Doors: Mirrored Closet Door(s)
    • Has fireplace: Yes
    • Fireplace features: Family Room
    • Common walls with other units/homes: 1 Common Wall,No One Above,No One Below
    Interior area
    • Total interior livable area: 1,565 sqft

    Property

    Parking
    • Total spaces: 2
    • Parking features: Direct Access, Garage Faces Front, Garage
    • Attached garage spaces: 2
    Features
    • Levels: Two
    • Stories: 2
    • Pool features: Community, Association
    • Has view: Yes
    • View description: Neighborhood
    Lot
    • Size: 1.16 Acres
    Details
    • Parcel number: 8381030039
    • Zoning: LVPID*
    • Special conditions: Standard

    Construction

    Type & style
    • Home type: Townhouse
    • Property subtype: Townhouse
    • Attached to another structure: Yes
    Condition
    • New construction: No
    • Year built: 1987

    Utilities & green energy

    • Sewer: Public Sewer
    • Water: Public

    Community & neighborhood

    Community
    • Community features: Street Lights, Sidewalks, Pool
    Location
    • Region: La Verne

    HOA & financial

    HOA
    • Has HOA: Yes
    • HOA fee: $464 monthly
    • Amenities included: Call for Rules, Pool
    • Association name: Parkside Village
    • Association phone: 909-581-6600

    Other

    Other facts
    • Listing terms: Cash,Conventional,Contract,Submit

    Price history

    DateEventPrice
    7/24/2023Sold$615,000-0.8%$393/sqft
    Source: CRMLS #CV23053177 Report a problem
    6/20/2023Pending sale$619,900$396/sqft
    Source: CRMLS #CV23053177 Report a problem
    5/1/2023Price change$619,900-0.8%$396/sqft
    Source: CRMLS #CV23053177 Report a problem
    3/31/2023Listed for sale$624,900+25%$399/sqft
    Source: CRMLS #CV23053177 Report a problem
    1/25/2021Sold$500,000-1.7%$319/sqft
    Source: CRMLS #PW20243426 Report a problem
    12/29/2020Contingent$508,800$325/sqft
    Source: CRMLS #PW20243426 Report a problem
    12/29/2020Pending sale$508,800$325/sqft
    Source: HomeKeys Realty #PW20243426 Report a problem
    11/20/2020Listed for sale$508,800+45.4%$325/sqft
    Source: HomeKeys Realty #PW20243426 Report a problem
    12/28/2018Listing removed$2,300$1/sqft
    Source: Owner Report a problem
    12/10/2018Listed for rent$2,300$1/sqft
    Source: Owner Report a problem
    10/7/2013Sold$350,000+40%$224/sqft
    Source: Public Record Report a problem
    4/23/2013Sold$250,002+2%$160/sqft
    Source: Public Record Report a problem
    1/17/2013Listed for sale$245,000-40.2%$157/sqft
    Source: EXIT REALTY FOOTHILLS #CV13002568 Report a problem
    7/29/2005Sold$410,000$262/sqft
    Source: Public Record Report a problem

    Public tax history

    YearProperty taxesTax assessment
    2025$7,554 +4%$627,300 +2%
    2024$7,264 +17.5%$615,000 +18.2%
    2023$6,181 +1.6%$520,199 +2%
    2022$6,081 +3.4%$510,000 +28.7%
    2021$5,884 +26.2%$396,370 +1%
    2020$4,662 $392,307 +2%
    2019$4,662 +5.6%$384,616 +2%
    2018$4,415 $377,075 +2%
    2017$4,415 +1.8%$369,682 +2%
    2016$4,336 +2.2%$362,435 +1.5%
    2015$4,245 +2.8%$356,992 +2%
    2014$4,130 $350,000 +9.5%
    2012-- $319,700 -25.7%
    2011-- $430,100 +26.5%
    2010-- $340,100 +25.6%
    2009-- $270,800 -36.5%
    2008-- $426,564 +2%
    2007-- $418,200 +2%
    2006-- $410,000 +184.4%
    2005-- $144,181 +4%
    2004-- $138,584 +1.9%
    2003-- $136,046 +2%
    2002-- $133,379 +4%
    2000-- $128,202

    Find assessor info on the county website

    Neighborhood: West La Verne

    Nearby schools

    GreatSchools rating
    Get a cash offer in 3 minutes
    Find out how much your home could sell for in as little as 3 minutes with a no-obligation cash offer.
    Estimated market value
    $632,900
    Get a cash offer in 3 minutes
    Find out how much your home could sell for in as little as 3 minutes with a no-obligation cash offer.
    Estimated market value
    $632,900