IT'S ALL INCLUDED! Washer, Dryer, Refrigerator, backyard landscape, and 2 inch faux blinds. The 1227 plan provides a perfect space for modern living. It features three bedrooms, 2 baths, a spacious walk-in closet in the primary suite, an upstairs laundry room, and a 1-car garage.Tract 6205 Elev8ions HOA Phase Range's are from $103.31 to $136.65 but Build out is estimated at $131.94*Models Located at the corner of Sunnyside and Shepherd2064 N Brindac Lane Clovis, CA 93619
Pending
$410,490
1488 Bloom Ln, Clovis, CA 93619
3beds
3baths
1,227sqft
Residential, Single Family Residence
Built in ----
1,981 Square Feet Lot
$413,400 Zestimate®
$335/sqft
$132/mo HOA
What's special
- 41 days
- 6
- 0
Zillow last checked:
Listing updated:
Listed by:
Doreen A. Davis DRE #01328894 559-939-1355 dekmalian@wilsondevelopment.com,
Wilson Homes, Inc,
Ryan Pottorff DRE #01429009 559-939-1362,
Wilson Homes, Inc
Source: Fresno MLS,MLS#: 655307Originating MLS: Fresno MLS
Facts & features
Interior
Bedrooms & bathrooms
- Bedrooms: 3
- Bathrooms: 3
Primary bedroom
- Area: 0
- Dimensions: 0 x 0
Bedroom 1
- Area: 0
- Dimensions: 0 x 0
Bedroom 2
- Area: 0
- Dimensions: 0 x 0
Bedroom 3
- Area: 0
- Dimensions: 0 x 0
Bedroom 4
- Area: 0
- Dimensions: 0 x 0
Bathroom
- Features: Tub/Shower, Shower, Tub
Dining room
- Area: 0
- Dimensions: 0 x 0
Family room
- Area: 0
- Dimensions: 0 x 0
Kitchen
- Area: 0
- Dimensions: 0 x 0
Living room
- Area: 0
- Dimensions: 0 x 0
Basement
- Area: 0
Heating
- Has Heating (Unspecified Type)
Cooling
- Central Air
Appliances
- Included: Dishwasher, Microwave
- Laundry: Inside, Upper Level
Features
- Flooring: Carpet, Tile
- Windows: Double Pane Windows
- Has fireplace: No
Interior area
- Total structure area: 1,227
- Total interior livable area: 1,227 sqft
Property
Parking
- Total spaces: 2
- Parking features: Garage - Attached
- Attached garage spaces: 2
Features
- Levels: Two
- Stories: 2
- Has private pool: Yes
- Pool features: Fenced, Community, In Ground
- Fencing: Fenced
Lot
- Size: 1,981 Square Feet
- Features: Urban, Drip System
Details
- Parcel number: NEW/UNDER CONSTRUCTION/NA
Construction
Type & style
- Home type: SingleFamily
- Property subtype: Residential, Single Family Residence
Materials
- Stucco
- Foundation: Concrete
- Roof: Tile
Utilities & green energy
- Electric: On
- Sewer: Public Sewer
- Water: Public
- Utilities for property: Public Utilities
Green energy
- Energy generation: Solar
Community & HOA
HOA
- Has HOA: Yes
- Amenities included: Pool, Maintenance Grounds, Gated, Other/None
- HOA fee: $132 monthly
Location
- Region: Clovis
Financial & listing details
- Price per square foot: $335/sqft
- Tax assessed value: $38,652
- Date on market: 9/15/2026
- Listing agreement: Exclusive Right To Sell
Estimated market value
$413,400
$393,000 - $434,000
$2,551/mo
Price history
| Date | Event | Price |
|---|---|---|
| 9/15/2026 | Pending sale | $410,490$335/sqft |
Source: Fresno MLS #655307 Report a problem | ||
Public tax history
| Year | Property taxes | Tax assessment |
|---|---|---|
| 2026 | -- | $38,652 +174.7% |
| 2025 | $467 | $14,071 |
Find assessor info on the county website
Monthly payment
Est. payment
Payment breakdown
Explore the cost of this home by adjusting the details. Changes won't be saved.Climate risks
Neighborhood: 93619
Nearby schools
Schools provided by the listing agent
- Elementary: Riverview
- Middle: Granite Ridge
- High: Clovis North
Source: Fresno MLS. This data may not be complete. We recommend contacting the local school district to confirm school assignments for this home.
Similar homes
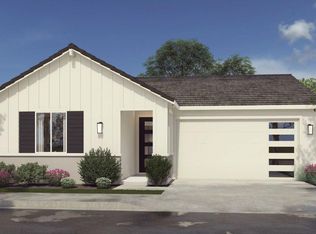
- $413,9903 bd3 ba1.4k sqft1483 Woodhill Ln, Clovis, CA 93619New Construction
 Fresno MLS
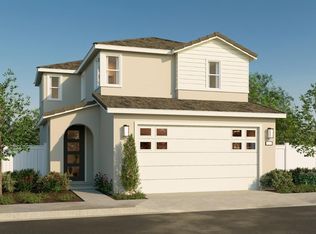
- $433,9903 bd3 ba1.6k sqft1525 Woodhill Ln, Clovis, CA 93619New Construction
 Fresno MLS
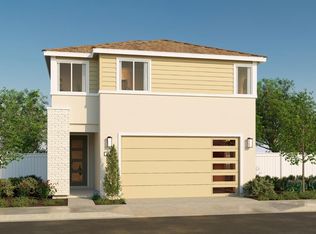
- $440,4903 bd3 ba1.4k sqft1531 Woodhill Ln, Clovis, CA 93619New Construction
 Fresno MLS
- from $389,9903 bd3 ba1.2k sqftResidence 1227 Plan, Elev8ions Clovis, Clovis, CA 93619New Construction
 Wilson Homes
Local buyer's agents are ready to help
