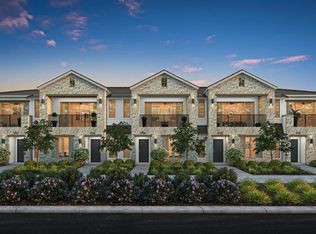
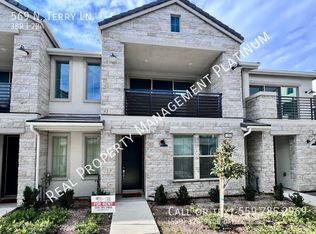
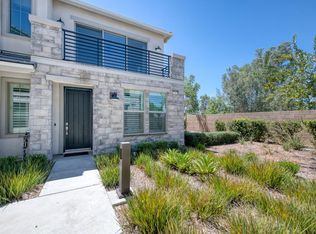
Welcome to this stylish and updated home in the highly desirable Veneto Park community, perfectly situated in the heart of Clovis. Modern fixtures and luxurious finishes are found throughout, giving the entire home a refined, contemporary feel. With two spacious bedrooms and two beautifully updated bathrooms, the layout offers comfort and flexibility. Both bathrooms feature dual vanities and modernized showers, while the downstairs bedroom sits conveniently near the laundry room and provides direct access to the two car garage. Upstairs is where everyday living unfolds. The open concept design, high ceilings, and abundant natural light create a bright, airy atmosphere. The kitchen is both stylish and functional, offering quartz countertops, stainless steel appliances, updated cabinetry, a breakfast bar, gas stove, and a striking marble backsplash. Grand sliding doors lead to a private balcony, extending your living space outdoors. Veneto Park is a luxurious Lennar community known for its resort style amenities, including a sparkling pool, peaceful walkways, a BBQ area, and a grassy play space. Located within the coveted Buchanan High School District and just minutes from Target, Trader Joe's, Savemart, Clovis' most popular shopping and dining, and quick access to the 168 freeway, this home blends convenience, comfort, and elevated living. Come experience this beautiful home and community in person, call today to schedule your private showing.
For sale
Price cut: $15K (10/15)
$349,900
557 N Terry Ln, Clovis, CA 93611
2beds
2baths
1,383sqft
Residential, Single Family Residence
Built in 2023
1,210 Square Feet Lot
$349,700 Zestimate®
$253/sqft
$313/mo HOA
What's special
Sparkling poolBbq areaBreakfast barAbundant natural lightPeaceful walkwaysOpen concept designStriking marble backsplash
- 89 days
- 1,025
- 57
Zillow last checked:
Listing updated:
Listed by:
Danny Grubb DRE #01883554 559-970-0338 4dannygrubb@gmail.com,
Real Broker
Source: Fresno MLS,MLS#: 652778Originating MLS: Fresno MLS
Facts & features
Interior
Bedrooms & bathrooms
- Bedrooms: 2
- Bathrooms: 2
Primary bedroom
- Area: 0
- Dimensions: 0 x 0
Bedroom 1
- Area: 0
- Dimensions: 0 x 0
Bedroom 2
- Area: 0
- Dimensions: 0 x 0
Bedroom 3
- Area: 0
- Dimensions: 0 x 0
Bedroom 4
- Area: 0
- Dimensions: 0 x 0
Bathroom
- Features: Shower
Dining room
- Features: Living Room/Area
- Area: 0
- Dimensions: 0 x 0
Family room
- Area: 0
- Dimensions: 0 x 0
Kitchen
- Features: Eat-in Kitchen, Breakfast Bar
- Area: 0
- Dimensions: 0 x 0
Living room
- Area: 0
- Dimensions: 0 x 0
Basement
- Area: 0
Heating
- Has Heating (Unspecified Type)
Cooling
- Central Air
Appliances
- Included: F/S Range/Oven, Gas Appliances, Disposal, Dishwasher, Microwave
- Laundry: Inside, Utility Room, Electric Dryer Hookup
Features
- Isolated Bedroom, Isolated Bathroom
- Flooring: Carpet, Tile, Vinyl
- Windows: Double Pane Windows
- Has fireplace: No
Interior area
- Total structure area: 1,383
- Total interior livable area: 1,383 sqft
Property
Parking
- Total spaces: 2
- Parking features: Garage - Attached
- Attached garage spaces: 2
Features
- Levels: Two
- Stories: 2
- Patio & porch: Concrete
- Has private pool: Yes
- Pool features: Fenced, Community, In Ground
Lot
- Size: 1,210 Square Feet
- Features: Urban, Corner Lot, Mature Landscape, Drip System
Details
- Parcel number: 56129065
Construction
Type & style
- Home type: SingleFamily
- Property subtype: Residential, Single Family Residence
Materials
- Stucco, Stone
- Foundation: Concrete
- Roof: Tile
Condition
- Year built: 2023
Utilities & green energy
- Electric: On
- Sewer: Public Sewer
- Water: Public
- Utilities for property: Public Utilities
Green energy
- Energy generation: Solar
Community & HOA
Community
- Security: Security Gate
HOA
- Has HOA: Yes
- Amenities included: Pool, Green Area, Maintenance Grounds, Gated
- HOA fee: $313 monthly
Location
- Region: Clovis
Financial & listing details
- Price per square foot: $253/sqft
- Tax assessed value: $389,462
- Date on market: 7/29/2026
- Cumulative days on market: 89 days
- Listing agreement: Exclusive Right To Sell
Estimated market value
$349,700
$332,000 - $367,000
$2,321/mo
Price history
| Date | Event | Price |
|---|---|---|
| 10/15/2026 | Price change | $349,900-4.1%$253/sqft |
Source: Fresno MLS #652778 Report a problem | ||
| 8/19/2026 | Price change | $364,900-2.6%$264/sqft |
Source: Fresno MLS #652778 Report a problem | ||
| 7/29/2026 | Listed for sale | $374,500-0.9%$271/sqft |
Source: Fresno MLS #652778 Report a problem | ||
| 3/8/2023 | Sold | $378,000+1.1%$273/sqft |
Source: Public Record Report a problem | ||
| 1/13/2023 | Listed for sale | $373,990-9.7%$270/sqft |
Source:  Lennar Homes Report a problem | ||
| 5/20/2022 | Listing removed | -- |
Source: Lennar Homes Report a problem | ||
| 4/1/2022 | Price change | $413,990+0.1%$299/sqft |
Source: Lennar Homes Report a problem | ||
| 3/25/2022 | Price change | $413,490+0.5%$299/sqft |
Source: Lennar Homes Report a problem | ||
| 2/18/2022 | Listed for sale | $411,490+13.8%$298/sqft |
Source: Lennar Homes Report a problem | ||
| 12/16/2021 | Listing removed | -- |
Source: Lennar Homes Report a problem | ||
| 11/30/2021 | Price change | $361,490-0.6%$261/sqft |
Source: Lennar Homes Report a problem | ||
| 11/11/2021 | Price change | $363,790+0.6%$263/sqft |
Source: Lennar Homes Report a problem | ||
| 10/13/2021 | Listed for sale | $361,490$261/sqft |
Source: Lennar Homes Report a problem | ||
Public tax history
| Year | Property taxes | Tax assessment |
|---|---|---|
| 2026 | -- | $389,462 +2% |
| 2025 | $4,904 +2.1% | $381,826 +2% |
| 2024 | $4,805 +136.4% | $374,340 +168.5% |
| 2023 | $2,033 +61.6% | $139,443 +88.7% |
| 2022 | $1,258 +218% | $73,912 +183.3% |
| 2021 | $396 | $26,091 |
Find assessor info on the county website
Monthly payment
Est. payment
Payment breakdown
Explore the cost of this home by adjusting the details. Changes won't be saved.Climate risks
Neighborhood: 93611
Nearby schools
Schools provided by the listing agent
- Elementary: Garfield
- Middle: Alta Sierra
- High: Buchanan
Source: Fresno MLS. This data may not be complete. We recommend contacting the local school district to confirm school assignments for this home.

Similar homes
- $395,0002 bd2 ba1.3k sqft10969 N Blackberry Dr, Fresno, CA 93730For Sale
 MLS ID #652901, Dan Hawkins. Fresno MLS
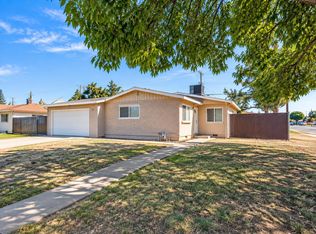
- $352,0003 bd2 ba1k sqft65 E Calimyrna Ave, Fresno, CA 93710For Sale
 MLS ID #652855, Rhonda Sgro. Fresno MLS
- $329,0003 bd2 ba1.4k sqft330 W Beechwood Ave, Pinedale, CA 93650For Sale
 MLS ID #656162, Avrie M. Haumea. Fresno MLS
- $393,0002 bd3 ba1.3k sqft4005 Harlan Ranch Blvd, Clovis, CA 93619For Sale
 MLS ID #656310, Christine M. Grooms. Fresno MLS
