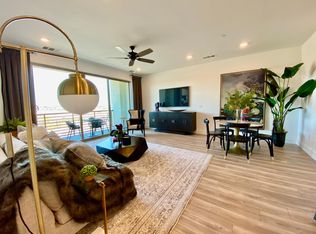
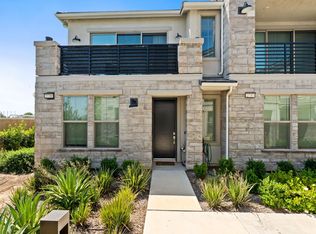
Welcome to the highly desirable Brambles community, a beautifully designed custom neighborhood by Lennar! This immaculate, move-in-ready 2/2 end-unit offers added privacy, an attached two-car garage, and exceptional curb appeal with upgraded exterior stone accents.Step inside to discover a thoughtfully designed interior featuring designer colors, solid-surface flooring, elegant black interior doors, and plantation shutters throughout, creating a sophisticated, upscale feel. The stunning kitchen is the heart of the home, showcasing quartz countertops, light wood cabinetry, a striking designer backsplash, gas range, built-in microwave hood, breakfast bar seating, and abundant workspace for cooking and entertaining.Enjoy your morning coffee or unwind in the evening on the private balcony overlooking the beautifully maintained front grounds. For added convenience, the stainless steel refrigerator, washer, and dryer are all included.Residents of Brambles enjoy access to an impressive community swimming poolperfect for cooling off during Fresno's warm summer monthsalong with beautifully maintained common areas.This exceptional home combines style, comfort, and low-maintenance living in one of Fresno's most sought-after communities. Don't miss this opportunity to own a truly turnkey home!
For sale
$409,950
10969 N Blackberry Dr, Fresno, CA 93730
2beds
2baths
1,383sqft
Residential, Single Family Residence
Built in 2022
1,167 Square Feet Lot
$404,700 Zestimate®
$296/sqft
$262/mo HOA
What's special
Attached two-car garageStunning kitchenBreakfast bar seatingDesigner colorsThoughtfully designed interiorStriking designer backsplashSolid-surface flooring
- 20 days |
- 380 |
- 16 |
Zillow last checked:
Listing updated:
Listed by:
Dan Hawkins DRE #00551242 559-490-1500,
Realty Concepts, Ltd. - Fresno,
Nanci Hawkins DRE #01430200 559-304-9606,
Realty Concepts, Ltd. - Fresno
Source: Fresno MLS,MLS#: 652901Originating MLS: Fresno MLS
Facts & features
Interior
Bedrooms & bathrooms
- Bedrooms: 2
- Bathrooms: 2
Primary bedroom
- Area: 0
- Dimensions: 0 x 0
Bedroom 1
- Area: 0
- Dimensions: 0 x 0
Bedroom 2
- Area: 0
- Dimensions: 0 x 0
Bedroom 3
- Area: 0
- Dimensions: 0 x 0
Bedroom 4
- Area: 0
- Dimensions: 0 x 0
Bathroom
- Features: Shower
Dining room
- Area: 0
- Dimensions: 0 x 0
Family room
- Area: 0
- Dimensions: 0 x 0
Kitchen
- Area: 0
- Dimensions: 0 x 0
Living room
- Area: 0
- Dimensions: 0 x 0
Basement
- Area: 0
Heating
- Has Heating (Unspecified Type)
Cooling
- Central Air
Appliances
- Included: F/S Range/Oven, Disposal
- Laundry: Inside, Utility Room
Features
- Windows: Double Pane Windows
- Has fireplace: No
Interior area
- Total structure area: 1,383
- Total interior livable area: 1,383 sqft
Property
Parking
- Total spaces: 2
- Parking features: Garage - Attached
- Attached garage spaces: 2
Features
- Levels: Two
- Stories: 2
- Has private pool: Yes
- Pool features: Fenced, Community, In Ground
Lot
- Size: 1,167 Square Feet
- Features: Urban
Details
- Parcel number: 57822111S
- Zoning: RM1
Construction
Type & style
- Home type: SingleFamily
- Architectural style: Contemporary
- Property subtype: Residential, Single Family Residence
Materials
- Stucco, Brick
- Foundation: Concrete
- Roof: Tile
Condition
- Year built: 2022
Utilities & green energy
- Electric: On
- Sewer: Public Sewer
- Water: Public
- Utilities for property: Public Utilities
Green energy
- Energy generation: Solar
Community & HOA
HOA
- Has HOA: Yes
- Amenities included: Pool
- HOA fee: $262 monthly
Location
- Region: Fresno
Financial & listing details
- Price per square foot: $296/sqft
- Tax assessed value: $388,590
- Date on market: 7/30/2026
- Cumulative days on market: 21 days
- Listing agreement: Exclusive Right To Sell
Estimated market value
$404,700
$384,000 - $425,000
$2,284/mo
Price history
| Date | Event | Price |
|---|---|---|
| 7/30/2026 | Listed for sale | $409,950$296/sqft |
Source: Fresno MLS #652901 Report a problem | ||
| 4/13/2023 | Listing removed | -- |
Source: Zillow Rentals Report a problem | ||
| 3/13/2023 | Listed for rent | $2,200$2/sqft |
Source: Zillow Rentals Report a problem | ||
Public tax history
| Year | Property taxes | Tax assessment |
|---|---|---|
| 2026 | -- | $388,590 +2% |
| 2025 | $4,650 +2% | $380,972 +2% |
| 2024 | $4,561 +2% | $373,503 +2% |
| 2023 | $4,473 +203.5% | $366,180 +209.8% |
| 2022 | $1,474 | $118,210 |
Find assessor info on the county website
Monthly payment
Est. payment
Payment breakdown
Explore the cost of this home by adjusting the details. Changes won't be saved.Climate risks
Neighborhood: 93730
Nearby schools
GreatSchools rating
- 9/10Copper Hills Elementary SchoolGrades: K-6Distance: 1.4 mi
- 10/10Granite Ridge Intermediate SchoolGrades: 7-8Distance: 0.3 mi
- 10/10Clovis North High SchoolGrades: 9-12Distance: 0.3 mi
Schools provided by the listing agent
- Elementary: Riverview
- Middle: Granite Ridge
- High: Clovis North
Source: Fresno MLS. This data may not be complete. We recommend contacting the local school district to confirm school assignments for this home.
- $397,1003 bd2 ba1.3k sqft10967 N Blackberry Dr, Fresno, CA 93730Off Market
- $386,9653 bd2 ba1.3k sqft10963 N Blackberry Dr, Fresno, CA 93730Off Market

- $449,5003 bd2 ba1.3k sqft10965 N Blackberry Dr, Fresno, CA 93730Off Market
- $408,0002 bd1 ba1.3k sqft10979 N Blackberry Dr, Fresno, CA 93730Off Market
- $400,3003 bd1 ba1.3k sqft10977 N Blackberry Dr, Fresno, CA 93730Off Market
- $471,2003 bd2 ba1.3k sqft10977 N Blackberry Dr #10977, Fresno, CA 93730Off Market
- $401,2002 bd2 ba1.3k sqft10929 N Blackberry Dr, Fresno, CA 93730Off Market
- $421,4002 bd2 ba1.3k sqft10927 N Blackberry Dr, Fresno, CA 93730Off Market
A local agent can set up tours, give advice and negotiate with sellers.
A local lender can help you make sure your offer is ready when you are.
Similar homes
- $400,0002 bd2 ba1.3k sqft2739 E Tamarind Dr, Fresno, CA 93730For Sale
 MLS ID #653525, Mario Jr Pinedo. Fresno MLS
 - $415,0003 bd2 ba1.3k sqft10973 N Blackberry Dr, Fresno, CA 93730For Sale
 MLS ID #653225, Ramza Coury. Fresno MLS
 - $385,0003 bd2 ba1.3k sqft10964 N Honeysuckle Dr, Fresno, CA 93730For Sale
 MLS ID #653527, Paul C. Tatarian. Fresno MLS
 - $389,9003 bd2 ba1.3k sqft464 W Balsam Ln, Clovis, CA 93611For Sale
 MLS ID #653338, Ryan M. Davis. Fresno MLS
 - $364,9002 bd2 ba1.3k sqft557 N Terry Ln, Clovis, CA 93611For SaleMLS ID #652778, Danny Grubb. Fresno MLS
- $405,0003 bd3 ba1.3k sqft1957 Kelly Ln, Clovis, CA 93611For SaleMLS ID #653642, Linda A. Leonard. Fresno MLS
- $520,0003 bd3 ba1.5k sqft2047 E Makenna Dr, Fresno, CA 93730For SaleMLS ID #641717, Sheila Urbanek. Fresno MLS
- $389,9993 bd3 ba1.3k sqft915 Winchell Way W, Madera, CA 93636For SaleMLS ID #653687, Ramon Ortiz. Fresno MLS
- $399,9003 bd3 ba1.5k sqft972 Winchell Way W, Madera, CA 93636For SaleMLS ID #651702, Mario Jr Pinedo. Fresno MLS
- $425,0003 bd3 ba1.7k sqft1164 Ponderosa Way W, Madera, CA 93636For SaleMLS ID #653611, Roopshikha Toor. Fresno MLS
- $539,5503 bd2 ba1.6k sqft1407 E Via Azzurra Way, Fresno, CA 93730For SaleMLS ID #651134, Paul Ladwig. Fresno MLS
- $384,9004 bd3 ba1.6k sqft5402 W Santa Barbara Dr, Fresno, CA 93722For SaleMLS ID #653849, Amanda Shoffner. Fresno MLS
- $575,0003 bd2 ba2k sqft1138 E Pinehurst Ave, Fresno, CA 93730For SaleMLS ID #653222, Nicholette Mijangos. Fresno MLS
- $397,5003 bd3 ba1.3k sqft3707 Graystoke Way, Clovis, CA 93619For SaleMLS ID #652611, Manuel Chavez. Jr. Fresno MLS
- $424,9003 bd2 ba1.6k sqft371 Huntington Ave S, Madera, CA 93636For SaleMLS ID #650460, John A. Patterson. Fresno MLS
- $405,0003 bd3 ba1.6k sqft1515 Zenith Point, Clovis, CA 93619For SaleMLS ID #646130, Scott Comstock. Fresno MLS
- $484,9004 bd3 ba1.9k sqft15 W Brittany Ln, Clovis, CA 93619For SaleMLS ID #652697, Parminder Singh. Fresno MLS
- $474,9503 bd2 ba1.4k sqft3859 Richmond Ave, Clovis, CA 93619For SaleMLS ID #653557, Nico P. Gentile. Fresno MLS
- $397,5902 bd2 ba1.2k sqft4178 Agnes Ln, Madera, CA 93636New ConstructionFresno MLS
- $484,9503 bd2 ba1.6k sqft3748 Salem Ln, Clovis, CA 93619For SaleMLS ID #653553, Nico P. Gentile. Fresno MLS
Local buyer's agents are ready to help
