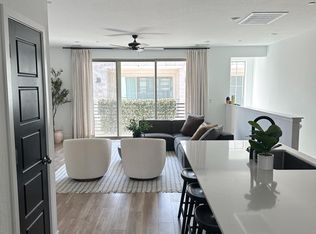
Located in the gated Brambles by Lennar community across from Copper River, this 3 bedroom, 2 bathroom townhouse offers 1,383sqft of living space, an attached 2 car garage, and owned solar! The two-story layout features the primary suite and indoor laundry downstairs, with the main living area, kitchen, two additional bedrooms, and guest bathroom upstairs. The open-concept kitchen features quartz countertops and stainless steel appliances, while a large glass slider off the living area opens to a private balcony. Modern, functional, and conveniently located within the award-winning Clovis Unified School District. Enjoy HOA amenities including a community pool, large green spaces, outdoor lounging areas, gated access, and maintained common-area landscaping. Schedule your private showing today!
For sale
$385,000
10964 N Honeysuckle Dr, Fresno, CA 93730
3beds
2baths
1,383sqft
:
Get pre-qualified$2,550/mo
Residential, Single Family Residence
Built in 2023
1,167 Square Feet Lot
$381,900 Zestimate®
$278/sqft
$-- HOA
What's special
Private balconyCommunity poolOpen-concept kitchenMaintained common-area landscapingIndoor laundry downstairsLarge green spacesQuartz countertops
- 1 day |
- 212 |
- 10 |
Zillow last checked:
Listing updated:
Listed by:
Paul C. Tatarian DRE #02004998 559-260-1763,
The Apex Broker, Inc
Source: Fresno MLS,MLS#: 653527Originating MLS: Fresno MLS
Facts & features
Interior
Bedrooms & bathrooms
- Bedrooms: 3
- Bathrooms: 2
Primary bedroom
- Area: 0
- Dimensions: 0 x 0
Bedroom 1
- Area: 0
- Dimensions: 0 x 0
Bedroom 2
- Area: 0
- Dimensions: 0 x 0
Bedroom 3
- Area: 0
- Dimensions: 0 x 0
Bedroom 4
- Area: 0
- Dimensions: 0 x 0
Bathroom
- Features: Tub/Shower
Dining room
- Area: 0
- Dimensions: 0 x 0
Family room
- Area: 0
- Dimensions: 0 x 0
Kitchen
- Features: Eat-in Kitchen, Breakfast Bar
- Area: 0
- Dimensions: 0 x 0
Living room
- Area: 0
- Dimensions: 0 x 0
Basement
- Area: 0
Heating
- Has Heating (Unspecified Type)
Cooling
- Central Air
Appliances
- Included: F/S Range/Oven, Gas Appliances, Disposal, Dishwasher, Microwave
- Laundry: Inside
Features
- Flooring: Carpet, Tile
- Windows: Double Pane Windows
- Has fireplace: No
Interior area
- Total structure area: 1,383
- Total interior livable area: 1,383 sqft
Property
Parking
- Total spaces: 2
- Parking features: Garage - Attached
- Attached garage spaces: 2
Features
- Levels: Two
- Stories: 2
- Has private pool: Yes
- Pool features: Fenced, Community, In Ground
Lot
- Size: 1,167 Square Feet
- Features: Urban
Details
- Parcel number: 57823417S
- Zoning: RM1
Construction
Type & style
- Home type: SingleFamily
- Property subtype: Residential, Single Family Residence
Materials
- Stucco
- Foundation: Concrete
- Roof: Tile
Condition
- Year built: 2023
Utilities & green energy
- Electric: On
- Sewer: Public Sewer
- Water: Public
- Utilities for property: Public Utilities
Green energy
- Energy generation: Solar
Community & HOA
HOA
- Amenities included: Pool
Location
- Region: Fresno
Financial & listing details
- Price per square foot: $278/sqft
- Tax assessed value: $370,381
- Annual tax amount: $4,522
- Date on market: 8/11/2026
- Listing agreement: Exclusive Right To Sell
Estimated market value
$381,900
$363,000 - $401,000
$2,435/mo
Price history
| Date | Event | Price |
|---|---|---|
| 8/11/2026 | Listed for sale | $385,000+8%$278/sqft |
Source: Fresno MLS #653527 Report a problem | ||
| 8/1/2025 | Listing removed | $2,650$2/sqft |
Source: Zillow Rentals Report a problem | ||
| 7/18/2025 | Listed for rent | $2,650-10.2%$2/sqft |
Source: Zillow Rentals Report a problem | ||
| 12/6/2024 | Listing removed | $2,950$2/sqft |
Source: Zillow Rentals Report a problem | ||
| 11/20/2024 | Listed for rent | $2,950$2/sqft |
Source: Zillow Rentals Report a problem | ||
| 2/22/2023 | Sold | $356,500$258/sqft |
Source: Public Record Report a problem | ||
Public tax history
| Year | Property taxes | Tax assessment |
|---|---|---|
| 2025 | $4,522 +2% | $370,381 +2% |
| 2024 | $4,435 +106.4% | $363,120 +108.8% |
| 2023 | $2,149 +388.2% | $173,874 +423.6% |
| 2022 | $440 | $33,210 |
Find assessor info on the county website
Monthly payment
Est. payment
Payment breakdown
Explore the cost of this home by adjusting the details. Changes won't be saved.Climate risks
Neighborhood: 93730
Nearby schools
GreatSchools rating
- 9/10Copper Hills Elementary SchoolGrades: K-6Distance: 1.6 mi
- 10/10Granite Ridge Intermediate SchoolGrades: 7-8Distance: 0.4 mi
- 10/10Clovis North High SchoolGrades: 9-12Distance: 0.4 mi
Schools provided by the listing agent
- Elementary: Copper Hills
- Middle: Granite Ridge
- High: Clovis North
Source: Fresno MLS. This data may not be complete. We recommend contacting the local school district to confirm school assignments for this home.
- $385,4002 bd2 ba1.3k sqft10962 N Honeysuckle Dr, Fresno, CA 93730Off Market
- $372,7003 bd2 ba1.3k sqft10966 N Honeysuckle Dr, Fresno, CA 93730Off Market
- $389,8973 bd2 ba1.3k sqft10968 N Honeysuckle Dr, Fresno, CA 93730Pending
- $388,2003 bd2 ba1.3k sqft10954 N Honeysuckle Dr, Fresno, CA 93730Off Market
- $381,2002 bd2 ba1.3k sqft10952 N Honeysuckle Dr, Fresno, CA 93730Off Market
- $2,4002 bd2 ba1.3k sqft10970 N Honeysuckle Dr, Fresno, CA 93730For Rent
- $385,6003 bd2 ba1.3k sqft10956 N Honeysuckle Dr, Fresno, CA 93730Off Market
- $400,0003 bd2 ba1.3k sqft10958 N Honeysuckle Dr, Fresno, CA 93730Sold
A local agent can set up tours, give advice and negotiate with sellers.
A local lender can help you make sure your offer is ready when you are.
Similar homes
- $415,0003 bd2 ba1.3k sqft10973 N Blackberry Dr, Fresno, CA 93730For Sale
 MLS ID #653225, Ramza Coury. Fresno MLS
 - $409,9502 bd2 ba1.3k sqft10969 N Blackberry Dr, Fresno, CA 93730For Sale
 MLS ID #652901, Dan Hawkins. Fresno MLS
 - $516,6403 bd3 ba1.9k sqft2890 E Veleta Dr, Fresno, CA 93730New Construction
 Fresno MLS
 - $413,9903 bd3 ba1.4k sqft1458 Bloom Ln, Clovis, CA 93619New Construction
 Fresno MLS
 - $440,0003 bd2 ba1.2k sqft9673 N Sharon Ave, Fresno, CA 93720For SaleMLS ID #226099732, Blanca Larios Flemate. MetroList Services of CA
- $525,2803 bd3 ba1.9k sqft2914 E Veleta Dr, Fresno, CA 93730New ConstructionFresno MLS
- $399,0003 bd2 ba1.6k sqft645 E Champlain Dr APT 150, Fresno, CA 93730For SaleMLS ID #649363, James G. Piccolo. Fresno MLS
- $389,9903 bd3 ba1.2k sqft1501 Woodhill Ln, Clovis, CA 93619New ConstructionFresno MLS
- $394,9903 bd3 ba1.2k sqft1543 Woodhill Ln, Clovis, CA 93619New ConstructionFresno MLS
- $389,9903 bd3 ba1.2k sqft1484 Woodhill Ln, Clovis, CA 93619For SaleMLS ID #646529, Doreen A. Davis. Fresno MLS
- $389,9903 bd3 ba1.2k sqft1485 Vintage Ln, Clovis, CA 93619New ConstructionFresno MLS
- $429,9503 bd3 ba1.4k sqft92 Carlino Ln, Clovis, CA 93619New ConstructionFresno MLS
- $395,0003 bd2 ba1.5k sqft1646 E Morningstar Lane, Fresno, CA 93720For SaleMLS ID #242814, Susan Cardenas, RE/MAX Success. TCMLS
- $439,2003 bd3 ba1.4k sqft122 Carlino Ln, Clovis, CA 93619New ConstructionFresno MLS
- $433,9903 bd3 ba1.6k sqft1525 Woodhill Ln, Clovis, CA 93619New ConstructionFresno MLS
- $433,9903 bd3 ba1.6k sqft1513 Woodhill Ln, Clovis, CA 93619New ConstructionFresno MLS
- $433,9903 bd3 ba1.6k sqft1477 Woodhill Ln, Clovis, CA 93619New ConstructionFresno MLS
- $433,9903 bd3 ba1.6k sqft1459 Woodhill Ln, Clovis, CA 93619New ConstructionFresno MLS
- $433,9903 bd3 ba1.6k sqft1519 Woodhill Ln, Clovis, CA 93619New ConstructionFresno MLS
- $433,9903 bd3 ba1.6k sqft1507 Woodhill Ln, Clovis, CA 93619New ConstructionFresno MLS
Local buyer's agents are ready to help
