Skip main navigation
Off market
  • $511,200

    1488 S Dayton Cir, Denver, CO 80247

    3beds
    4baths
    2,302sqft
    SingleFamily
    Built in 2000
    1,742 Square Feet Lot
    $511,200 Zestimate®
    $222/sqft
    $2,982 Estimated rent

    Home value

    $511,200

    $486,000 - $537,000

    $2,982/mo

    Zestimate® history
    Loading
    Loading...

    Owner options

    List your home for rent

    $2,982/mo

    Rent Zestimate®

    Find your next renter with Zillow Rental Manager. Plus, with online applications, you can quickly screen prospective tenants – for free.

    Learn more

    $2,982/mo

    Rent Zestimate®

    Refinance and save

    $3,199/mo

    Est. payment

    Refinancing to a lower rate could help reduce your monthly payments and save thousands over the life of the loan.

    See today's rates

    $3,199/mo

    Est. payment

    Explore your selling options

    Work with a Zillow partner agent

    Leverage their expertise and Zillow's premium Showcase listings to get your home seen by more buyers.

    Get started

    List with your own agent

    Get your home in front of millions of buyers by listing it on Zillow.

    Learn how to do it

    Sell it yourself

    Take full control of how buyers see your home on Zillow by listing For Sale by Owner (FSBO).

    List your home

    What's special

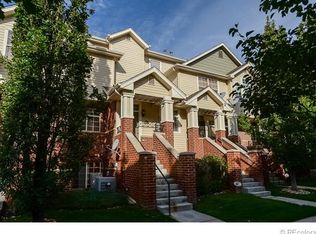
    Gorgeous red brick end unit townhome, in small quiet community right on the border of Denver and Aurora. This newly remodeled home is more open than most other units. One can see from the kitchen to the living room, through the dining room. Kitchen recently upgraded with granite countertops, new cabinetry, and newer appliances. Mountain views from the large covered spacious patio off the kitchen, as well as the primary suite. Great multi level layout, each of the three private bedrooms has its own ensuite bath (could be great for room mates). Newer refinished hardwood floors and carpeting. Enjoy one of the multiple outdoor patios for entertaining, or privacy. Secure attached two car garage, plus parking for two additional cars on driveway. This home is in the interior of the community, not on Dayton St. Tons of storage on every level. Spacious laundry room includes full size washer and dryer, utility sink, and extra shelving. Private pool, clubhouse, and dog park in the northeast corner of the community. Easy walk or bike ride to multiple shopping and dining options, as well as a great brewpub. Easy access to Lowry, CU/Anschutz Hospitals, and DIA. Move-in ready, includes appliances.

    This property is off market, which means it's not currently listed for sale or rent on Zillow. This may be different from what's available on other websites or public sources.

    Facts & features

    Interior

    Bedrooms & bathrooms
    • Bedrooms: 3
    • Bathrooms: 4
    Heating
    • Forced air, Electric
    Cooling
    • Central
    Appliances
    • Included: Dishwasher, Garbage disposal, Microwave, Refrigerator
    • Laundry: In Unit, Sink
    Features
    • Ceiling Fan(s), Walk-In Closet(s), Vaulted Ceiling(s), Laminate Counters, Breakfast Nook, Tile Counters, Eat-in Kitchen, Built-in Features, Smart Thermostat, Wired for Data, Master Suite, Five Piece Bath, Smoke Free
    • Flooring: Tile, Carpet, Hardwood, Laminate
    • Windows: Double Pane Windows
    • Basement: Finished
    • Has fireplace: Yes
    • Fireplace features: Gas, Living Room, Gas Log
    • Common walls with other units/homes: 1 Common Wall, End Unit, No One Below, No One Above
    Interior area
    • Total interior livable area: 2,302 sqft
    • Finished area below ground: 0.00

    Property

    Parking
    • Total spaces: 4
    • Parking features: Garage - Attached
    Features
    • Entry location: Ground
    • Patio & porch: Patio, Covered, Front Porch
    • Exterior features: Wood, Brick, Cement / Concrete
    • Spa features: Bath
    • Has view: Yes
    • View description: City, Mountain
    Lot
    • Size: 1,742 Square Feet
    • Features: Corner Lot, Landscaped, Near Public Transit, Master Planned
    Details
    • Parcel number: 197322125147
    • Zoning description: RR3

    Construction

    Type & style
    • Home type: SingleFamily
    • Architectural style: Contemporary
    Materials
    • Wood
    • Roof: Composition
    Condition
    • Year built: 2000

    Utilities & green energy

    • Sewer: Public Sewer
    • Water: Public
    Green energy
    • Energy efficient items: HVAC, Appliances, Thermostat

    Community & HOA

    Community
    • Security: Smart Cameras
    HOA
    • Has HOA: Yes
    • Amenities included: Spa/Hot Tub, Clubhouse, Pool, Park, Parking
    • Services included: Snow Removal, Trash, Maintenance Grounds, Insurance, Sewer, Maintenance Structure, Recycling
    • HOA fee: $245 monthly
    Location
    • Region: Denver

    Financial & listing details

    • Price per square foot: $222/sqft
    • Tax assessed value: $544,800
    • Annual tax amount: $2,077
    • Road surface type: Paved

    Price history

    DateEventPrice
    10/24/2022Listing removed--
    Source: HomeSmart Report a problem
    8/6/2022Pending sale$545,000$237/sqft
    Source: HomeSmart #9372976 Report a problem
    8/5/2022Sold$545,000$237/sqft
    Source: Public Record Report a problem
    6/26/2022Pending sale$545,000$237/sqft
    Source: HomeSmart #9372976 Report a problem
    6/16/2022Listed for sale$545,000+41.6%$237/sqft
    Source: HomeSmart #9372976 Report a problem
    7/16/2020Sold$385,000-3.7%$167/sqft
    Source: Public Record Report a problem
    6/5/2020Pending sale$399,900$174/sqft
    Source: Redfin Corporation #8451935 Report a problem
    5/15/2020Listed for sale$399,900+11.7%$174/sqft
    Source: Redfin Corporation #8451935 Report a problem
    9/26/2017Sold$358,000-0.5%$156/sqft
    Source: Public Record Report a problem
    8/12/2017Listed for sale$359,900+26.3%$156/sqft
    Source: TEAM HERNANDEZ REAL ESTATE #4901872 Report a problem
    4/29/2015Listing removed$1,895$1/sqft
    Source: Investor's Realty, LLC Report a problem
    4/21/2015Listed for rent$1,895$1/sqft
    Source: Investor's Realty, LLC Report a problem
    4/8/2014Listing removed$1,895$1/sqft
    Source: Investor's Realty, LLC Report a problem
    4/2/2014Listed for rent$1,895$1/sqft
    Source: Investor's Realty, LLC Report a problem
    11/16/2005Sold$285,000+4.1%$124/sqft
    Source: Public Record Report a problem
    1/7/2002Sold$273,737$119/sqft
    Source: Public Record Report a problem

    Public tax history

    YearProperty taxesTax assessment
    2025$2,077 +13.4%$34,050 +2.6%
    2024$1,832 -8.1%$33,178 -10.9%
    2023$1,993 -0.6%$37,222 +35.2%
    2022$2,006 $27,523 -2.8%
    2021-- $28,315 +4%
    2020$1,956 +12.6%$27,235
    2019$1,737 --
    2018$1,737 +1.5%$23,566
    2017$1,712 $23,566 +16.8%
    2016-- $20,179
    2015-- $20,179 +28.2%
    2014$1,488 +13.6%$15,737 -9.5%
    2013$1,310 $17,390
    2012-- $17,390
    2011$1,551 +2.7%$17,390 -13%
    2010$1,510 -9.4%$19,980
    2009$1,666 $19,980 -8.4%
    2008-- $21,802
    2007-- $21,802 -1.6%
    2006-- $22,153
    2005-- $22,153 +2.6%
    2002$310 -62.5%$21,590 +112.7%
    2001$826 $10,150
    Find assessor info on the county website

    Neighborhood: Dayton Triangle

    Nearby schools

    GreatSchools rating
    Schools provided by the listing agent
    • Elementary: Village East
    • Middle: Prairie
    • High: Overland
    • District: Cherry Creek 5

    Source: The MLS. This data may not be complete. We recommend contacting the local school district to confirm school assignments for this home.

    Get a cash offer in 3 minutes
    Find out how much your home could sell for in as little as 3 minutes with a no-obligation cash offer.
    Estimated market value
    $511,200
    Get a cash offer in 3 minutes
    Find out how much your home could sell for in as little as 3 minutes with a no-obligation cash offer.
    Estimated market value
    $511,200