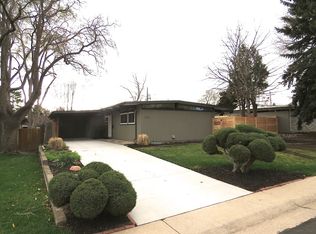
This Joseph Eichler-inspired home located in Krisana Park is a celebration of midcentury modern design, offering 3 bedrooms, 2 baths, and a seamless blend of historical architecture and thoughtful updates.
Inside, the home’s original tongue-and-groove ceilings with exposed beams showcase its architectural heritage. Floor-to-ceiling windows flood the open living areas with natural light, creating a strong connection to the outdoors. The living room, anchored by a wood-burning fireplace, provides a warm and inviting focal point for gathering with family and friends.
The kitchen is functional and stylish, featuring clean white cabinetry, a generous island with seating, wood shelving accents, and designer lighting. Updated bathrooms and freshly painted interiors enhance the home’s modern appeal, while the primary suite offers a private retreat with direct access to an in-ground spa through a sliding glass door. Recent updates include a new skylight, central air (A/C), and a tankless hot water heater for ultimate comfort and efficiency.
The exterior of the home is as impressive as its interior. Professionally landscaped front and back yards feature raised walkways constructed from Trex decking, irrigated perimeter planter beds, and a synthetic turf playground area. Multiple custom-built pergolas provide shaded spaces for outdoor dining, lounging, and entertaining. The outdoor dining area allows for large gatherings with ample room for your favorite dining table and chairs while an outdoor TV viewing area adds to the versatility of this incredible yard.
Positioned to maximize southwest exposure, the property is bathed in sunlight year-round. A covered carport with a cedar screen wall adds privacy and a contemporary touch to the exterior.This home offers an exceptional opportunity to own a midcentury modern property that beautifully balances iconic design and contemporary living. Schedule your showing today and experience this one-of-a-kind property and neighborhood.
Sold for $900,000
$900,000
1488 S Fairfax Street, Denver, CO 80222
3beds
1,226sqft
Single Family Residence
Built in 1956
6,030 Square Feet Lot
$852,500 Zestimate®
$734/sqft
$3,219 Estimated rent
Home value
$852,500
$793,000 - $921,000
$3,219/mo
Zestimate® history
Owner options
List your home for rent
$3,219/mo
Rent Zestimate®
Find your next renter with Zillow Rental Manager. Plus, with online applications, you can quickly screen prospective tenants – for free.
$3,219/mo
Rent Zestimate®
Refinance and save
$5,148/mo
Est. payment
Refinancing to a lower rate could help reduce your monthly payments and save thousands over the life of the loan.
$5,148/mo
Est. payment
Explore your selling options
Work with a Zillow partner agent
Leverage their expertise and Zillow's premium Showcase listings to get your home seen by more buyers.
Get startedList with your own agent
Get your home in front of millions of buyers by listing it on Zillow.
Learn how to do itSell it yourself
Take full control of how buyers see your home on Zillow by listing For Sale by Owner (FSBO).
List your homeWhat's special
Synthetic turf playground areaMultiple custom-built pergolasIrrigated perimeter planter bedsOutdoor dining areaFloor-to-ceiling windowsWood shelving accentsSouthwest exposure
Zillow last checked:
Listing updated:
Listed by:
Jeff Piquette 303-489-5569 jeff@ironworksrealty.com,
Iron Works Realty Llc
Bought with:
Marilyn Kal-Hagan, 100028211
Compass - Denver
Source: REcolorado as distributed by MLS GRID,MLS#: 4258003
Facts & features
Interior
Bedrooms & bathrooms
- Bedrooms: 3
- Bathrooms: 2
- Full bathrooms: 1
- 3/4 bathrooms: 1
- Main level bathrooms: 2
- Main level bedrooms: 3
Primary bedroom
- Description: A Private Oasis With Access To The Inground Spa And Raised Decking System.
- Level: Main
Bedroom
- Description: Perfect For Office Or Bedroom With Space To Meet All Your Demands
- Level: Main
Bedroom
- Description: Loads Of Light With Large Window And Tall Ceilings
- Level: Main
Primary bathroom
- Description: Spacious An Updated
- Level: Main
Bathroom
- Description: Large Shower With Updated Tile Selections
- Level: Main
Kitchen
- Description: Open Concept Layout With Expansive Island For Bar Top Eating & Entertaining
- Level: Main
Laundry
- Description: Full Size Stackables With Hanging Space And Custom Drawers And Shelving
- Level: Main
Living room
- Description: Enjoy Floor To Ceiling Glass That Invites The Outdoors Inside With Flow To The Updated Backyard
- Level: Main
Heating
- Forced Air, Natural Gas
Cooling
- Central Air
Appliances
- Included: Dishwasher, Disposal, Microwave, Range, Refrigerator, Tankless Water Heater, Washer
Features
- Kitchen Island, No Stairs, Open Floorplan, Primary Suite, Smoke Free, Solid Surface Counters, T&G Ceilings
- Flooring: Tile, Wood
- Windows: Double Pane Windows, Skylight(s)
- Has basement: No
- Number of fireplaces: 1
- Fireplace features: Family Room
Interior area
- Total structure area: 1,226
- Total interior livable area: 1,226 sqft
- Finished area above ground: 1,226
Property
Parking
- Total spaces: 1
- Parking features: Concrete, Storage
- Carport spaces: 1
Features
- Levels: One
- Stories: 1
- Patio & porch: Deck, Patio
- Exterior features: Lighting, Private Yard
- Has spa: Yes
- Spa features: Spa/Hot Tub
Lot
- Size: 6,030 Square Feet
- Features: Level
Details
- Parcel number: 619124006
- Zoning: S-SU-D
- Special conditions: Standard
Construction
Type & style
- Home type: SingleFamily
- Architectural style: Mid-Century Modern
- Property subtype: Single Family Residence
Materials
- Frame, Wood Siding
- Roof: Other
Condition
- Updated/Remodeled
- Year built: 1956
Utilities & green energy
- Sewer: Public Sewer
- Water: Public
Community & HOA
Community
- Security: Carbon Monoxide Detector(s), Smoke Detector(s)
- Subdivision: Christian Noe
HOA
- Has HOA: No
Location
- Region: Denver
Financial & listing details
- Price per square foot: $734/sqft
- Tax assessed value: $854,100
- Annual tax amount: $4,149
- Date on market: 1/27/2025
- Listing terms: Cash,Conventional,FHA,VA Loan
- Exclusions: Seller Personal Property.
- Ownership: Individual
Price history
| Date | Event | Price |
|---|---|---|
| 2/20/2025 | Sold | $900,000-1.6%$734/sqft |
Source:  REcolorado as distributed by MLS GRID #4258003 Report a problem REcolorado as distributed by MLS GRID #4258003 Report a problem | ||
| 1/30/2025 | Pending sale | $915,000$746/sqft |
Source: REcolorado as distributed by MLS GRID #4258003 Report a problem | ||
| 1/27/2025 | Listed for sale | $915,000+45.2%$746/sqft |
Source: REcolorado as distributed by MLS GRID #4258003 Report a problem | ||
| 2/8/2019 | Sold | $630,000-3.8%$514/sqft |
Source: Public Record Report a problem | ||
| 1/14/2019 | Pending sale | $655,000$534/sqft |
Source: Keller Williams Realty Success #4765734 Report a problem | ||
| 12/29/2018 | Price change | $655,000-3.7%$534/sqft |
Source: Keller Williams Realty Success #4765734 Report a problem | ||
| 12/16/2018 | Listed for sale | $680,000+36%$555/sqft |
Source: Keller Williams Realty Success #2410269 Report a problem | ||
| 8/24/2018 | Sold | $500,000$408/sqft |
Source: Public Record Report a problem | ||
Public tax history
| Year | Property taxes | Tax assessment |
|---|---|---|
| 2024 | $4,149 +16.4% | $53,540 -5.7% |
| 2023 | $3,564 +3.6% | $56,770 +26.7% |
| 2022 | $3,441 +6.8% | $44,820 -2.8% |
| 2021 | $3,222 +67.1% | $46,110 +6.2% |
| 2020 | $1,928 +6.4% | $43,436 +27.2% |
| 2019 | $1,813 | $34,135 +11.4% |
| 2018 | $1,813 +0.3% | $30,630 |
| 2017 | $1,807 +13.8% | $30,630 +8.3% |
| 2016 | $1,588 +35.7% | $28,290 |
| 2015 | $1,170 0% | $28,290 +28.3% |
| 2014 | $1,171 -4% | $22,050 |
| 2013 | $1,219 -23.9% | $22,050 -1.8% |
| 2012 | $1,602 +18.4% | $22,460 +1.8% |
| 2011 | $1,352 +2.2% | $22,060 +8.6% |
| 2010 | $1,323 +80.1% | $20,310 |
| 2009 | $735 -0.2% | $20,310 +7.1% |
| 2008 | $736 +16.7% | $18,960 |
| 2007 | $631 -45.2% | $18,960 +9.1% |
| 2006 | $1,151 +7% | $17,380 |
| 2005 | $1,075 +124.2% | $17,380 +1.3% |
| 2003 | $479 -49.1% | $17,150 +7% |
| 2002 | $942 | $16,030 +20.1% |
| 2001 | -- | $13,350 |
Find assessor info on the county website
Neighborhood: Virginia Village
Nearby homes
- $821,2003 bd2 ba1.2k sqft1478 S Fairfax St, Denver, CO 80222Off Market
- $789,0003 bd2 ba1.2k sqft1498 S Fairfax St, Denver, CO 80222Off Market
- $641,0003 bd2 ba1.2k sqft1479 S Filbert Way, Denver, CO 80222Off Market
- $785,3003 bd3 ba1.6k sqft1468 S Fairfax St, Denver, CO 80222Off Market
- $731,2003 bd2 ba1.2k sqft1469 S Filbert Way, Denver, CO 80222Off Market
- $625,1003 bd2 ba1.2k sqft1489 S Filbert Way, Denver, CO 80222Off Market
- $673,8003 bd2 ba1.4k sqft1487 S Fairfax St, Denver, CO 80222Off Market
- $925,0003 bd2 ba1.2k sqft1477 S Fairfax St, Denver, CO 80222Sold
Nearby schools
GreatSchools rating
- 5/10Ellis Elementary SchoolGrades: PK-5Distance: 0.3 mi
- 8/10Merrill Middle SchoolGrades: 6-8Distance: 1 mi
- 6/10Thomas Jefferson High SchoolGrades: 9-12Distance: 3 mi
Schools provided by the listing agent
- Elementary: Ellis
- Middle: Merrill
- High: Thomas Jefferson
- District: Denver 1
Source: REcolorado as distributed by MLS GRID. This data may not be complete. We recommend contacting the local school district to confirm school assignments for this home.
Get a cash offer in 3 minutes
Find out how much your home could sell for in as little as 3 minutes with a no-obligation cash offer.
Estimated market value
$852,500
Get a cash offer in 3 minutes
Find out how much your home could sell for in as little as 3 minutes with a no-obligation cash offer.
Estimated market value
$852,500
- Colorado
- Denver County
- Denver
- 80222
- Virginia Village
- 1488 S Fairfax Street
Nearby cities
Nearby neighborhoods
Nearby zip codes
Other Denver Topics
