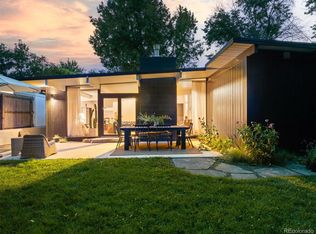
Wow! Amazing new price on this Joseph Eichler inspired Mid-Century Modern delight in Denver's Krisana Park neighborhood. Pride of Ownership shines throughout with many updates such as a complete re-pipe of the house, freshly updated bathrooms with Bedrosians tile selections, new HVAC system in 2021, new water heater in 2023, newly finished hardwood flooring a fresh paint throughout. Grand floor to ceiling windows blend an indoor/outdoor living experience with convenient side yard patio complete with TimberTech decking and mature evergreen trees. A spacious private backyard is lush with trees, raised planter bed, and access to double-sided garage door to meet the needs of storage and entertainment. Rare oversized attached garage and carport with trash enclosure to keep curb appeal on the forefront. A self-draining sprinkler system is a breeze, the beautiful Honey Locust in the front has been recently pruned and weekly lawn service is in place at the owner's option. Well located on the interior of the Krisana Park neighborhood with meandering streets, quick access to the Cherry Creek Trail system, amenities along Colorado Blvd. are only a skip away and commutes to Downtown Denver and the Tech Center are a snap. The following is a statement in the original sale brochure from builder H.B Wolff “ Some of the Contemporary characteristics expressed in The 3-D Home are: openness of design, exposed beam ceilings, interior wood paneling, and orientation of the house to take advantage of the sun and weather. As you would expect, in a house planned to permit the maximum enjoyment of outdoor living, there are large window walls and a sliding glass door off the living room directly on to the lanai. Window overhangs cut down sky-glare while admitting low winter sun." Come and experience this iconic living style today!
Sold for $925,000
$925,000
1477 S Fairfax Street, Denver, CO 80222
3beds
1,255sqft
Single Family Residence
Built in 1955
6,030 Square Feet Lot
$875,300 Zestimate®
$737/sqft
$3,172 Estimated rent
Home value
$875,300
$832,000 - $919,000
$3,172/mo
Zestimate® history
Owner options
List your home for rent
$3,172/mo
Rent Zestimate®
Find your next renter with Zillow Rental Manager. Plus, with online applications, you can quickly screen prospective tenants – for free.
$3,172/mo
Rent Zestimate®
Refinance and save
$4,288/mo
Est. payment
Refinancing to a lower rate could help reduce your monthly payments and save thousands over the life of the loan.
$4,288/mo
Est. payment
Explore your selling options
Work with a Zillow partner agent
Leverage their expertise and Zillow's premium Showcase listings to get your home seen by more buyers.
Get startedList with your own agent
Get your home in front of millions of buyers by listing it on Zillow.
Learn how to do itSell it yourself
Take full control of how buyers see your home on Zillow by listing For Sale by Owner (FSBO).
List your homeWhat's special
Zillow last checked:
Listing updated:
Listed by:
Jeff Piquette 303-489-5569 jeff@ironworksrealty.com,
Iron Works Realty Llc
Bought with:
Dawn Tieken, 40043135
Madison & Company Properties
Source: REcolorado as distributed by MLS GRID,MLS#: 5218107
Facts & features
Interior
Bedrooms & bathrooms
- Bedrooms: 3
- Bathrooms: 2
- Full bathrooms: 1
- 3/4 bathrooms: 1
- Main level bathrooms: 2
- Main level bedrooms: 3
Primary bedroom
- Description: Large Bedroom With Room For Your King Size + Furniture.
- Level: Main
Bedroom
- Description: Good Size Bedroom With Large Window And Center Meet Closet Door
- Level: Main
Bedroom
- Description: Make It An Office Or A Bedroom With Easy Access To The Backyard
- Level: Main
Primary bathroom
- Description: Freshly Finished With Bedrosians Tile & New Poured Shower Pan Built To Last. New Vanity And All New Plumbing
- Level: Main
Bathroom
- Description: New Everything In This Full Bath With Deep Soaking Tub And Tile Selections From Bedrosians
- Level: Main
Family room
- Description: Drenched In Natural Light And Convenient Location To Side Yard Patio.
- Level: Main
Kitchen
- Description: Spacious Kitchen With Room To Grow. Eat In Space Or Re-Design For Bar Area
- Level: Main
Heating
- Forced Air, Natural Gas
Cooling
- Central Air
Appliances
- Included: Dishwasher, Dryer, Microwave, Range, Refrigerator, Washer
Features
- Granite Counters, No Stairs, Open Floorplan, Primary Suite, Smoke Free, T&G Ceilings
- Flooring: Tile, Wood
- Windows: Double Pane Windows
- Has basement: No
- Number of fireplaces: 1
- Fireplace features: Family Room
Interior area
- Total structure area: 1,255
- Total interior livable area: 1,255 sqft
- Finished area above ground: 1,255
Property
Parking
- Total spaces: 2
- Parking features: Concrete, Insulated Garage, Storage
- Attached garage spaces: 1
- Carport spaces: 1
- Covered spaces: 2
Features
- Levels: One
- Stories: 1
- Patio & porch: Deck, Patio
- Exterior features: Private Yard, Rain Gutters
- Fencing: Full
Lot
- Size: 6,030 Square Feet
- Features: Level
Details
- Parcel number: 619118024
- Zoning: S-SU-D
- Special conditions: Standard
Construction
Type & style
- Home type: SingleFamily
- Architectural style: Mid-Century Modern
- Property subtype: Single Family Residence
Materials
- Block, Frame, Wood Siding
- Roof: Other
Condition
- Updated/Remodeled
- Year built: 1955
Utilities & green energy
- Sewer: Public Sewer
- Water: Public
Community & HOA
Community
- Subdivision: Krisana Park
HOA
- Has HOA: No
Location
- Region: Denver
Financial & listing details
- Price per square foot: $737/sqft
- Tax assessed value: $805,400
- Annual tax amount: $3,896
- Date on market: 6/13/2024
- Listing terms: Cash,Conventional
- Exclusions: All Staging Items
- Ownership: Agent Owner
Price history
| Date | Event | Price |
|---|---|---|
| 8/7/2024 | Sold | $925,000-2.6%$737/sqft |
Source:  REcolorado as distributed by MLS GRID #5218107 Report a problem REcolorado as distributed by MLS GRID #5218107 Report a problem | ||
| 7/16/2024 | Pending sale | $950,000$757/sqft |
Source: REcolorado as distributed by MLS GRID #5218107 Report a problem | ||
| 7/8/2024 | Price change | $950,000-2.6%$757/sqft |
Source: REcolorado as distributed by MLS GRID #5218107 Report a problem | ||
| 6/25/2024 | Price change | $975,000-2%$777/sqft |
Source: REcolorado as distributed by MLS GRID #5218107 Report a problem | ||
| 6/12/2024 | Listed for sale | $995,000+161.9%$793/sqft |
Source: REcolorado as distributed by MLS GRID #5218107 Report a problem | ||
| 3/24/2021 | Listing removed | -- |
Source: Owner Report a problem | ||
| 7/11/2019 | Listing removed | $2,900$2/sqft |
Source: Owner Report a problem | ||
| 6/21/2019 | Listed for rent | $2,900$2/sqft |
Source: Owner Report a problem | ||
| 5/31/2011 | Listing removed | $379,900$303/sqft |
Source: Owner #959963 Report a problem | ||
| 5/8/2011 | Price change | $379,900-2.3%$303/sqft |
Source: Owner #959963 Report a problem | ||
| 4/9/2011 | Price change | $389,000-2.5%$310/sqft |
Source: Owner #959963 Report a problem | ||
| 3/1/2011 | Price change | $399,000-6.1%$318/sqft |
Source: Owner #959963 Report a problem | ||
| 1/10/2011 | Listed for sale | $425,000+34.1%$339/sqft |
Source: Owner #959963 Report a problem | ||
| 1/11/2008 | Sold | $317,000$253/sqft |
Source: Public Record Report a problem | ||
Public tax history
| Year | Property taxes | Tax assessment |
|---|---|---|
| 2024 | $3,896 +19.7% | $50,280 -6% |
| 2023 | $3,254 +3.6% | $53,470 +30.7% |
| 2022 | $3,141 +10% | $40,920 -2.8% |
| 2021 | $2,857 +2.9% | $42,100 +9.3% |
| 2020 | $2,776 -2.3% | $38,502 -0.7% |
| 2019 | $2,842 | $38,772 +5.5% |
| 2018 | $2,842 +0.3% | $36,740 |
| 2017 | $2,834 +6.1% | $36,740 +7.4% |
| 2016 | $2,672 +17.4% | $34,200 |
| 2015 | $2,277 0% | $34,200 +24.8% |
| 2014 | $2,278 +18.2% | $27,410 +1.4% |
| 2012 | $1,927 +15.6% | $27,030 +0.7% |
| 2011 | $1,667 +2.2% | $26,830 +7.2% |
| 2010 | $1,630 +26.2% | $25,030 |
| 2009 | $1,292 -0.2% | $25,030 +29.4% |
| 2008 | $1,294 | $19,350 |
Find assessor info on the county website
Neighborhood: Virginia Village
Nearby homes
- $784,9003 bd2 ba1.2k sqft1467 S Fairfax St, Denver, CO 80222Off Market

- $678,8003 bd2 ba1.4k sqft1487 S Fairfax St, Denver, CO 80222Off Market
- $719,4003 bd2 ba1.5k sqft1457 S Fairfax St, Denver, CO 80222Off Market
- $909,0003 bd2 ba1.2k sqft1476 S Elm St, Denver, CO 80222Sold
- $927,2003 bd3 ba1.5k sqft1466 S Elm St, Denver, CO 80222Off Market
- $900,0003 bd2 ba1.6k sqft1497 S Fairfax St, Denver, CO 80222For Sale
- $953,6003 bd2 ba1.3k sqft1486 S Elm St, Denver, CO 80222Sold
- $824,7003 bd2 ba1.2k sqft1478 S Fairfax St, Denver, CO 80222Off Market
Nearby schools
GreatSchools rating
- 5/10Ellis Elementary SchoolGrades: PK-5Distance: 0.3 mi
- 8/10Merrill Middle SchoolGrades: 6-8Distance: 0.9 mi
- 6/10Thomas Jefferson High SchoolGrades: 9-12Distance: 3 mi
Schools provided by the listing agent
- Elementary: Ellis
- Middle: Merrill
- High: Thomas Jefferson
- District: Denver 1
Source: REcolorado as distributed by MLS GRID. This data may not be complete. We recommend contacting the local school district to confirm school assignments for this home.
Get a cash offer in 3 minutes
Find out how much your home could sell for in as little as 3 minutes with a no-obligation cash offer.
Estimated market value
$875,300
Get a cash offer in 3 minutes
Find out how much your home could sell for in as little as 3 minutes with a no-obligation cash offer.
Estimated market value
$875,300
- Colorado
- Denver County
- Denver
- 80222
- Virginia Village
- 1477 S Fairfax Street
Nearby cities
Nearby neighborhoods
Nearby zip codes
Other Denver Topics
