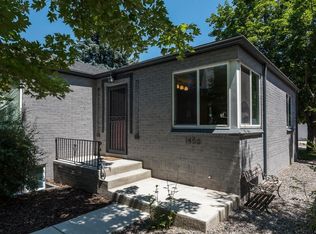
*Dado Designed Home* Professionally interior designed fully updated and move-in ready, this home is located in Denver’s desirable Krisana Park. The landscaped front yard and amazing backyard patio are just the beginning of what this home has to offer. Inside you’ll find a new, open floor plan and upgraded kitchen with everything needed to host elaborate gatherings or cook a quaint meal for your family. The kitchen features paneled Miele appliances; a double oven and induction cooktop; a jaw-dropping double door, 80” tall pantry; limestone countertops with a slab backsplash; and modern Reform cabinetry with built-in organizers and drawer inserts. With lots of natural light, this beautiful ranch-style home also comes with custom window treatments and new Marvin windows in the main living space. The living room is centered around a gas fireplace and bifold sliding door, creating the perfect indoor/outdoor space. There’s also a skylight in the hallway, carrying the warm, bright feel from the main living space to each bedroom. The primary bathroom has a skylight and walk-in shower with a rainfall shower head. The second of three bathrooms also has a rainfall shower head and 24” jetted tub, perfect for relaxing and unwinding. Other high-quality features include Elfa storage systems in each bedroom closet, zellige tile in the bathrooms, modern In Common With and Noguchi light fixtures, functional storage spaces, California Faucets, a stacked Miele washer and dryer, and a new sewer line. The current owners spared no expense in making this Virginia Village property a dream home.
Sold for $909,000
Zillow last checked:
Listing updated:
Bought with:
Adrian Kinney, 100032797
MidMod Colorado
Source: REcolorado as distributed by MLS GRID,MLS#: 8363855
Price history
| Date | Event | Price |
|---|---|---|
| 10/20/2023 | Sold | $909,000+47.8%$734/sqft |
Source:  REcolorado as distributed by MLS GRID #8363855 Report a problem REcolorado as distributed by MLS GRID #8363855 Report a problem | ||
| 7/30/2020 | Sold | $615,000-0.6%$497/sqft |
Source: Public Record Report a problem | ||
| 10/29/2019 | Listing removed | $619,000$500/sqft |
Source: CENTURY 21 Dream Home #6498050 Report a problem | ||
| 7/29/2019 | Listed for sale | $619,000+10.5%$500/sqft |
Source: CENTURY 21 Dream Home #6498050 Report a problem | ||
| 6/26/2019 | Sold | $560,000$452/sqft |
Source: Public Record Report a problem | ||


Get a cash offer in 3 minutes
Find out how much your home could sell for in as little as 3 minutes with a no-obligation cash offer.
Estimated market value
$851,000
