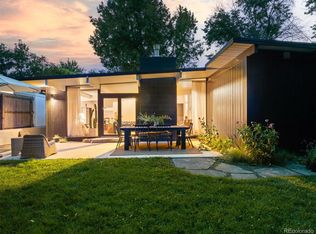
Captivating curb appeal matched with a seamless blend of historical architecture and thoughtful interior design are showcased throughout this Krisana Park mid-mod classic. Inspired by famed architect Joseph Eichler, this home offers wow factor with professionally designed outdoor spaces while the interior celebrates original design with features such as tongue-and-groove ceilings, exposed beams, and floor-to-ceiling windows that flood the open living areas with natural light. Find comfort in a fully redesigned HVAC system with whole house central-air and dedicated mini split system to the separate laundry room. Never run out of hot water with the tankless hot water heater and enjoy a true modern kitchen with a generous island offering efficient countertop seating, ample prep space, and high-end appliances such as a Bertazzoni gas range with hood and built-in, counter-depth refrigerator to maintain the clean lines of the kitchen. An incredible primary suite is the sanctuary where a newly renovated bath provides a spa like experience with zero transition shower floor, full length niche with accent lighting, bench seating, and warm wood finishes for ultimate comfort. Plenty of room to meet all your needs for guests, workouts, and office space with a custom Murphy bed in the 2nd bedroom while the 3rd bedroom offers a comfortable work-from-home experience. Outside you will enjoy the ultimate Colorado experience with a custom concrete fire pit to be enjoyed under the stars with your favorite beverage and plenty of room to park in the wide driveway with newer concrete that allows side-by-side parking along with a storage closet. Visit this property today to see experience the level of detail and care for perfection. This home offers an exceptional opportunity to own a midcentury modern property that beautifully balances iconic design and contemporary living. Schedule your showing today and experience this one-of-a-kind property and neighborhood.
Sold for $953,600
Zillow last checked:
Listing updated:
Bought with:
Tara Maynard
Redfin Corporation
Source: REcolorado as distributed by MLS GRID,MLS#: 3240626
Price history
| Date | Event | Price |
|---|---|---|
| 4/11/2025 | Sold | $953,600-2.6%$704/sqft |
Source:  REcolorado as distributed by MLS GRID #3240626 Report a problem REcolorado as distributed by MLS GRID #3240626 Report a problem | ||
| 3/15/2025 | Pending sale | $979,000$723/sqft |
Source: REcolorado as distributed by MLS GRID #3240626 Report a problem | ||
| 3/14/2025 | Listed for sale | $979,000+11.3%$723/sqft |
Source: REcolorado as distributed by MLS GRID #3240626 Report a problem | ||
| 6/29/2022 | Sold | $880,000+41.9%$649/sqft |
Source: Public Record Report a problem | ||
| 11/13/2018 | Sold | $620,000-0.8%$458/sqft |
Source: Public Record Report a problem | ||
| 10/18/2018 | Pending sale | $625,000$461/sqft |
Source: Licher Real Estate Group #3682625 Report a problem | ||
| 10/4/2018 | Price change | $625,000-3.1%$461/sqft |
Source: Licher Real Estate Group #3682625 Report a problem | ||
| 9/18/2018 | Price change | $645,000-0.8%$476/sqft |
Source: Licher Real Estate Group #3682625 Report a problem | ||
| 8/14/2018 | Price change | $650,000-1.4%$480/sqft |
Source: BlueMatch #9240830 Report a problem | ||
| 8/9/2018 | Price change | $659,500-1.5%$487/sqft |
Source: BlueMatch #9337767 Report a problem | ||
| 8/1/2018 | Price change | $669,500+1.5%$494/sqft |
Source: BlueMatch #9337767 Report a problem | ||
| 7/10/2018 | Listed for sale | $659,500+6.4%$487/sqft |
Source: Owner Report a problem | ||
| 11/17/2017 | Sold | $620,000+0.1%$458/sqft |
Source: Public Record Report a problem | ||
| 10/25/2017 | Listed for sale | $619,500$457/sqft |
Source: LIV Sotheby's International Realty #8906766 Report a problem | ||
| 10/25/2017 | Pending sale | $619,500$457/sqft |
Source: LIV Sotheby's International Realty #8906766 Report a problem | ||
| 10/13/2017 | Listed for sale | $619,500+18.5%$457/sqft |
Source: LIV Sotheby's International Realty #8906766 Report a problem | ||
| 11/13/2015 | Sold | $523,000+19.5%$386/sqft |
Source: Public Record Report a problem | ||
| 9/15/2014 | Sold | $437,500-2.8%$323/sqft |
Source: Public Record Report a problem | ||
| 8/16/2014 | Pending sale | $449,900$332/sqft |
Source: DWELL DENVER REAL ESTATE #8664612 Report a problem | ||
| 8/6/2014 | Listed for sale | $449,900$332/sqft |
Source: DWELL DENVER REAL ESTATE #8664612 Report a problem | ||
Get a cash offer in 3 minutes
Find out how much your home could sell for in as little as 3 minutes with a no-obligation cash offer.
Estimated market value
$904,700
