Skip main navigation
Off market
  • $554,200

    14882 E Poundstone Dr, Aurora, CO 80015

    3beds
    3baths
    2,694sqft
    SingleFamily
    Built in 2016
    4,356 Square Feet Lot
    $554,200 Zestimate®
    $206/sqft
    $3,144 Estimated rent

    Home value

    $554,200

    $526,000 - $582,000

    $3,144/mo

    Zestimate® history
    Loading
    Loading...

    Owner options

    List your home for rent

    $3,144/mo

    Rent Zestimate®

    Find your next renter with Zillow Rental Manager. Plus, with online applications, you can quickly screen prospective tenants – for free.

    Learn more

    $3,144/mo

    Rent Zestimate®

    Refinance and save

    $3,529/mo

    Est. payment

    Refinancing to a lower rate could help reduce your monthly payments and save thousands over the life of the loan.

    See today's rates

    $3,529/mo

    Est. payment

    Explore your selling options

    Work with a Zillow partner agent

    Leverage their expertise and Zillow's premium Showcase listings to get your home seen by more buyers.

    Get started

    List with your own agent

    Get your home in front of millions of buyers by listing it on Zillow.

    Learn how to do it

    Sell it yourself

    Take full control of how buyers see your home on Zillow by listing For Sale by Owner (FSBO).

    List your home

    What's special

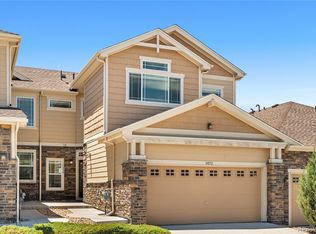
    Stunning Ranch Style Townhome with Full Finished Basement. The Best selling plan in the community with every upgrade you can imagine. The Townhome is situated as Garden level, south backing with lots of natural light and endless views of the mountains. The Builder equipped the home ADA features such as Wider doorways, a ramp to the front door, and even convertible cabinets in the kitchen and the Master Bathroom. Starting in the Kitchen you will love the open flowing family room to Kitchen. The Kitchen is equipped with a gourmet kitchen (Gas range & Oven w/ Microwave hood) with Beautiful Maple Cabinets. Hardwoods run through all the high traffic areas including the whole family room. The 3 sided fireplace not only provides alot of heat, but brings in the cozy feel of the family room as well as the Home Theatre Surround sound which is included. The Office on the main floor is perfectly situated towards the entry & 2 bedroom is located on the opposite side of home, which makes for a quiet Guest Room. The Master Bath was perfectly designed with Light Tiles a walk in shower with seat and Double sinks. You find a more spacious bathroom and also has a resort door to save space in the walk in closet. The home features a Full finished Basement with Bathroom and a Guest Suite. There is plenty of room left for Storage.

    This property is not currently displayed as for sale or rent on Zillow. This may be different from what's on other websites or public sources.
    Facts & features

    Interior

    Bedrooms & bathrooms
    • Bedrooms: 3
    • Bathrooms: 3
    Heating
    • Forced air
    Cooling
    • Central
    Features
    • Basement: Finished
    Interior area
    • Total interior livable area: 2,694 sqft

    Property

    Parking
    • Parking features: Garage - Attached
    Features
    • Exterior features: Wood
    Lot
    • Size: 4,356 Square Feet
    Details
    • Parcel number: 207318115082

    Construction

    Type & style
    • Home type: SingleFamily
    Materials
    • Wood
    • Roof: Composition
    Condition
    • Year built: 2016

    Community & HOA

    HOA
    • Has HOA: Yes
    • HOA fee: $250 monthly
    Location
    • Region: Aurora

    Financial & listing details

    • Price per square foot: $206/sqft
    • Tax assessed value: $567,700
    • Annual tax amount: $4,436

    Price history

    DateEventPrice
    3/2/2021Sold$520,000+2%$193/sqft
    Source: Public Record Report a problem
    1/29/2021Pending sale$509,900$189/sqft
    Source: EXIT REALTY DTC, CHERRY CREEK, PIKES PEAK #7480260 Report a problem
    1/25/2021Listed for sale$509,900+17%$189/sqft
    Source: EXIT REALTY DTC, CHERRY CREEK, PIKES PEAK #7480260 Report a problem
    3/21/2017Sold$435,802$162/sqft
    Source: Public Record Report a problem

    Public tax history

    YearProperty taxesTax assessment
    2025$4,436 +8.8%$35,481 -8.3%
    2024$4,077 +8.4%$38,679 -9.6%
    2023$3,760 -4.7%$42,775 +32.5%
    2022$3,945 $32,290 -2.8%
    2021-- $33,219 +4%
    2020$3,864 +4.8%$31,946
    2019$3,687 $31,946 +2.4%
    2018$3,687 +93.1%$31,190 +98.7%
    2017$1,909 $15,696 +799%
    2016-- $1,746 +3.2%
    2015-- $1,692 -2.8%
    2014-- $1,740 +8.8%
    2013$233 $1,600
    2012-- $1,600
    2011$343 +18.5%$1,600 -40.3%
    2010$290 -35.1%$2,680 +2.7%
    2009$446 $2,610 -34.6%
    2008-- $3,988
    2007-- $3,988
    2006-- --
    Find assessor info on the county website

    Neighborhood: Pioneer Hills

    Nearby schools

    GreatSchools rating
    Get a cash offer in 3 minutes
    Find out how much your home could sell for in as little as 3 minutes with a no-obligation cash offer.
    Estimated market value
    $554,200
    Get a cash offer in 3 minutes
    Find out how much your home could sell for in as little as 3 minutes with a no-obligation cash offer.
    Estimated market value
    $554,200