This is a Dual Master, with an Oversized Master Upstairs. Privacy & Elegance are the descriptive words to explain this Stunning Garden Level Townhome. From the Deck you can enjoy a cup of Coffee or a Glass of Wine, with Mountain Views and lots of privacy!!! This is very unique as there is no neighbor behind you!! With Elegance on the inside, custom selections of Beautiful White Maple Cabinets, Light Granite Counter tops, Stainless Appliances including a Gas Range with Double Oven are just some of the Focal points of this Unique Town home. The Family Room is filled with Natural Light as it backs South and very cozy with a Gas Fireplace and Custom Mantle. These Townhomes were built to feel like a single family home, the entrance and stair well have lots of windows and a vaulted ceiling. This 2 bedroom with Full Unfinished basement has an office on the main floor, Mud Room with built in locker storage. The Office is perfect for working from home with Double French Doors and could also be used as a separate media room or play room. The Kitchen is open to the Living Room, which looks out onto the Green Belt. You will notice the 2- Primary Bedrooms are very spacious with lots of space and for convenience laundry is upstairs in close proximity to all the rooms. The Primary Bedroom is equipped with a 4 Piece bath, Double sinks, and Upgraded counters, flooring and wall tile. Heading down into the Full basement with Rough-In for future bathroom. There is plenty of storage, and an opportunity to finish a Bedroom! The Community offers walking trails and in close proximity to the Cherry Creek State Park. The community offers fun events throughout the year and a pool. It only gets better as this is in Cherry Creek Schools, Close proximity to shopping all at your finger tips. Walks, Shopping, and Elegance are the lasting impressions you will have with this stunning town home.
Sold for $500,000
$500,000
14902 E Poundstone Drive, Aurora, CO 80015
3beds
2,954sqft
Townhouse
Built in 2017
2,514 Square Feet Lot
$482,600 Zestimate®
$169/sqft
$3,067 Estimated rent
Home value
$482,600
$449,000 - $516,000
$3,067/mo
Zestimate® history
Owner options
List your home for rent
$3,067/mo
Rent Zestimate®
Find your next renter with Zillow Rental Manager. Plus, with online applications, you can quickly screen prospective tenants – for free.
$3,067/mo
Rent Zestimate®
Refinance and save
$3,354/mo
Est. payment
Refinancing to a lower rate could help reduce your monthly payments and save thousands over the life of the loan.
$3,354/mo
Est. payment
Explore your selling options
Work with a Zillow partner agent
Leverage their expertise and Zillow's premium Showcase listings to get your home seen by more buyers.
Get startedList with your own agent
Get your home in front of millions of buyers by listing it on Zillow.
Learn how to do itSell it yourself
Take full control of how buyers see your home on Zillow by listing For Sale by Owner (FSBO).
List your homeWhat's special
Zillow last checked:
Listing updated:
Listed by:
Jason Dodd 720-317-7054 JasonD@exitrealtydtc.com,
EXIT Realty DTC, Cherry Creek, Pikes Peak.
Bought with:
Shane Matthes, 100068385
Urban Living Properties LLC
Source: REcolorado as distributed by MLS GRID,MLS#: 8240904
Facts & features
Interior
Bedrooms & bathrooms
- Bedrooms: 3
- Bathrooms: 3
- Full bathrooms: 1
- 3/4 bathrooms: 1
- 1/2 bathrooms: 1
- Main level bathrooms: 1
- Main level bedrooms: 1
Primary bedroom
- Description: One Of 2 Primary Bedrooms With Ensuite Bathroom And Large Walk In Closet
- Level: Upper
- Area: 210 Square Feet
- Dimensions: 14 x 15
Primary bedroom
- Description: Primary Bedroom With Ensuite Bathroom And Large Walk In Closet
- Level: Upper
- Area: 240 Square Feet
- Dimensions: 16 x 15
Bedroom
- Description: Spacious Office Space, Or Could Be Used As Bedroom. * Disclosure Has Window But No Closet- Non Conforming.
- Level: Main
- Area: 144 Square Feet
- Dimensions: 12 x 12
Primary bathroom
- Description: Double Sinks, Resort Door, And Tub Shower Combo
- Level: Upper
- Area: 64 Square Feet
- Dimensions: 8 x 8
Primary bathroom
- Description: Double Sinks, Tile Floors, And A Walk In Shower
- Level: Upper
- Area: 100 Square Feet
- Dimensions: 10 x 10
Bathroom
- Description: Located Conveniently On The Main Floor For Guests.
- Level: Main
- Area: 36 Square Feet
- Dimensions: 6 x 6
Dining room
- Description: Off The Slider To The Deck, Open To The Kitchen And Family Room
- Level: Main
- Area: 169 Square Feet
- Dimensions: 13 x 13
Family room
- Description: Engineered Hardwood Floors Throughout The Main Floor, Cozy Fireplace With Custom Mantle, Lots Of Natural Light
- Level: Main
- Area: 255 Square Feet
- Dimensions: 17 x 15
Kitchen
- Description: White Maple Cabinets With Light Quartz, And Stainless Appliances
- Level: Main
- Area: 224 Square Feet
- Dimensions: 14 x 16
Laundry
- Description: Large Laundry Room With Tile Floors
- Level: Upper
- Area: 60 Square Feet
- Dimensions: 6 x 10
Mud room
- Description: Equipped With A Bench And Hooks
- Level: Main
- Area: 30 Square Feet
- Dimensions: 6 x 5
Heating
- Forced Air
Cooling
- Central Air
Appliances
- Included: Dishwasher, Disposal, Double Oven, Dryer, Gas Water Heater, Microwave, Range, Refrigerator, Washer
- Laundry: In Unit, Laundry Closet
Features
- Ceiling Fan(s), Eat-in Kitchen, Entrance Foyer, High Ceilings, High Speed Internet, Kitchen Island, Open Floorplan, Pantry, Primary Suite, Quartz Counters, Radon Mitigation System, Solid Surface Counters, Sound System, Walk-In Closet(s), Wired for Data
- Flooring: Carpet, Tile, Wood
- Windows: Double Pane Windows, Window Coverings
- Basement: Daylight,Unfinished
- Number of fireplaces: 1
- Fireplace features: Family Room
- Common walls with other units/homes: 2+ Common Walls
Interior area
- Total structure area: 2,954
- Total interior livable area: 2,954 sqft
- Finished area above ground: 2,042
- Finished area below ground: 0
Property
Parking
- Total spaces: 2
- Parking features: Concrete, Insulated Garage
- Attached garage spaces: 2
Features
- Levels: Two
- Stories: 2
- Entry location: Exterior Access
- Patio & porch: Deck, Front Porch
- Exterior features: Balcony
- Pool features: Outdoor Pool
- Fencing: None
Lot
- Size: 2,514 Square Feet
- Features: Greenbelt, Landscaped, Master Planned, Sprinklers In Rear
Details
- Parcel number: 034635173
- Zoning: RES
- Special conditions: Standard
Construction
Type & style
- Home type: Townhouse
- Architectural style: Contemporary
- Property subtype: Townhouse
- Attached to another structure: Yes
Materials
- Cement Siding, Rock
- Foundation: Slab
- Roof: Composition
Condition
- Updated/Remodeled
- Year built: 2017
Details
- Builder model: 213
- Builder name: CalAtlantic Homes
Utilities & green energy
- Sewer: Public Sewer
- Water: Public
- Utilities for property: Cable Available, Natural Gas Available, Phone Available
Green energy
- Energy efficient items: Appliances, Construction, HVAC, Insulation, Lighting, Roof, Thermostat, Water Heater, Windows
Community & HOA
Community
- Security: Carbon Monoxide Detector(s), Radon Detector
- Subdivision: Pioneer Hills
HOA
- Has HOA: Yes
- Amenities included: Park, Parking, Playground, Pool, Trail(s)
- Services included: Reserve Fund, Insurance, Irrigation, Maintenance Grounds, Maintenance Structure, Recycling, Road Maintenance, Snow Removal, Trash
- HOA fee: $395 monthly
- HOA name: KCA Association
- HOA phone: 303-912-2294
- Second HOA fee: $95 monthly
- Second HOA name: KCA Association
- Second HOA phone: 303-912-2294
Location
- Region: Aurora
Financial & listing details
- Price per square foot: $169/sqft
- Tax assessed value: $540,300
- Annual tax amount: $4,161
- Date on market: 3/27/2025
- Listing terms: Cash,Conventional,FHA,VA Loan
- Exclusions: Curtain In Family Room, Sellers Personal Belongings, And Staging Items.
- Ownership: Individual
- Electric utility on property: Yes
- Road surface type: Alley Paved
Price history
| Date | Event | Price |
|---|---|---|
| 7/30/2025 | Listing removed | $2,950$1/sqft |
Source: Zillow Rentals Report a problem | ||
| 7/18/2025 | Sold | $500,000-1.8%$169/sqft |
Source:  REcolorado as distributed by MLS GRID #8240904 Report a problem REcolorado as distributed by MLS GRID #8240904 Report a problem | ||
| 7/18/2025 | Listed for rent | $2,950$1/sqft |
Source: Zillow Rentals Report a problem | ||
| 7/7/2025 | Pending sale | $509,000$172/sqft |
Source: REcolorado as distributed by MLS GRID #8240904 Report a problem | ||
| 6/14/2025 | Price change | $509,000-3%$172/sqft |
Source: REcolorado as distributed by MLS GRID #8240904 Report a problem | ||
| 6/6/2025 | Pending sale | $524,900$178/sqft |
Source: REcolorado as distributed by MLS GRID #8240904 Report a problem | ||
| 5/5/2025 | Price change | $524,900-4.5%$178/sqft |
Source: REcolorado as distributed by MLS GRID #8240904 Report a problem | ||
| 3/26/2025 | Listed for sale | $549,900+27.8%$186/sqft |
Source: REcolorado as distributed by MLS GRID #8240904 Report a problem | ||
| 6/22/2017 | Sold | $430,323$146/sqft |
Source: Public Record Report a problem | ||
Public tax history
| Year | Property taxes | Tax assessment |
|---|---|---|
| 2025 | $4,161 +8.8% | $33,769 -6.9% |
| 2024 | $3,824 +5.6% | $36,281 -10.1% |
| 2023 | $3,620 -4.7% | $40,353 +29.8% |
| 2022 | $3,799 | $31,094 -2.8% |
| 2021 | -- | $31,989 +5% |
| 2020 | $3,683 +0.9% | $30,452 |
| 2019 | $3,651 | $30,452 -1.4% |
| 2018 | $3,651 +95.1% | $30,888 +100.8% |
| 2017 | $1,871 | $15,384 +781.1% |
| 2016 | -- | $1,746 +3.2% |
| 2015 | -- | $1,692 -2.8% |
| 2014 | -- | $1,740 +8.8% |
| 2013 | $233 | $1,600 |
| 2012 | -- | $1,600 |
| 2011 | $343 +18.5% | $1,600 -40.3% |
| 2010 | $290 -35.1% | $2,680 +2.7% |
| 2009 | $446 | $2,610 -34.6% |
| 2008 | -- | $3,988 |
| 2007 | -- | $3,988 |
| 2006 | -- | -- |
Find assessor info on the county website
Neighborhood: Pioneer Hills
Nearby homes
- $493,1003 bd3 ba2k sqft14912 E Poundstone Dr, Aurora, CO 80015Off Market
- $469,9003 bd3 ba2.5k sqft14892 E Poundstone Dr, Aurora, CO 80015Sold
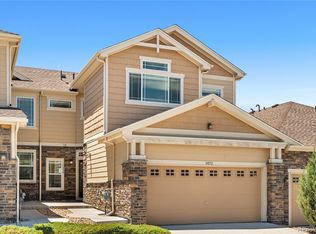
- $473,3003 bd4 ba2.2k sqft14922 E Poundstone Dr, Aurora, CO 80015Off Market

- $556,8003 bd3 ba2.6k sqft14882 E Poundstone Dr, Aurora, CO 80015Off Market

- $484,8001 bd3 ba1.6k sqft14932 E Poundstone Dr, Aurora, CO 80015Off Market
- $538,7003 bd4 ba2.9k sqft14901 E Poundstone Dr, Aurora, CO 80015Off Market
- $510,3003 bd4 ba2k sqft14911 E Poundstone Dr, Aurora, CO 80015Off Market
- $555,0003 bd4 ba2.5k sqft14921 E Poundstone Dr, Aurora, CO 80015Sold
Nearby schools
GreatSchools rating
- 4/10Sagebrush Elementary SchoolGrades: PK-5Distance: 0.9 mi
- 5/10Laredo Middle SchoolGrades: 6-8Distance: 0.8 mi
- 5/10Smoky Hill High SchoolGrades: 9-12Distance: 1 mi
Schools provided by the listing agent
- Elementary: Sagebrush
- Middle: Laredo
- High: Smoky Hill
- District: Cherry Creek 5
Source: REcolorado as distributed by MLS GRID. This data may not be complete. We recommend contacting the local school district to confirm school assignments for this home.
Get a cash offer in 3 minutes
Find out how much your home could sell for in as little as 3 minutes with a no-obligation cash offer.
Estimated market value
$482,600
Get a cash offer in 3 minutes
Find out how much your home could sell for in as little as 3 minutes with a no-obligation cash offer.
Estimated market value
$482,600
- Colorado
- Arapahoe County
- Aurora
- 80015
- Pioneer Hills
- 14902 E Poundstone Drive
Nearby cities
Nearby neighborhoods
Nearby zip codes
Other Aurora Topics
