Nestled in peaceful Seabeck, this inviting home offers the perfect blend of comfort, privacy, and flexibility. Vaulted ceilings and expansive windows bathe the living areas in natural light, creating a warm and airy atmosphere. The primary suite provides a private retreat with an en-suite bath and spacious walk-in closet. The fully finished lower level features its own entrance, full kitchen, and bath—ideal for extended living, long-term guests, or multi-generational needs. Step out to enjoy mature landscaping, a large deck, and a welcoming patio designed for summer evenings and entertaining. Just minutes from Hood Canal, Scenic Beach, St. Park trails, and local amenities, this property truly captures the essence of NW living.
Sold
Listed by: Keller Williams West Sound • Rachel Fair
Bought with: Coldwell Banker Bain
$1,119,000
14885 NW Eagles View Drive, Seabeck, WA 98380
6beds
4,220sqft
Single Family Residence
Built in 1995
2.51 Acres Lot
$1,154,800 Zestimate®
$265/sqft
$5,246 Estimated rent
Home value
$1,154,800
$1.07M - $1.25M
$5,246/mo
Zestimate® history
Owner options
List your home for rent
$5,246/mo
Rent Zestimate®
Find your next renter with Zillow Rental Manager. Plus, with online applications, you can quickly screen prospective tenants – for free.
$5,246/mo
Rent Zestimate®
Refinance and save
$6,678/mo
Est. payment
Refinancing to a lower rate could help reduce your monthly payments and save thousands over the life of the loan.
$6,678/mo
Est. payment
Explore your selling options
Work with a Zillow partner agent
Leverage their expertise and Zillow's premium Showcase listings to get your home seen by more buyers.
Get startedList with your own agent
Get your home in front of millions of buyers by listing it on Zillow.
Learn how to do itSell it yourself
Take full control of how buyers see your home on Zillow by listing For Sale by Owner (FSBO).
List your homeWhat's special
Full kitchenMature landscapingPrimary suiteWalk-in closetEn suite bathVaulted ceilingsAiry inviting feel
Zillow last checked:
Listing updated:
Listed by:
Rachel Fair,
Keller Williams West Sound
Bought with:
Sarah D Haapala, 140295
Coldwell Banker Bain
Source: NWMLS as distributed by MLS GRID,MLS#: 2381893
Facts & features
Interior
Bedrooms & bathrooms
- Bedrooms: 6
- Bathrooms: 5
- Full bathrooms: 3
- 3/4 bathrooms: 1
- 1/2 bathrooms: 1
- Main level bathrooms: 1
Bedroom
- Level: Lower
Bedroom
- Level: Lower
Den office
- Level: Main
Heating
- Fireplace, Ductless, Forced Air, Heat Pump, Electric, Pellet, Propane, Wood
Cooling
- Ductless, Forced Air, Heat Pump
Appliances
- Included: Dishwasher(s), Disposal, Refrigerator(s), Stove(s)/Range(s), Garbage Disposal, Water Heater: Propane, Water Heater Location: Garage
Features
- Bath Off Primary, Ceiling Fan(s), Dining Room
- Flooring: Engineered Hardwood, Vinyl Plank
- Windows: Double Pane/Storm Window, Skylight(s)
- Basement: Daylight,Finished
- Number of fireplaces: 2
- Fireplace features: Pellet Stove, Wood Burning, Lower Level: 1, Main Level: 1, Fireplace
Interior area
- Total structure area: 4,220
- Total interior livable area: 4,220 sqft
Property
Parking
- Total spaces: 2
- Parking features: Driveway, Attached Garage
- Attached garage spaces: 2
Accessibility
- Accessibility features: Accessible Approach with Ramp, Accessible Bath, Accessible Bedroom, Accessible Central Living Area
Features
- Levels: Two
- Stories: 2
- Entry location: Main
- Patio & porch: Second Kitchen, Bath Off Primary, Ceiling Fan(s), Double Pane/Storm Window, Dining Room, Fireplace, Skylight(s), Vaulted Ceiling(s), Walk-In Closet(s), Water Heater, Wired for Generator
- Has view: Yes
- View description: Territorial
Lot
- Size: 2.51 Acres
- Dimensions: 109336
- Features: Dead End Street, Paved, Deck, Dog Run, Fenced-Fully, Gated Entry, High Speed Internet, Outbuildings, Patio, Propane
- Topography: Sloped,Terraces
- Residential vegetation: Fruit Trees, Garden Space, Wooded
Details
- Additional structures: ADU Beds: 2, ADU Baths: 1
- Parcel number: 19250140351008
- Zoning description: Jurisdiction: County
- Special conditions: Standard
- Other equipment: Leased Equipment: Yes propane tank, Wired for Generator
Construction
Type & style
- Home type: SingleFamily
- Architectural style: Traditional,2 Stories w/Bsmnt
- Property subtype: Single Family Residence
Materials
- Cement/Concrete
- Foundation: Poured Concrete
- Roof: Composition
Condition
- Very Good
- Year built: 1995
- Major remodel year: 1995
Utilities & green energy
- Electric: Company: PSE
- Sewer: Septic Tank, Company: Septic
- Water: Individual Well, Company: Inv. Well
Community & HOA
Community
- Features: CCRs
- Subdivision: Stavis Bay
Location
- Region: Silverdale
Financial & listing details
- Price per square foot: $265/sqft
- Tax assessed value: $869,310
- Annual tax amount: $8,128
- Date on market: 7/23/2025
- Cumulative days on market: 364 days
- Listing terms: Conventional,FHA,VA Loan
- Inclusions: Dishwasher(s), Garbage Disposal, Leased Equipment, Refrigerator(s), Stove(s)/Range(s)
Price history
| Date | Event | Price |
|---|---|---|
| 10/27/2025 | Sold | $1,119,000$265/sqft |
Source:  NWMLS as distributed by MLS GRID #2381893 Report a problem NWMLS as distributed by MLS GRID #2381893 Report a problem | ||
| 10/1/2025 | Pending sale | $1,119,000$265/sqft |
Source: NWMLS as distributed by MLS GRID #2381893 Report a problem | ||
| 9/10/2025 | Price change | $1,119,000-2.6%$265/sqft |
Source: NWMLS as distributed by MLS GRID #2381893 Report a problem | ||
| 7/29/2025 | Price change | $1,149,000-1.8%$272/sqft |
Source: NWMLS as distributed by MLS GRID #2381893 Report a problem | ||
| 7/10/2025 | Price change | $1,170,000-6.4%$277/sqft |
Source: NWMLS as distributed by MLS GRID #2381893 Report a problem | ||
| 5/28/2025 | Listed for sale | $1,250,000+223.6%$296/sqft |
Source: NWMLS as distributed by MLS GRID #2381893 Report a problem | ||
| 5/17/2012 | Sold | $386,280-2.9%$92/sqft |
Source: Public Record Report a problem | ||
| 4/19/2012 | Pending sale | $398,000$94/sqft |
Source: John L Scott Real Estate #317935 Report a problem | ||
| 3/23/2012 | Price change | $398,000-5.2%$94/sqft |
Source: John L Scott Real Estate #317935 Report a problem | ||
| 3/3/2012 | Price change | $420,000-2.3%$100/sqft |
Source: John L Scott Real Estate #317935 Report a problem | ||
| 2/8/2012 | Listed for sale | $430,000$102/sqft |
Source: John L Scott Real Estate #317935 Report a problem | ||
| 8/11/2011 | Listing removed | $430,000$102/sqft |
Source: John L Scott Real Estate #182410 Report a problem | ||
| 8/7/2011 | Price change | $430,000-1.1%$102/sqft |
Source: John L Scott Real Estate #182410 Report a problem | ||
| 7/17/2011 | Price change | $435,000-1.1%$103/sqft |
Source: John L Scott Real Estate #182410 Report a problem | ||
| 7/2/2011 | Price change | $440,000-2%$104/sqft |
Source: John L Scott Real Estate #182410 Report a problem | ||
| 2/13/2011 | Listed for sale | $449,000-10%$106/sqft |
Source: John L Scott Real Estate #182410 Report a problem | ||
| 6/16/2010 | Listing removed | $499,000$118/sqft |
Source: Windermere Real Estate Kitsap #3228 Report a problem | ||
| 1/8/2010 | Price change | $499,000-12.3%$118/sqft |
Source: Windermere Real Estate Kitsap #3228 Report a problem | ||
| 10/23/2009 | Price change | $569,000-5%$135/sqft |
Source: Windermere Real Estate Kitsap #29060518 Report a problem | ||
| 10/22/2009 | Price change | $599,000+5.3%$142/sqft |
Source: Windermere Real Estate Kitsap #29060518 Report a problem | ||
| 10/5/2009 | Price change | $569,000-0.9%$135/sqft |
Source: Windermere Real Estate Kitsap #29060518 Report a problem | ||
| 9/25/2009 | Listed for sale | $574,000-4.2%$136/sqft |
Source: Windermere Real Estate Kitsap #29060518 Report a problem | ||
| 8/18/2009 | Listing removed | $599,000$142/sqft |
Source: Windermere Real Estate Kitsap #29060518 Report a problem | ||
| 6/12/2009 | Listed for sale | $599,000$142/sqft |
Source: Windermere Real Estate Kitsap #29060518 Report a problem | ||
Public tax history
| Year | Property taxes | Tax assessment |
|---|---|---|
| 2025 | $8,086 +1.2% | $869,310 |
| 2024 | $7,990 +2.8% | $869,310 |
| 2023 | $7,770 -2.9% | $869,310 -2.5% |
| 2022 | $8,005 +7.2% | $891,440 +21.7% |
| 2021 | $7,467 +10.8% | $732,510 +16.7% |
| 2020 | $6,737 +12.1% | $627,570 +14.5% |
| 2019 | $6,009 -8.5% | $547,930 +13.3% |
| 2018 | $6,565 | $483,440 |
| 2017 | $6,565 +6.2% | $483,440 +7.8% |
| 2016 | $6,185 -0.4% | $448,660 |
| 2015 | $6,208 | $448,660 +2.4% |
| 2014 | $6,208 +4.3% | $438,090 |
| 2013 | $5,953 +280701% | $438,090 -6.1% |
| 2012 | $2 -100% | $466,390 +2% |
| 2011 | $5,192 -6.3% | $457,060 -6.9% |
| 2010 | $5,540 -5.1% | $491,180 -14% |
| 2009 | $5,836 -1.3% | $571,140 -4.3% |
| 2008 | $5,912 +3.9% | $597,080 +14.2% |
| 2007 | $5,692 +37.1% | $522,960 +69.2% |
| 2005 | $4,151 | $309,120 +16.5% |
| 2002 | -- | $265,370 +17.1% |
| 2001 | $3,463 +2.4% | $226,670 +4.3% |
| 2000 | $3,381 | $217,360 |
Find assessor info on the county website
Neighborhood: 98380
Nearby homes
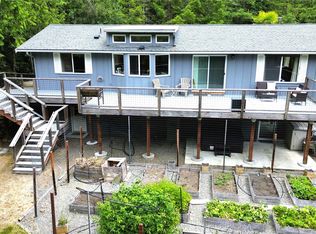
- $525,0003 bd3 ba1.8k sqft14798 NW Seabeck Ridge Way, Seabeck, WA 98380Sold
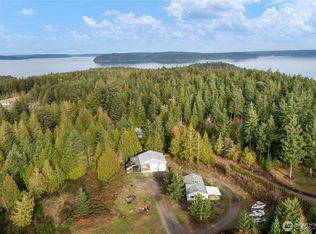
- $559,0003 bd3 ba1.3k sqft8646 Stavis Bay Rd NW, Seabeck, WA 98380Sold
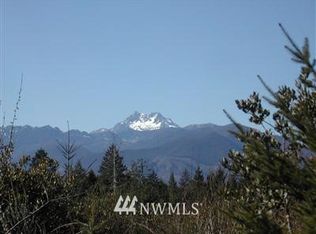
- $--5.03 acres8829 Stavis Bay Rd NW, Seabeck, WA 98380Off Market
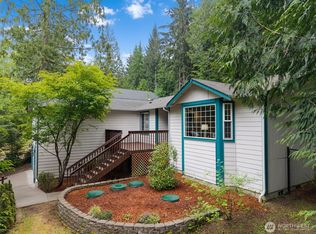
- $525,0003 bd2 ba1.7k sqft14520 NW Honeyhill Loop, Seabeck, WA 98380Sold
- $1,375,0003 bd3 ba3.1k sqft8580 Stavis Bay Rd NW, Seabeck, WA 98380Sold
- $780,0003 bd3 ba2.2k sqft14647 NW Honeyhill Loop, Seabeck, WA 98380Sold
- $865,0003 bd3 ba2.6k sqft14581 NW Honeyhill Loop, Seabeck, WA 98380Sold
- $1,600,0003 bd2 ba2.3k sqft9065 Sunset Ln NW, Seabeck, WA 98380Sold
Nearby schools
GreatSchools rating
- 5/10Cougar Valley Elementary SchoolGrades: PK-5Distance: 6.5 mi
- 6/10Klahowya SecondaryGrades: 6-12Distance: 4.6 mi
Schools provided by the listing agent
- Middle: Klahowya Secondary
- High: Klahowya Secondary
Source: NWMLS as distributed by MLS GRID. This data may not be complete. We recommend contacting the local school district to confirm school assignments for this home.
Get a cash offer in 3 minutes
Find out how much your home could sell for in as little as 3 minutes with a no-obligation cash offer.
Estimated market value
$1,154,800
Get a cash offer in 3 minutes
Find out how much your home could sell for in as little as 3 minutes with a no-obligation cash offer.
Estimated market value
$1,154,800
- Washington
- Kitsap County
- Seabeck
- 98380
- 14885 NW Eagles View Drive
Nearby cities
Nearby zip codes
Other Seabeck Topics
