Skip main navigation
Sold
  • $514,900

    14885 SW Osprey Ct, Beaverton, OR 97007

    3beds
    1,614sqft
    Residential, Townhouse
    Built in 1996
    3,920.4 Square Feet Lot
    $512,900 Zestimate®
    $319/sqft
    $2,543 Estimated rent

    Home value

    $512,900

    $487,000 - $539,000

    $2,543/mo

    Zestimate® history
    Loading
    Loading...

    Owner options

    List your home for rent

    $2,543/mo

    Rent Zestimate®

    Find your next renter with Zillow Rental Manager. Plus, with online applications, you can quickly screen prospective tenants – for free.

    Learn more

    $2,543/mo

    Rent Zestimate®

    Refinance and save

    $3,333/mo

    Est. payment

    Refinancing to a lower rate could help reduce your monthly payments and save thousands over the life of the loan.

    See today's rates

    $3,333/mo

    Est. payment

    Explore your selling options

    Work with a Zillow partner agent

    Leverage their expertise and Zillow's premium Showcase listings to get your home seen by more buyers.

    Get started

    List with your own agent

    Get your home in front of millions of buyers by listing it on Zillow.

    Learn how to do it

    Sell it yourself

    Take full control of how buyers see your home on Zillow by listing For Sale by Owner (FSBO).

    List your home

    What's special

    Light-filled living spacesBack deckCozy breakfast nookRare dual-suite configurationTwo primary-sized bedroomsExpansive windowsSpacious kitchen
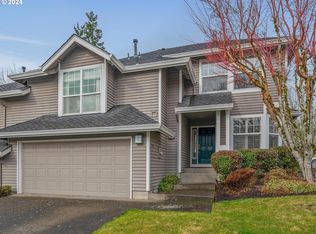
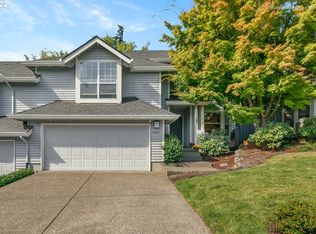
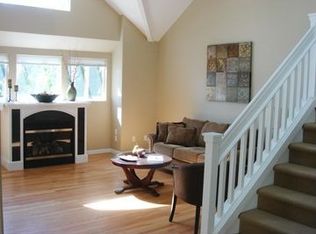
    Set in the sought-after Murray Hill neighborhood, this thoughtfully designed home offers a flexible and highly livable layout filled with natural light. Vaulted and high ceilings elevate the space from the moment you step inside, while expansive windows create a bright, open feel throughout. A bedroom and full bathroom on the main level add everyday convenience and versatility for guests, work-from-home needs, or long-term flexibility. Upstairs and beyond, the home unfolds into a rare dual-suite configuration with two primary-sized bedrooms, each with its own ensuite and positioned on separate levels for ideal privacy—perfect for creating your own retreat or hosting with ease. The spacious kitchen provides plenty of room to cook, gather, and entertain, complemented by both a dedicated dining area that opens to the back deck and a cozy breakfast nook for everyday living. The seamless indoor-outdoor flow makes it easy to enjoy morning coffee outside or host friends on warm evenings. With a functional and versatile floor plan, light-filled living spaces, and separation where you want it most, this home offers comfort without compromise. Enjoy access to an impressive list of HOA amenities including lap pools, hot tubs, tennis courts, basketball courts, and more—bringing a lifestyle element that’s hard to match. A rare combination of space, flexibility, and location. Come see it for yourself!

    Zillow last checked:

    Listing updated:

    Listed by:

    Jon Conelly 503-308-9478,

    Reger Homes, LLC

    Bought with:

    Kimberly Shute, 970800109

    Premiere Property Group, LLC

    Source: RMLS (OR),MLS#: 235032854MLS Logo

    Facts & features

    Interior

    Bedrooms & bathrooms
    • Bedrooms: 3
    • Bathrooms: 3
    • Full bathrooms: 3
    • Main level bathrooms: 1
    Primary bedroom
    • Features: Closet, Ensuite, High Ceilings
    • Level: Upper
    • Area: 168
    • Dimensions: 14 x 12
    Bedroom 2
    • Features: Ensuite, High Ceilings, Walkin Closet, Wallto Wall Carpet
    • Level: Upper
    • Area: 156
    • Dimensions: 13 x 12
    Bedroom 3
    • Features: Closet, High Ceilings
    • Level: Main
    • Area: 110
    • Dimensions: 11 x 10
    Dining room
    • Features: Sliding Doors, Vaulted Ceiling
    • Level: Main
    • Area: 110
    • Dimensions: 11 x 10
    Kitchen
    • Features: Dishwasher, Microwave, Free Standing Range, Free Standing Refrigerator
    • Level: Main
    • Area: 90
    • Width: 9
    Living room
    • Features: Ceiling Fan, Vaulted Ceiling
    • Level: Main
    • Area: 308
    • Dimensions: 14 x 22
    Heating
    • Forced Air
    Cooling
    • Central Air
    Appliances
    • Included: Dishwasher, Disposal, Free-Standing Range, Microwave, Free-Standing Refrigerator, Gas Water Heater
    • Laundry: Laundry Room
    Features
    • Granite, High Ceilings, Walk-In Closet(s), Closet, Vaulted Ceiling(s), Ceiling Fan(s)
    • Flooring: Wall to Wall Carpet
    • Doors: Sliding Doors
    • Windows: Double Pane Windows, Vinyl Frames, Bay Window(s)
    • Basement: Crawl Space
    • Number of fireplaces: 1
    • Fireplace features: Gas
    • Common walls with other units/homes: 1 Common Wall
    Interior area
    • Total structure area: 1,614
    • Total interior livable area: 1,614 sqft

    Property

    Parking
    • Total spaces: 2
    • Parking features: Driveway, On Street, Garage Door Opener, Attached
    • Attached garage spaces: 2
    • Has uncovered spaces: Yes
    Accessibility
    • Accessibility features: Garage On Main, Accessibility
    Features
    • Stories: 2
    • Patio & porch: Deck
    • Fencing: Fenced
    • Has view: Yes
    • View description: Territorial
    Lot
    • Size: 3,920 sqft
    • Features: Corner Lot, Level, SqFt 3000 to 4999
    Details
    • Parcel number: R2050461

    Construction

    Type & style
    • Home type: Townhouse
    • Property subtype: Residential, Townhouse
    • Attached to another structure: Yes
    Materials
    • Wood Siding
    • Roof: Composition
    Condition
    • Resale
    • New construction: No
    • Year built: 1996

    Utilities & green energy

    • Gas: Gas
    • Sewer: Public Sewer
    • Water: Public

    Community & neighborhood

    Location
    • Region: Beaverton
    • Subdivision: Murray Hill

    HOA & financial

    HOA
    • Has HOA: Yes
    • HOA fee: $207 monthly
    • Amenities included: Athletic Court, Basketball Court, Front Yard Landscaping, Lap Pool, Pool, Tennis Court

    Other

    Other facts
    • Listing terms: Cash,Conventional,FHA,VA Loan
    • Road surface type: Concrete

    Price history

    DateEventPrice
    7/8/2026Sold$514,900$319/sqft
    Source: RMLS (OR) #235032854 Report a problem
    6/15/2026Pending sale$514,900$319/sqft
    Source: RMLS (OR) #235032854 Report a problem
    5/20/2026Price change$514,900-1.9%$319/sqft
    Source: RMLS (OR) #235032854 Report a problem
    4/30/2026Price change$524,900-1.9%$325/sqft
    Source: RMLS (OR) #235032854 Report a problem
    3/30/2026Listed for sale$534,900+121%$331/sqft
    Source: RMLS (OR) #235032854 Report a problem
    7/7/2011Sold$242,000+8.8%$150/sqft
    Source: Public Record Report a problem
    11/26/2001Sold$222,500+14%$138/sqft
    Source: Public Record Report a problem
    7/2/1996Sold$195,150$121/sqft
    Source: Public Record Report a problem

    Public tax history

    YearProperty taxesTax assessment
    2025$6,813 +4.1%$310,100 +3%
    2024$6,543 +5.9%$301,070 +3%
    2023$6,177 +4.5%$292,310 +3%
    2022$5,912 +3.6%$283,800
    2021$5,705 +3.1%--
    2020$5,532 +3.3%$267,520 +3%
    2019$5,357 +3.3%$259,730
    2018$5,186 $259,730 +6.1%
    2017$5,186 +7.9%$244,830 +3%
    2016$4,805 $237,700 +3%
    2015$4,805 +7.3%$230,780 +3%
    2014$4,480 +4.9%$224,060 +3%
    2013$4,270 +6.9%$217,540 +3%
    2012$3,996 +3.2%$211,210 -11.7%
    2011$3,871 +2.6%$239,220 -6%
    2010$3,773 +2.3%$254,610 -5.6%
    2009$3,686 +8.3%$269,790 -5%
    2008$3,405 +1%$284,040 -5.8%
    2007$3,371 +10.1%$301,500 +4.2%
    2006$3,061 -7%$289,360 +28.4%
    2005$3,290 +9.7%$225,400 +9.2%
    2004$2,999 -1.9%$206,440 +2.8%
    2003$3,057 +11.2%$200,910 +1.1%
    2002$2,749 +4.8%$198,670 +4.5%
    2001$2,623 +6.8%$190,110 +1.8%
    2000$2,457 $186,690

    Find assessor info on the county website

    Neighborhood: Neighbors Southwest

    Nearby schools

    GreatSchools rating
    Schools provided by the listing agent
    • Elementary: Nancy Ryles
    • Middle: Conestoga
    • High: Mountainside

    Source: RMLS (OR). This data may not be complete. We recommend contacting the local school district to confirm school assignments for this home.

    Get a cash offer in 3 minutes
    Find out how much your home could sell for in as little as 3 minutes with a no-obligation cash offer.
    Estimated market value
    $512,900
    Get a cash offer in 3 minutes
    Find out how much your home could sell for in as little as 3 minutes with a no-obligation cash offer.
    Estimated market value
    $512,900