Beautiful, NV Home with 3-car side load garage, situated on stunning level lot in wonderful Warfield's II! Upon entry, the foyer greets you with formal living room (which could easily be converted to an office) and separate dining room that flows right into the spacious gourmet kitchen which offers stainless appliances, granite counters, chef's island and walk-in pantry. The large open floor plan offers a two-story great room, with gas fireplace and beautiful windows. The breakfast room is the perfect place to enjoy your morning coffee while watching the sunrise as you overlook the ideal backyard. Walk out onto the maintenance free, Azek deck, to see the stunning rear yard that offers privacy from lush landscaping and sweeping views. Follow the deck stairs to the stone patio with custom built wood-burning fireplace, perfect for relaxing or entertaining. The yard is an ideal set up for a pool if you desire. Back inside you'll find a main level office that could easily function as a 5th bedroom or a great play room. Additionally a nice size mud room with washer and dryer hookups and coat hooks. Follow the back staircase up to the nicely sized bedrooms with oversized closets and guest room with full private bath. The large primary suite is a place for relaxation with sitting room and private owner's balcony with stunning views! It also offers a tray ceiling, dual walk-in closets and luxurious bath with separate shower and garden tub. Lower level is unfinished and ready for you to create the perfect space that fits your wants and needs. It offers a 3-piece rough-in for a full bath, multiple windows and a walkout to the gorgeous patio. Other improvements include new zoned HVAC, some replacement windows, top-of-the-line carpet and built-in basketball hoop. Enjoy all of the benefits of the neighborhood, great schools and location of Warfields II. This house is a must see!!
Sold for $1,270,000
$1,270,000
14886 Michele Dr, Glenelg, MD 21737
5beds
4,318sqft
Single Family Residence
Built in 2011
1.19 Acres Lot
$1,325,500 Zestimate®
$294/sqft
$5,263 Estimated rent
Home value
$1,325,500
$1.26M - $1.39M
$5,263/mo
Zestimate® history
Owner options
List your home for rent
$5,263/mo
Rent Zestimate®
Find your next renter with Zillow Rental Manager. Plus, with online applications, you can quickly screen prospective tenants – for free.
$5,263/mo
Rent Zestimate®
Refinance and save
$8,053/mo
Est. payment
Refinancing to a lower rate could help reduce your monthly payments and save thousands over the life of the loan.
$8,053/mo
Est. payment
Explore your selling options
Work with a Zillow partner agent
Leverage their expertise and Zillow's premium Showcase listings to get your home seen by more buyers.
Get startedList with your own agent
Get your home in front of millions of buyers by listing it on Zillow.
Learn how to do itSell it yourself
Take full control of how buyers see your home on Zillow by listing For Sale by Owner (FSBO).
List your homeWhat's special
Guest roomGas fireplaceLarge open floor planWalk-in pantryNew zoned hvacStone patio
Zillow last checked:
Listing updated:
Listed by:
Christina Elliott 443-827-8195,
The KW Collective
Bought with:
Ven Sunkara, RSR005964
Fathom Realty MD, LLC
Source: Bright MLS,MLS#: MDHW2033820
Facts & features
Interior
Bedrooms & bathrooms
- Bedrooms: 5
- Bathrooms: 4
- Full bathrooms: 3
- 1/2 bathrooms: 1
- Main level bathrooms: 1
- Main level bedrooms: 1
Basement
- Area: 2095
Heating
- Forced Air, Zoned, Propane
Cooling
- Central Air, Electric
Appliances
- Included: Microwave, Cooktop, Dishwasher, Double Oven, Refrigerator, Water Treat System, Water Heater
- Laundry: Hookup, Main Level
Features
- Breakfast Area, Crown Molding, Entry Level Bedroom, Family Room Off Kitchen, Formal/Separate Dining Room, Kitchen - Gourmet, Kitchen Island, Kitchen - Table Space, Primary Bath(s), Recessed Lighting, Soaking Tub, Upgraded Countertops, Walk-In Closet(s), Pantry, 2 Story Ceilings, 9'+ Ceilings, Tray Ceiling(s)
- Flooring: Carpet, Ceramic Tile, Hardwood
- Doors: Atrium, Sliding Glass
- Windows: Double Pane Windows
- Basement: Full,Improved,Interior Entry,Exterior Entry,Rear Entrance,Rough Bath Plumb
- Number of fireplaces: 2
- Fireplace features: Gas/Propane, Mantel(s), Stone, Other
Interior area
- Total structure area: 6,413
- Total interior livable area: 4,318 sqft
- Finished area above ground: 4,318
- Finished area below ground: 0
Property
Parking
- Total spaces: 7
- Parking features: Garage Faces Side, Oversized, Asphalt, Attached, Off Street
- Attached garage spaces: 3
- Has uncovered spaces: Yes
Accessibility
- Accessibility features: None
Features
- Levels: Three
- Stories: 3
- Patio & porch: Deck, Patio
- Exterior features: Extensive Hardscape, Sport Court, Other
- Pool features: None
- Has view: Yes
- View description: Panoramic
Lot
- Size: 1.19 Acres
- Features: Premium, Private, Rear Yard, Other
Details
- Additional structures: Above Grade, Below Grade
- Parcel number: 1405452198
- Zoning: RCDEO
- Special conditions: Standard
Construction
Type & style
- Home type: SingleFamily
- Architectural style: Colonial
- Property subtype: Single Family Residence
Materials
- Brick, Vinyl Siding
- Foundation: Concrete Perimeter
- Roof: Shingle
Condition
- Very Good
- New construction: No
- Year built: 2011
Utilities & green energy
- Sewer: Private Septic Tank
- Water: Well
Community & HOA
Community
- Security: Security System
- Subdivision: The Warfields Ii
HOA
- Has HOA: Yes
- Services included: Common Area Maintenance
- HOA fee: $120 quarterly
- HOA name: THE WARFIELDS II HOMEOWNERS ASSOCIATION
Location
- Region: Glenelg
Financial & listing details
- Price per square foot: $294/sqft
- Tax assessed value: $956,500
- Annual tax amount: $12,355
- Date on market: 11/2/2023
- Listing agreement: Exclusive Agency
- Ownership: Fee Simple
Price history
| Date | Event | Price |
|---|---|---|
| 1/12/2024 | Sold | $1,270,000-1.9%$294/sqft |
Source:  Bright MLS #MDHW2033820 Report a problem Bright MLS #MDHW2033820 Report a problem | ||
| 11/8/2023 | Contingent | $1,295,000$300/sqft |
Source: Bright MLS #MDHW2033820 Report a problem | ||
| 11/2/2023 | Listed for sale | $1,295,000+67.3%$300/sqft |
Source: Bright MLS #MDHW2033820 Report a problem | ||
| 3/2/2011 | Sold | $773,868+153.7%$179/sqft |
Source: Public Record Report a problem | ||
| 11/8/2010 | Sold | $305,000$71/sqft |
Source: Public Record Report a problem | ||
Public tax history
| Year | Property taxes | Tax assessment |
|---|---|---|
| 2025 | -- | $1,104,100 +7.2% |
| 2024 | $11,601 +7.7% | $1,030,300 +7.7% |
| 2023 | $10,770 +8.4% | $956,500 +8.4% |
| 2022 | $9,939 +5.1% | $882,700 +5.1% |
| 2021 | $9,455 +5.4% | $839,700 +5.4% |
| 2020 | $8,971 +5.7% | $796,700 +5.7% |
| 2019 | $8,487 -5.3% | $753,700 +2.3% |
| 2018 | $8,958 -16.5% | $736,700 -2.3% |
| 2017 | $10,731 | $753,700 +7.3% |
| 2016 | -- | $702,700 +0.3% |
| 2015 | -- | $700,467 +0.3% |
| 2014 | -- | $698,233 +0.3% |
| 2013 | -- | $696,000 |
| 2012 | -- | $696,000 |
| 2011 | -- | $696,000 +397.5% |
| 2010 | -- | $139,900 -14.1% |
| 2009 | -- | $162,900 |
Find assessor info on the county website
Neighborhood: 21737
Nearby homes
- $1,361,2005 bd5 ba5.8k sqft14882 Michele Dr, Glenelg, MD 21737Off Market
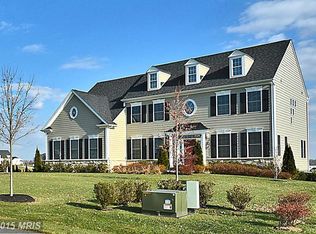
- $1,297,400-- bd3 ba4k sqft14890 Michele Dr, Glenelg, MD 21737Off Market
- $1,338,6004 bd2 ba4.2k sqft14878 Michele Dr, Glenelg, MD 21737Off Market
- $1,325,0005 bd5 ba4.7k sqft14894 Michele Dr, Glenelg, MD 21737Sold

- $1,348,0005 bd5 ba4.8k sqft14883 Michele Dr, Glenelg, MD 21737Off Market
- $1,594,9006 bd8 ba7k sqft14874 Michele Dr, Glenelg, MD 21737Off Market
- $1,344,000-- bd4 ba4.2k sqft14879 Michele Dr, Glenelg, MD 21737Off Market
- $1,274,000-- bd4 ba4.1k sqft14887 Michele Dr, Glenelg, MD 21737Off Market
Nearby schools
GreatSchools rating
- 8/10Dayton Oaks Elementary SchoolGrades: PK-5Distance: 1.9 mi
- 9/10Folly Quarter Middle SchoolGrades: 6-8Distance: 2 mi
- 10/10Glenelg High SchoolGrades: 9-12Distance: 1.7 mi
Schools provided by the listing agent
- Elementary: Dayton Oaks
- Middle: Folly Quarter
- High: Glenelg
- District: Howard County Public School System
Source: Bright MLS. This data may not be complete. We recommend contacting the local school district to confirm school assignments for this home.
Get a cash offer in 3 minutes
Find out how much your home could sell for in as little as 3 minutes with a no-obligation cash offer.
Estimated market value
$1,325,500
Get a cash offer in 3 minutes
Find out how much your home could sell for in as little as 3 minutes with a no-obligation cash offer.
Estimated market value
$1,325,500
- Maryland
- Howard County
- Dayton
- 21737
- 14886 Michele Dr
Nearby cities
Nearby zip codes
Other Dayton Topics
