Offer deadline set for 8pm, Sunday, 6/8. Do not miss your opportunity to tour this AMAZING home! Simply stated, this is one of the BEST homes, with the BEST features, in one of the BEST neighborhoods!! Boasting 5 bedrooms, 4.5 baths and a 3-car oversized garage, welcome home to 14894 Michele Dr in The Warfields II, one of the most sought-after communities in Western Howard County. This brick-front Remington Model from NV Homes spans an impressive 6888 square feet of living space and is the consummation of gorgeous form intersecting with outstanding function. There are so many positive things to love about this home that do just that, but three stand out in particular and are pretty rare treasures to find; the first being the large, full-size laundry room conveniently located on the bedroom level, adding a touch of practicality and ease to daily routines. Then, ascend up to the 4th floor and discover a complete suite that includes a walk-in closet and full bath, a fantastic space for guests, teenagers or an additional office. The third rare highlight of this property is the exceptional basement— completely open to the backyard, the basement features full-size windows and walkout, creating a bright and inviting area that does not feel like a basement at all. This leads you directly to an enormous, completely open and level backyard, offering endless possibilities for recreation or relaxation. From the fantastic outdoor living space to the open floor plan, this gorgeous home hits the perfect balance of private living and every entertainer’s dream. Inside and out, you will find that every square inch of this home has been loved and meticulously maintained. Stepping through the front door, you will find yourself in awe, immediately feeling the grandeur and quality that permeates throughout this home. The two-story foyer welcomes you along with gleaming hardwood floors that carry seamlessly throughout most of the main level. The kitchen is a chef’s dream presenting custom cabinetry, island, granite counters, under cabinet lighting, stainless-steel appliances, dual ovens, gas cooking and breakfast bar seating. It’s a culinary masterpiece in its own right, offering both functionality and a touch of luxury that elevates every cooking experience. As a nod to the open space concept in this home, the kitchen seamlessly transitions into a “sunroom-esque” breakfast area and gorgeous family room centered by a gas fireplace with stone surround, grounding the space with warmth and ambiance. This thoughtfully designed layout fosters connectivity and flow, perfect for both intimate family moments and larger gatherings. The primary bedroom suite is a true retreat, featuring two expansive walk-in closets, a serene sitting area, and a large, spa-like attached bath. Relax in the soaking tub or enjoy the convenience of a walk-in shower, complemented by two separate vanities. An additional bedroom on this level has its own attached bath, while two more sizable rooms share a convenient Jack-and-Jill bath, providing both privacy and functionality. The wide-open unfinished basement is bright and airy, featuring tall ceilings and a wall of windows, ready for any type of use you can imagine—whether it’s a home gym, workshop, or an expansive entertainment area, the possibilities are endless. The exterior of the home is perfect for hosting and entertaining, featuring a maintenance-free deck and a huge slate patio centered by a massive stone fireplace, ideal for gatherings or quiet evenings under the stars. Discover the perfect place to call home at 14894 Michele Drive, where luxury meets comfort in every detail.
Sold for $1,325,000
$1,325,000
14894 Michele Dr, Glenelg, MD 21737
5beds
4,736sqft
Single Family Residence
Built in 2010
1.23 Acres Lot
$1,357,500 Zestimate®
$280/sqft
$6,029 Estimated rent
Home value
$1,357,500
$1.26M - $1.45M
$6,029/mo
Zestimate® history
Owner options
List your home for rent
$6,029/mo
Rent Zestimate®
Find your next renter with Zillow Rental Manager. Plus, with online applications, you can quickly screen prospective tenants – for free.
$6,029/mo
Rent Zestimate®
Refinance and save
$8,317/mo
Est. payment
Refinancing to a lower rate could help reduce your monthly payments and save thousands over the life of the loan.
$8,317/mo
Est. payment
Explore your selling options
Work with a Zillow partner agent
Leverage their expertise and Zillow's premium Showcase listings to get your home seen by more buyers.
Get startedList with your own agent
Get your home in front of millions of buyers by listing it on Zillow.
Learn how to do itSell it yourself
Take full control of how buyers see your home on Zillow by listing For Sale by Owner (FSBO).
List your homeWhat's special
Gas fireplaceUnfinished basementExceptional basementCustom cabinetryMassive stone fireplaceSerene sitting areaSlate patio
Zillow last checked:
Listing updated:
Listed by:
Bryan Bartlett 443-878-9919,
Compass
Bought with:
Romy Singh, 0225256580
Samson Properties
Source: Bright MLS,MLS#: MDHW2054044
Facts & features
Interior
Bedrooms & bathrooms
- Bedrooms: 5
- Bathrooms: 5
- Full bathrooms: 4
- 1/2 bathrooms: 1
- Main level bathrooms: 1
Rooms
- Room types: Living Room, Dining Room, Primary Bedroom, Bedroom 2, Bedroom 3, Bedroom 4, Bedroom 5, Kitchen, Family Room, Breakfast Room, Exercise Room, Laundry, Office, Recreation Room, Storage Room
Primary bedroom
- Features: Flooring - Luxury Vinyl Plank, Attached Bathroom, Bathroom - Walk-In Shower, Soaking Tub, Primary Bedroom - Dressing Area, Primary Bedroom - Sitting Area, Walk-In Closet(s)
- Level: Upper
Bedroom 2
- Features: Flooring - Carpet, Attached Bathroom
- Level: Upper
Bedroom 3
- Features: Flooring - Carpet, Jack and Jill Bathroom
- Level: Upper
Bedroom 4
- Features: Flooring - Carpet, Jack and Jill Bathroom
- Level: Upper
Bedroom 5
- Features: Flooring - Carpet, Attached Bathroom, Walk-In Closet(s)
- Level: Upper
Breakfast room
- Features: Flooring - HardWood, Cathedral/Vaulted Ceiling
- Level: Main
Dining room
- Features: Flooring - HardWood, Chair Rail, Crown Molding
- Level: Main
Exercise room
- Level: Lower
Family room
- Features: Flooring - Carpet, Fireplace - Gas
- Level: Main
Kitchen
- Features: Flooring - HardWood, Breakfast Bar, Granite Counters, Kitchen Island, Pantry
- Level: Main
Laundry
- Features: Flooring - Laminated
- Level: Upper
Living room
- Features: Flooring - HardWood, Crown Molding
- Level: Main
Office
- Features: Flooring - HardWood, Crown Molding
- Level: Main
Recreation room
- Level: Lower
Storage room
- Level: Lower
Heating
- Heat Pump, Forced Air, Propane, Electric
Cooling
- Central Air, Electric
Appliances
- Included: Water Heater
- Laundry: Laundry Room
Features
- Basement: Full,Walk-Out Access,Unfinished
- Number of fireplaces: 1
- Fireplace features: Gas/Propane
Interior area
- Total structure area: 6,888
- Total interior livable area: 4,736 sqft
- Finished area above ground: 4,736
- Finished area below ground: 0
Property
Parking
- Total spaces: 3
- Parking features: Garage Faces Side, Garage Door Opener, Inside Entrance, Oversized, Attached
- Attached garage spaces: 3
Accessibility
- Accessibility features: None
Features
- Levels: Four
- Stories: 4
- Patio & porch: Deck, Patio
- Pool features: None
Lot
- Size: 1.23 Acres
Details
- Additional structures: Above Grade, Below Grade
- Parcel number: NO TAX RECORD
- Zoning: RCDEO
- Special conditions: Standard
Construction
Type & style
- Home type: SingleFamily
- Architectural style: Colonial
- Property subtype: Single Family Residence
Materials
- Frame
- Foundation: Permanent
- Roof: Architectural Shingle
Condition
- New construction: No
- Year built: 2010
Utilities & green energy
- Sewer: On Site Septic
- Water: Well
Community & HOA
Community
- Subdivision: The Warfields Ii
HOA
- Has HOA: Yes
- HOA fee: $40 monthly
Location
- Region: Glenelg
Financial & listing details
- Price per square foot: $280/sqft
- Tax assessed value: $995,000
- Annual tax amount: $13,660
- Date on market: 6/5/2025
- Listing agreement: Exclusive Right To Sell
- Listing terms: Cash,Conventional,FHA,VA Loan
- Inclusions: Generator, Snow Thrower, Office Furniture
- Ownership: Fee Simple
Price history
| Date | Event | Price |
|---|---|---|
| 7/11/2025 | Sold | $1,325,000+1.9%$280/sqft |
Source:  Bright MLS #MDHW2054044 Report a problem Bright MLS #MDHW2054044 Report a problem | ||
| 6/9/2025 | Pending sale | $1,299,900$274/sqft |
Source: Bright MLS #MDHW2054044 Report a problem | ||
| 6/5/2025 | Listed for sale | $1,299,900+69.6%$274/sqft |
Source: Bright MLS #MDHW2054044 Report a problem | ||
| 11/23/2010 | Sold | $766,440$162/sqft |
Source: Public Record Report a problem | ||
Public tax history
| Year | Property taxes | Tax assessment |
|---|---|---|
| 2025 | -- | $995,000 +4.4% |
| 2024 | $10,735 +4.6% | $953,333 +4.6% |
| 2023 | $10,265 +4.8% | $911,667 +4.8% |
| 2022 | $9,796 +4.4% | $870,000 +4.4% |
| 2021 | $9,386 +4.6% | $833,533 +4.6% |
| 2020 | $8,975 +4.8% | $797,067 +4.8% |
| 2019 | $8,564 -5.3% | $760,600 +2.3% |
| 2018 | $9,040 -16.5% | $743,400 -2.3% |
| 2017 | $10,826 | $760,600 +7.3% |
| 2016 | -- | $709,000 +0.5% |
| 2015 | -- | $705,767 +0.5% |
| 2014 | -- | $702,533 +0.5% |
| 2013 | -- | $699,300 |
| 2012 | -- | $699,300 |
| 2011 | -- | $699,300 +398.4% |
| 2010 | -- | $140,300 -14.1% |
| 2009 | -- | $163,300 |
Find assessor info on the county website
Neighborhood: 21737
Nearby homes
- $1,297,400-- bd3 ba4k sqft14890 Michele Dr, Glenelg, MD 21737Off Market
- $1,251,9004 bd5 ba4k sqft14900 Michele Dr, Glenelg, MD 21737Off Market
- $1,270,0005 bd4 ba4.3k sqft14886 Michele Dr, Glenelg, MD 21737Sold
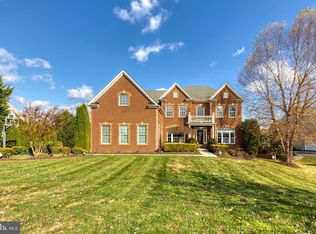
- $1,611,1005 bd6 ba7.5k sqft14908 Michele Dr, Glenelg, MD 21737Off Market
- $1,576,1004 bd4 ba6.9k sqft14895 Michele Dr, Glenelg, MD 21737Off Market
- $1,361,2005 bd5 ba5.8k sqft14882 Michele Dr, Glenelg, MD 21737Off Market
- $1,450,0004 bd5 ba5.9k sqft14899 Michele Dr, Glenelg, MD 21737Sold
- $1,411,100-- bd4 ba4.4k sqft14912 Michele Dr, Glenelg, MD 21737Off Market
Nearby schools
GreatSchools rating
- 8/10Dayton Oaks Elementary SchoolGrades: PK-5Distance: 2 mi
- 9/10Folly Quarter Middle SchoolGrades: 6-8Distance: 2 mi
- 10/10Glenelg High SchoolGrades: 9-12Distance: 1.7 mi
Schools provided by the listing agent
- Elementary: Dayton Oaks
- Middle: Folly Quarter
- High: Glenelg
- District: Howard County Public School System
Source: Bright MLS. This data may not be complete. We recommend contacting the local school district to confirm school assignments for this home.
Get a cash offer in 3 minutes
Find out how much your home could sell for in as little as 3 minutes with a no-obligation cash offer.
Estimated market value
$1,357,500
Get a cash offer in 3 minutes
Find out how much your home could sell for in as little as 3 minutes with a no-obligation cash offer.
Estimated market value
$1,357,500
- Maryland
- Howard County
- Dayton
- 21737
- 14894 Michele Dr
Nearby cities
Nearby zip codes
Other Dayton Topics
