Skip main navigation
Sold for $574,900
  • $574,900

    1489 Coachlight Way, Dunedin, FL 34698

    4beds
    1,660sqft
    Single Family Residence
    Built in 1975
    0.25 Acres Lot
    $575,900 Zestimate®
    $346/sqft
    $3,744 Estimated rent

    Home value

    $575,900

    $524,000 - $628,000

    $3,744/mo

    Zestimate® history
    Loading
    Loading...

    Owner options

    List your home for rent

    $3,744/mo

    Rent Zestimate®

    Find your next renter with Zillow Rental Manager. Plus, with online applications, you can quickly screen prospective tenants – for free.

    Learn more

    $3,744/mo

    Rent Zestimate®

    Refinance and save

    $3,930/mo

    Est. payment

    Refinancing to a lower rate could help reduce your monthly payments and save thousands over the life of the loan.

    See today's rates

    $3,930/mo

    Est. payment

    Explore your selling options

    Work with a Zillow partner agent

    Leverage their expertise and Zillow's premium Showcase listings to get your home seen by more buyers.

    Get started

    List with your own agent

    Get your home in front of millions of buyers by listing it on Zillow.

    Learn how to do it

    Sell it yourself

    Take full control of how buyers see your home on Zillow by listing For Sale by Owner (FSBO).

    List your home

    What's special

    Fully updated kitchenSleek quartz countertopsSituated on a cul-de-sacRainbird sprinkler systemDaybed under the gazeboGold hardwareNewer paint
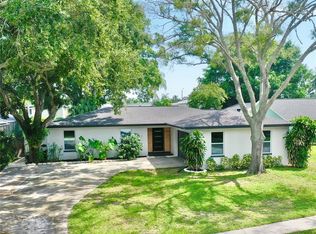
    Don’t just live, live well in this newly updated Dunedin pool home that blends style, ambience and tropical, outdoor beauty. What truly sets this 4 bedroom, 2 bath home apart is the lifestyle it will create for you and your loved ones. Situated on a cul-de-sac and a quick golf cart ride to Downtown Dunedin you’ll enjoy location, privacy and convenience. Upon entering, you’ll be greeted by continuous Luxury Vinyl Flooring and a spacious living room overlooking the beautifully landscaped front yard… but what is truly gorgeous is located just beyond. Watch your world open up as you enter into your fully updated kitchen that seamlessly blends indoor beauty with the backyard of your dreams. Huge pass-through windows and glass french doors (2023) invite the sunshine and tropical, aquamarine colors into your indoor space. Your eyes won’t know whether to fixate on the show stopping backyard or the modern kitchen under your fingertips. From sleek quartz countertops and continuous backsplash to the light, stylish cabinets with soft close doors, gold hardware and undermount lighting, this kitchen will be the heart of your new home. The oversized island with seating for at least 6 has a two-tone effect that compliments the custom paneled wall in the dining room. There’s a bar area to prepare drinks before letting the outside ambience guide you to a covered patio complete with stacked stone fireplace and TV. Imagine spending the evening out here, cuddled up in your outdoor living space after an amazing meal prepared in your kitchen. The heated, screened-in, PebbleTec pool (2021) offers year-round enjoyment and worry-free function with a Jandy Variable Speed Wifi pump, filter & pool heater. Gentle breezes flow through the enclosure while the sun glistens off the water and travertine pavers. As if you need more reason to dive into this lifestyle, another backyard paradise is waiting for you. Just beyond the pool retreat is a grassy space featuring mature, tropical landscaping and additional areas to relax. Take in your stunning surroundings while swinging in the daybed under the gazebo surrounded by low maintenance artificial turf. If you have projects to get done or just want a place to store your water toys and beach gear, the outdoor shed is perfect and offers electric. A greenhouse for your plants and PVC fence offers total privacy and finishes off this serene space. Whether you’re enjoying a quiet morning swim, hosting lit gatherings, cuddling by the fire after dinner, or swinging together at sunset, this space is pure paradise. When it’s time to get some rest, retire to one of four bedrooms. The primary suite is on one side of the house offering privacy and spaciousness. The spa-like bathroom is an owner’s retreat featuring updated tile, remodeled walk-in shower, and double vanity sink with granite. On the other side of the house, 3 more bedrooms offer plenty of space for guests. Another updated bathroom features a tub/shower combo with gorgeous tile and a glass door; plus granite counter tops, stone backsplash and an LED mirror. I know what you’re thinking… there can’t be more, but there is! With roof (2021), newer paint, double pane windows, Rainbird sprinkler system, generator with transfer switch and interlock kit, AND a new GE 200 amp power panel, all that’s left to do is move in and upgrade your lifestyle! Every day will feel like you’re at a resort so what are you waiting for? Hit that upgrade button and schedule a tour today!

    Zillow last checked:

    Listing updated:

    Listed by:

    Dave Doherty 727-639-2371,

    TOM TUCKER REALTY 727-692-3997

    Bought with:

    Susan Littlejohn, 420927

    COLDWELL BANKER REALTY

    Source: Stellar MLS,MLS#: TB8473840MLS LogoOriginating MLS: Suncoast Tampa

    Facts & features

    Interior

    Bedrooms & bathrooms
    • Bedrooms: 4
    • Bathrooms: 2
    • Full bathrooms: 2
    Primary bedroom
    • Features: Dual Sinks, En Suite Bathroom, Built-in Closet
    • Level: First
    • Area: 187 Square Feet
    • Dimensions: 11x17
    Bedroom 1
    • Features: Built-in Closet
    • Level: First
    • Area: 120 Square Feet
    • Dimensions: 10x12
    Bedroom 2
    • Features: Built-in Closet
    • Level: First
    • Area: 110 Square Feet
    • Dimensions: 11x10
    Bedroom 3
    • Features: Built-in Closet
    • Level: First
    • Area: 110 Square Feet
    • Dimensions: 11x10
    Primary bathroom
    • Level: First
    • Area: 105 Square Feet
    • Dimensions: 7x15
    Kitchen
    • Level: First
    • Area: 399 Square Feet
    • Dimensions: 21x19
    Laundry
    • Level: First
    • Area: 63 Square Feet
    • Dimensions: 9x7
    Living room
    • Level: First
    • Area: 204 Square Feet
    • Dimensions: 12x17
    Heating
    • Central
    Cooling
    • Central Air
    Appliances
    • Included: Dishwasher, Disposal, Dryer, Electric Water Heater, Microwave, Range, Refrigerator, Washer
    • Laundry: Laundry Room
    Features
    • Ceiling Fan(s), Crown Molding, Dry Bar, Eating Space In Kitchen, Open Floorplan, Primary Bedroom Main Floor, Split Bedroom, Stone Counters, Thermostat
    • Flooring: Luxury Vinyl
    • Doors: French Doors
    • Windows: Window Treatments
    • Has fireplace: Yes
    • Fireplace features: Outside, Wood Burning
    Interior area
    • Total structure area: 2,485
    • Total interior livable area: 1,660 sqft

    Property

    Parking
    • Total spaces: 2
    • Parking features: Garage - Attached
    • Attached garage spaces: 2
    • Details: Garage Dimensions: 20x22
    Features
    • Levels: One
    • Stories: 1
    • Patio & porch: Covered, Patio, Rear Porch, Screened
    • Exterior features: Courtyard, Garden, Irrigation System, Lighting, Private Entrance, Private Yard, Rain Gutters, Sidewalk, Storage
    • Has private pool: Yes
    • Pool features: Gunite, Heated, In Ground, Salt Water, Screen Enclosure, Self Cleaning
    • Fencing: Vinyl
    • Has view: Yes
    • View description: Pool
    Lot
    • Size: 0.25 Acres
    • Dimensions: 70 x 156
    • Features: Cul-De-Sac, City Lot, Landscaped, Level
    • Residential vegetation: Mature Landscaping
    Details
    • Additional structures: Gazebo, Shed(s), Storage, Workshop
    • Parcel number: 232815168060000120
    • Special conditions: None

    Construction

    Type & style
    • Home type: SingleFamily
    • Architectural style: Ranch
    • Property subtype: Single Family Residence
    Materials
    • Block, Stucco
    • Foundation: Slab
    • Roof: Shingle
    Condition
    • New construction: No
    • Year built: 1975

    Utilities & green energy

    • Sewer: Public Sewer
    • Water: Public
    • Utilities for property: BB/HS Internet Available, Cable Connected, Electricity Connected, Phone Available, Public, Sewer Connected, Sprinkler Well, Water Connected

    Community & HOA

    Community
    • Pet fee: $0 monthly
    • Subdivision: COACHLIGHT WAY
    HOA
    • Has HOA: No
    Location
    • Region: Dunedin

    Financial & listing details

    • Price per square foot: $346/sqft
    • Tax assessed value: $441,883
    • Annual tax amount: $3,086
    • Date on market: 2/7/2026
    • Cumulative days on market: 17 days
    • Listing terms: Cash,Conventional,FHA,VA Loan
    • Ownership: Fee Simple
    • Total actual rent: 0
    • Electric utility on property: Yes
    • Road surface type: Paved

    Price history

    DateEventPrice
    3/19/2026Sold$574,900$346/sqft
    Source: Stellar MLS #TB8473840 Report a problem
    3/3/2026Pending sale$574,900$346/sqft
    Source: Stellar MLS #TB8473840 Report a problem
    2/24/2026Listed for sale$574,900$346/sqft
    Source: Stellar MLS #TB8473840 Report a problem
    2/18/2026Pending sale$574,900$346/sqft
    Source: Stellar MLS #TB8473840 Report a problem
    2/16/2026Price change$574,900-4%$346/sqft
    Source: Stellar MLS #TB8473840 Report a problem
    2/7/2026Listed for sale$599,000+270.9%$361/sqft
    Source: Stellar MLS #TB8473840 Report a problem
    3/12/2002Sold$161,500$97/sqft
    Source: Public Record Report a problem

    Public tax history

    YearProperty taxesTax assessment
    2024$2,940 +1.8%$212,467 +3%
    2023$2,887 +73.8%$206,279 +52%
    2022$1,661 -0.6%$135,717 +3%
    2021$1,671 +0.6%$131,764 +1.4%
    2020$1,661 +2.3%$129,945 +2.3%
    2019$1,623 $127,023 +1.9%
    2018$1,623 +1.8%$124,655 +2.1%
    2017$1,594 +2.6%$122,091 +2.1%
    2016$1,554 -1.6%$119,580 +0.7%
    2015$1,580 +2.5%$118,749 +0.8%
    2014$1,541 +0.9%$117,807 +1.5%
    2013$1,528 0%$116,066 -0.8%
    2012$1,528 $116,998 -4.6%
    2011-- $122,690 +1.5%
    2010-- $120,877 -16.4%
    2009-- $144,546 -3.4%
    2008$2,114 $149,629 +3%
    2007-- $145,271 -10%
    2005-- $161,500 +14.1%
    2004$2,350 +1.8%$141,500 +7.9%
    2003$2,308 +90.2%$131,100 +23%
    2002$1,214 $106,600 +5.9%
    2001$1,214 +4.8%$100,700 +3%
    2000$1,158 $97,800
    Find assessor info on the county website

    Neighborhood: 34698

    Nearby schools

    GreatSchools rating
    Get a cash offer in 3 minutes
    Find out how much your home could sell for in as little as 3 minutes with a no-obligation cash offer.
    Estimated market value
    $575,900
    Get a cash offer in 3 minutes
    Find out how much your home could sell for in as little as 3 minutes with a no-obligation cash offer.
    Estimated market value
    $575,900