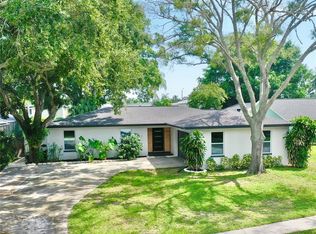
One or more photo(s) has been virtually staged. MAJOR PRICE REDUCTION! Welcome to Delightful Dunedin featuring this fabulous 3 bedroom, 2 bathroom, 2 car garage, SALT WATER HEATED POOL home boasting over 2,580 sq ft! This home was NOT affected from 2024 storms. The lush landscaping and oversized circular driveway give it stunning curb appeal. A new ROOF, full house SOLAR (16.2 kW), and 200 amp Electrical panel was installed in October 2023. Upon entry, the front living room/flex space is nicely situated. The hallway then leads you to a wide open open floorplan featuring the kitchen, dining room, and family room with a wood burning FIREPLACE, vaulted ceilings and UV tinted skylights giving ample amount of natural light. The centerpiece of this home is the pocket sliders (UV tinted) with remote controlled blinds that fully wrap the back of the home opening up to the resort style POOL & SPA. The screened patio/lanai is fully pavered and has a covered side patio perfect for cooking and entertaining. A sizeable fully FENCED backyard offers good privacy and the large STORAGE SHED is great for tools, toys, bikes, etc. The kitchen features GRANITE countertops, wood cabinets, large walk-in PANTRY, newer oven & microwave (2025),refrigerator (2023) and dinette. The primary bedroom offers a private retreat with a built in-closet, sliders leading out to the pool area, and a newly renovated en-suite that features a walk-in shower and DUAL VANITIES. The 2 guest bedrooms and bathroom are located on the opposite side of the house, offering privacy for everyone to enjoy. The home also features complete new duct work (2023) throughout, a newer 80 gallon HYBRID Heat Pump electric water heater (2023), wood-look garage door, Ring doorbell and "smart home" thermostat. This charming neighborhood has NO HOA and is conveniently located near downtown, shopping, restaurants, golf courses, and minutes away from award-winning Gulf Beaches. Enjoy Dunedin for all of what is has to provide including concerts, festivals, markets, and parades. Come see this magnificent home before its to late!
Sold for $730,000
Street View
Zillow last checked:
Listing updated:
Bought with:
Mary DeBaggis, 3589699
HOMEFRONT REALTY
Source: Stellar MLS,MLS#: TB8369929 Originating MLS: Suncoast Tampa
Originating MLS: Suncoast Tampa
Price history
| Date | Event | Price |
|---|---|---|
| 11/20/2025 | Sold | $730,000-2.5%$283/sqft |
Source:  Stellar MLS #TB8369929 Report a problem Stellar MLS #TB8369929 Report a problem | ||
| 11/1/2025 | Pending sale | $749,000$290/sqft |
Source: Stellar MLS #TB8369929 Report a problem | ||
| 9/14/2025 | Price change | $749,000-1.4%$290/sqft |
Source: Stellar MLS #TB8369929 Report a problem | ||
| 8/22/2025 | Price change | $760,000-3.2%$295/sqft |
Source: Stellar MLS #TB8369929 Report a problem | ||
| 8/14/2025 | Listed for sale | $784,900-1.9%$304/sqft |
Source: Stellar MLS #TB8369929 Report a problem | ||
| 8/11/2025 | Listing removed | $5,895$2/sqft |
Source: Zillow Rentals Report a problem | ||
| 8/7/2025 | Listed for rent | $5,895$2/sqft |
Source: Zillow Rentals Report a problem | ||
| 8/6/2025 | Listing removed | $799,999$310/sqft |
Source: Stellar MLS #TB8369929 Report a problem | ||
| 6/10/2025 | Price change | $799,999-1.8%$310/sqft |
Source: Stellar MLS #TB8369929 Report a problem | ||
| 6/4/2025 | Price change | $814,999-1.8%$316/sqft |
Source: Stellar MLS #TB8369929 Report a problem | ||
| 5/22/2025 | Price change | $829,999-1.2%$322/sqft |
Source: Stellar MLS #TB8369929 Report a problem | ||
| 5/15/2025 | Price change | $839,999-1.2%$326/sqft |
Source: Stellar MLS #TB8369929 Report a problem | ||
| 5/7/2025 | Price change | $849,999-1.2%$329/sqft |
Source: Stellar MLS #TB8369929 Report a problem | ||
| 5/1/2025 | Listed for sale | $859,999+25.2%$333/sqft |
Source: Stellar MLS #TB8369929 Report a problem | ||
| 3/17/2022 | Sold | $687,000-2.6%$266/sqft |
Source: Public Record Report a problem | ||
| 3/2/2022 | Pending sale | $705,000$273/sqft |
Source: Stellar MLS #T3357364 Report a problem | ||
| 2/25/2022 | Listed for sale | $705,000+76.3%$273/sqft |
Source: Stellar MLS #T3357364 Report a problem | ||
| 5/17/2019 | Sold | $400,000-2.2%$155/sqft |
Source: Public Record Report a problem | ||
| 2/22/2019 | Listed for sale | $409,000+41%$159/sqft |
Source: CHARLES RUTENBERG REALTY INC #U8035627 Report a problem | ||
| 1/4/2005 | Sold | $290,000+18.4%$112/sqft |
Source: Public Record Report a problem | ||
| 10/24/2003 | Sold | $245,000+85.6%$95/sqft |
Source: Public Record Report a problem | ||
| 4/28/1995 | Sold | $132,000$51/sqft |
Source: Public Record Report a problem | ||


Get a cash offer in 3 minutes
Find out how much your home could sell for in as little as 3 minutes with a no-obligation cash offer.
Estimated market value
$719,200
