Skip main navigation
Sold for $635,000
  • Listed by: CENTURY 21 LOIS LAUER REALTY • Betsy Sochor • Contact: 909-748-7012
    Bought with: eXp Realty of California Inc
    $635,000

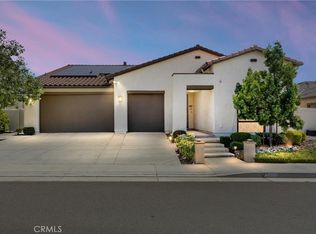
    1489 Melstone St, Beaumont, CA 92223

    4beds
    2,797sqft
    Single Family Residence
    Built in 2019
    0.25 Acres Lot
    $635,800 Zestimate®
    $227/sqft
    $3,503 Estimated rent

    Home value

    $635,800

    $572,000 - $706,000

    $3,503/mo

    Zestimate® history
    Loading
    Loading...

    Owner options

    List your home for rent

    $3,503/mo

    Rent Zestimate®

    Find your next renter with Zillow Rental Manager. Plus, with online applications, you can quickly screen prospective tenants – for free.

    Learn more

    $3,503/mo

    Rent Zestimate®

    Refinance and save

    $4,209/mo

    Est. payment

    Refinancing to a lower rate could help reduce your monthly payments and save thousands over the life of the loan.

    See today's rates

    $4,209/mo

    Est. payment

    Explore your selling options

    Work with a Zillow partner agent

    Leverage their expertise and Zillow's premium Showcase listings to get your home seen by more buyers.

    Get started

    List with your own agent

    Get your home in front of millions of buyers by listing it on Zillow.

    Learn how to do it

    Sell it yourself

    Take full control of how buyers see your home on Zillow by listing For Sale by Owner (FSBO).

    List your home

    What's special

    Versatile loft spacePlay areaChef-inspired island kitchenExpansive picture windowsUpstairs laundry roomRaised garden bedsOval firepit lounge
    North Sundance Community Stunning Home with Views & Resort-Style Backyard-ALL backyard furniture, play equipment, above ground SPA, washer & dryer remain. Perched on an elevated lot, this beautifully designed home offers views from most windows and the spacious EASY MAINTENANCE yard, combining privacy with exceptional outdoor living. With an open and airy floorplan, the home features a thoughtfully placed downstairs bedroom and full bath—perfect for guests or multi-generational living—tucked away from the main living areas for added privacy. Step inside to a large entry that flows seamlessly into the heart of the home: a chef-inspired island kitchen complete with stainless steel appliances, a sleek single-basin sink, granite countertops, a walk-in pantry, and an extended breakfast bar overlooking the dining and living areas. Natural light pours through expansive picture windows, creating a bright and inviting space connecting effortlessly to the covered patio. Upstairs, you’ll find three generously sized bedrooms—each with ceiling fans—and a versatile loft space ideal for an office, playroom, or media area. The spacious primary suite boasts views and a luxurious en-suite bath with dual separate vanities, an oval soaking tub, separate shower, private water closet, and an oversized walk-in closet. A functional upstairs laundry room offers a stackable washer/dryer plus room for an additional unit, shelving, and ample storage. The mudroom off the 764 sq. ft. oversized 3-car garage (+ tandem 4th car bay) & door to side yard adds even more convenience. The backyard is a true retreat—designed for effortless entertaining and everyday enjoyment. It features multiple outdoor living areas, including an oval firepit lounge, above-ground spa, two covered patios, area wired with gas and electric for future outdoor kitchen/BBQ area, a play area, astroturf lawn, concrete walkways, and expansive side yards—one with raised garden beds ready for your homegrown produce. Additional highlights include a whole-house water filtration & water softener system (Select Source Water HYGIA+ Model), tankless water heater, and access to community amenities like parks, playground, basketball court, picnic areas, extra seating areas and pools. Starlight Elementary is just 0.3 miles away, with easy access to local shopping, dining, and the charming 1-2-3 Farm. Don’t miss the opportunity to call this exceptional property your next home—schedule your private tour today!

    Zillow last checked:

    Listing updated:

    Listed by:

    Betsy Sochor DRE #00867209 909-227-5330,

    CENTURY 21 LOIS LAUER REALTY,

    Heidi Miccio DRE #01917891 909-748-7025,

    CENTURY 21 LOIS LAUER REALTY

    Bought with:

    Eka Dev Sharma, DRE #01932182

    eXp Realty of California Inc

    Source: CRMLS,MLS#: IG25079612MLS LogoOriginating MLS: California Regional MLS

    Facts & features

    Interior

    Bedrooms & bathrooms
    • Bedrooms: 4
    • Bathrooms: 3
    • Full bathrooms: 3
    • Main level bathrooms: 1
    • Main level bedrooms: 1
    Rooms
    • Room types: Entry/Foyer, Great Room, Kitchen, Laundry, Loft, Primary Bathroom, Primary Bedroom, Other, Pantry, Utility Room, Dining Room
    Primary bedroom
    • Features: Primary Suite
    Bathroom
    • Features: Bathroom Exhaust Fan, Bathtub, Dual Sinks, Full Bath on Main Level, Separate Shower, Tub Shower, Walk-In Shower
    Kitchen
    • Features: Granite Counters, Kitchen Island, Kitchen/Family Room Combo, Walk-In Pantry
    Other
    • Features: Walk-In Closet(s)
    Heating
    • Central
    Cooling
    • Central Air
    Appliances
    • Included: Dishwasher, Gas Cooktop, Disposal, Gas Oven, Range Hood, Dryer, Washer
    • Laundry: Inside, Laundry Room, Stacked, Upper Level
    Features
    • Breakfast Bar, Built-in Features, Ceiling Fan(s), Separate/Formal Dining Room, Granite Counters, Open Floorplan, Pantry, Recessed Lighting, See Remarks, Loft, Primary Suite, Utility Room, Walk-In Pantry, Walk-In Closet(s)
    • Flooring: Carpet, Laminate
    • Doors: Sliding Doors
    • Windows: Blinds, Custom Covering(s), Double Pane Windows, Drapes, Screens
    • Has fireplace: No
    • Fireplace features: None
    • Common walls with other units/homes: No Common Walls
    Interior area
    • Total interior livable area: 2,797 sqft

    Property

    Parking
    • Total spaces: 4
    • Parking features: Concrete, Door-Multi, Direct Access, Driveway Level, Driveway, Garage Faces Front, Garage, Garage Door Opener, Paved
    • Attached garage spaces: 4
    Accessibility
    • Accessibility features: Safe Emergency Egress from Home
    Features
    • Levels: Two
    • Stories: 2
    • Entry location: north
    • Patio & porch: Concrete, Covered, See Remarks
    • Pool features: Community, Association
    • Has spa: Yes
    • Spa features: Above Ground, Association, Community, Private
    • Fencing: Vinyl
    • Has view: Yes
    • View description: Hills, Mountain(s), Neighborhood
    Lot
    • Size: 0.25 Acres
    • Features: Back Yard, Corner Lot, Front Yard, Garden, Sprinklers In Rear, Sprinklers In Front, Lawn, Landscaped, Level, Sprinklers Timer, Sprinkler System, Street Level
    Details
    • Parcel number: 408311011
    • Special conditions: Standard

    Construction

    Type & style
    • Home type: SingleFamily
    • Property subtype: Single Family Residence
    Materials
    • Stucco
    • Foundation: Slab
    • Roof: Tile
    Condition
    • Turnkey
    • New construction: No
    • Year built: 2019

    Utilities & green energy

    • Electric: 220 Volts For Spa
    • Sewer: Sewer Tap Paid
    • Water: Public
    • Utilities for property: Electricity Connected, Natural Gas Connected, Sewer Connected, Water Connected

    Community & HOA

    Community
    • Features: Curbs, Sidewalks, Pool
    • Security: Carbon Monoxide Detector(s), Smoke Detector(s)
    • Subdivision: Sundance
    HOA
    • Has HOA: Yes
    • Amenities included: Outdoor Cooking Area, Picnic Area, Playground, Pool, Spa/Hot Tub
    • HOA fee: $161 monthly
    • HOA name: Sundance North
    • HOA phone: 949-833-2600
    Location
    • Region: Beaumont

    Financial & listing details

    • Price per square foot: $227/sqft
    • Tax assessed value: $624,237
    • Annual tax amount: $10,864
    • Date on market: 4/10/2025
    • Cumulative days on market: 56 days
    • Listing terms: Cash,Cash to New Loan,Conventional,FHA,VA Loan
    • Road surface type: Paved

    Price history

    DateEventPrice
    7/16/2025Sold$635,000-1.6%$227/sqft
    Source: CRMLS #IG25079612 Report a problem
    7/16/2025Pending sale$645,000$231/sqft
    Source: CRMLS #IG25079612 Report a problem
    6/6/2025Contingent$645,000$231/sqft
    Source: CRMLS #IG25079612 Report a problem
    5/12/2025Price change$645,000-3.6%$231/sqft
    Source: CRMLS #IG25079612 Report a problem
    4/22/2025Price change$669,000-4.3%$239/sqft
    Source: CRMLS #IG25079612 Report a problem
    4/11/2025Listed for sale$699,000+16.5%$250/sqft
    Source: CRMLS #IG25079612 Report a problem
    4/5/2023Sold$600,000+0%$215/sqft
    Source: Public Record Report a problem
    3/5/2023Contingent$599,999$215/sqft
    Source: CRMLS #IV23021613 Report a problem
    2/22/2023Price change$599,999-4.7%$215/sqft
    Source: CRMLS #IV23021613 Report a problem
    2/8/2023Listed for sale$629,900+46.5%$225/sqft
    Source: CRMLS #IV23021613 Report a problem
    11/15/2019Sold$430,000$154/sqft
    Source: Public Record Report a problem

    Public tax history

    YearProperty taxesTax assessment
    2025$10,864 +2%$624,237 +2%
    2024$10,648 +24.6%$611,998 +35.5%
    2023$8,544 +2.2%$451,555 +2%
    2022$8,362 +1.9%$442,702 +2%
    2021$8,208 +0.2%$434,023 +1%
    2020$8,191 +197.7%$429,573 +4200.5%
    2019$2,751 +1363.7%$9,989 +2%
    2018$188 $9,794
    Find assessor info on the county website

    Neighborhood: 92223

    Nearby schools

    GreatSchools rating
    Get a cash offer in 3 minutes
    Find out how much your home could sell for in as little as 3 minutes with a no-obligation cash offer.
    Estimated market value
    $635,800
    Get a cash offer in 3 minutes
    Find out how much your home could sell for in as little as 3 minutes with a no-obligation cash offer.
    Estimated market value
    $635,800