Skip main navigation
Sold for $648,000
  • Listing Provided by: Coldwell Banker Realty
    Bought with: TITAN REAL ESTATE GROUP
    $648,000

    1782 Starlight Ave, Beaumont, CA 92223

    4beds
    2,380sqft
    Single Family Residence
    Built in 2019
    9,583 Square Feet Lot
    $648,600 Zestimate®
    $272/sqft
    $3,344 Estimated rent

    Home value

    $648,600

    $616,000 - $681,000

    $3,344/mo

    Zestimate® history
    Loading
    Loading...

    Owner options

    List your home for rent

    $3,344/mo

    Rent Zestimate®

    Find your next renter with Zillow Rental Manager. Plus, with online applications, you can quickly screen prospective tenants – for free.

    Learn more

    $3,344/mo

    Rent Zestimate®

    Refinance and save

    $4,220/mo

    Est. payment

    Refinancing to a lower rate could help reduce your monthly payments and save thousands over the life of the loan.

    See today's rates

    $4,220/mo

    Est. payment

    Explore your selling options

    Work with a Zillow partner agent

    Leverage their expertise and Zillow's premium Showcase listings to get your home seen by more buyers.

    Get started

    List with your own agent

    Get your home in front of millions of buyers by listing it on Zillow.

    Learn how to do it

    Sell it yourself

    Take full control of how buyers see your home on Zillow by listing For Sale by Owner (FSBO).

    List your home

    What's special

    Surround sound speakersCozy outdoor fireplaceQuartz countertopsOversized islandMultiple camerasMirrored closet doorsHigh ceilings
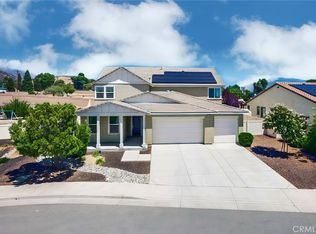
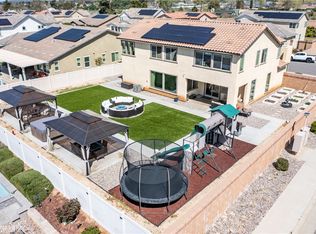
    Stunning single-story home in the desirable community of North Sundance. This home offers 4 bedrooms and 3 full bathrooms with 2,380 square feet of living space on a 9,583 square foot lot. Entering the home, you are greeted with custom tile flooring, high ceilings and a large hallway leading into a beautiful open concept living area that includes the family room, dining area and oversized kitchen. Enjoy this entertainer's dream kitchen with upgraded cabinetry and quartz countertops. The kitchen offers plenty of storage, ample counter space and an oversized island that comfortably seats 4. Family room has surround sound speakers and ceiling fan with recessed lighting. The large glass doors adjacent to the kitchen invites your experience to this stunning outdoor oasis with avocado, lime, lemon, apple, and orange trees. The back patio offers three alumawood solid patio covers with lighting and ceiling fans. Enjoy a relaxing evening in the 6 person above ground Jacuzzi and the cozy outdoor fireplace, perfect for the upcoming fall evenings. Additional features include vinyl waterproof flooring throughout the home, plush carpeting in 3 bedrooms, ceiling fans in all bedrooms and family room, mirrored closet doors, shutters throughout the home, alarm system with multiple cameras and sensors, additional electrical outlets and hose bibbs added throughout the yard, privacy sun shades, water softener system, tankless water heater, Tesla oversized solar system, outdoor utility sink on side yard with 2 large 10 X 8 storage sheds, overhead storage racks in garage, fully lighted garage with smart garage door openers. Ohana, in Hawaiian, means family. With this identity at its core, this house was designed around an outdoor living space to bring everyone closer together. Dwelling at an Ohana House is an elegant way to become immersed in nature and bring people together, which is exactly what this home provides. There are so many upgrades you must see to appreciate. Book your showing today ALOHA!

    Zillow last checked:

    Listing updated:

    Listing Provided by:

    Nancie Johnson DRE #01422901 951-682-1133,

    Coldwell Banker Realty

    Bought with:

    Susie Southern, DRE #01778468

    TITAN REAL ESTATE GROUP

    Source: CRMLS,MLS#: IG23155501MLS LogoOriginating MLS: California Regional MLS

    Facts & features

    Interior

    Bedrooms & bathrooms
    • Bedrooms: 4
    • Bathrooms: 3
    • Full bathrooms: 3
    • Main level bathrooms: 3
    • Main level bedrooms: 4
    Primary bedroom
    • Features: Main Level Primary
    Bedroom
    • Features: Bedroom on Main Level
    Bathroom
    • Features: Bathroom Exhaust Fan, Bathtub, Dual Sinks, Quartz Counters, Separate Shower, Tub Shower
    Kitchen
    • Features: Kitchen Island, Kitchen/Family Room Combo, PotsPanDrawers, Quartz Counters, Walk-In Pantry
    Other
    • Features: Walk-In Closet(s)
    Heating
    • Central, Forced Air
    Cooling
    • Central Air, Whole House Fan
    Appliances
    • Included: Dishwasher, Disposal, Microwave, Water Softener, Tankless Water Heater, Water To Refrigerator
    • Laundry: Washer Hookup, Gas Dryer Hookup, Inside, Laundry Room
    Features
    • Breakfast Bar, Ceiling Fan(s), Separate/Formal Dining Room, Open Floorplan, Pantry, Quartz Counters, Recessed Lighting, Bedroom on Main Level, Main Level Primary, Walk-In Pantry, Walk-In Closet(s)
    • Flooring: Carpet, Tile, Vinyl
    • Windows: Custom Covering(s), Double Pane Windows, Screens, Shutters
    • Basement: Sump Pump
    • Has fireplace: Yes
    • Fireplace features: Gas, Propane
    • Common walls with other units/homes: No Common Walls
    Interior area
    • Total interior livable area: 2,380 sqft

    Property

    Parking
    • Total spaces: 3
    • Parking features: Door-Multi, Direct Access, Door-Single, Driveway, Driveway Up Slope From Street, Garage Faces Front, Garage
    • Attached garage spaces: 3
    Accessibility
    • Accessibility features: No Stairs
    Features
    • Levels: One
    • Stories: 1
    • Entry location: 1
    • Patio & porch: Covered, Patio
    • Exterior features: Lighting, Rain Gutters
    • Pool features: Association
    • Has spa: Yes
    • Spa features: Association
    • Fencing: Vinyl
    • Has view: Yes
    • View description: Mountain(s)
    Lot
    • Size: 9,583 sqft
    • Features: Back Yard, Front Yard, Lawn, Landscaped, Near Park, Sprinkler System, Yard
    Details
    • Parcel number: 408310003
    • Special conditions: Standard

    Construction

    Type & style
    • Home type: SingleFamily
    • Property subtype: Single Family Residence
    Materials
    • Roof: Tile
    Condition
    • Turnkey
    • New construction: No
    • Year built: 2019
    Details
    • Builder name: Pardee Homes

    Utilities & green energy

    • Electric: Item220VoltsForSpa
    • Sewer: Public Sewer
    • Water: Public
    • Utilities for property: Electricity Connected, Natural Gas Connected, Sewer Connected, Water Connected
    Green energy
    • Energy generation: Solar

    Community & neighborhood

    Security
    • Security features: Carbon Monoxide Detector(s), Fire Detection System, Smoke Detector(s)
    Community
    • Community features: Curbs, Gutter(s), Street Lights, Sidewalks, Park
    Location
    • Region: Beaumont
    • Subdivision: Sundance

    HOA & financial

    HOA
    • Has HOA: Yes
    • HOA fee: $137 monthly
    • Amenities included: Bocce Court, Fire Pit, Barbecue, Playground, Pool, Spa/Hot Tub
    • Association name: Sundance
    • Association phone: 909-297-2550

    Other

    Other facts
    • Listing terms: Cash,Conventional,FHA,Submit,VA Loan

    Price history

    DateEventPrice
    9/27/2023Sold$648,000+1.4%$272/sqft
    Source: CRMLS #IG23155501 Report a problem
    8/31/2023Contingent$638,900$268/sqft
    Source: CRMLS #IG23155501 Report a problem
    8/19/2023Listed for sale$638,900+38.6%$268/sqft
    Source: CRMLS #IG23155501 Report a problem
    11/20/2019Sold$461,000$194/sqft
    Source: Public Record Report a problem

    Public tax history

    YearProperty taxesTax assessment
    2025$11,242 +2%$660,960 +2%
    2024$11,019 +74.6%$648,000 +123.1%
    2023$6,311 +2.3%$290,434 +2%
    2022$6,172 +1.8%$284,740 +2%
    2021$6,060 -28.9%$279,158 -39.4%
    2020$8,519 +220.7%$460,888 +4514%
    2019$2,656 +1313.1%$9,989 +2%
    2018$188 $9,794

    Find assessor info on the county website

    Neighborhood: 92223

    Nearby schools

    GreatSchools rating
    Schools provided by the listing agent
    • Middle: San Gorgonio
    • High: Beaumont

    Source: CRMLS. This data may not be complete. We recommend contacting the local school district to confirm school assignments for this home.

    Get a cash offer in 3 minutes
    Find out how much your home could sell for in as little as 3 minutes with a no-obligation cash offer.
    Estimated market value
    $648,600
    Get a cash offer in 3 minutes
    Find out how much your home could sell for in as little as 3 minutes with a no-obligation cash offer.
    Estimated market value
    $648,600