Modern Farmhouse Elegance in Lorne Park! Set on an expansive pie-shaped lot, this home has been completely renovated throughout, offering over 4,100 sq ft of refined living space. Features include 9” white-oak floors, shiplap detailing, and a stunning open-concept layout with a quartz kitchen and oversized centre island overlooking the family room with gas fireplace and beamed ceiling. Upstairs offers a serene primary suite with spa-inspired ensuite plus three additional bedrooms with designer finishes. The finished lower level adds a chevron-pattern laundry, built-in workspace, and bath. The oversized garage showcases an epoxy floor, slat wall system, and built-in cabinetry. Covered cedar porch and exterior cameras complete this exceptional home steps to top Lorne Park schools and waterfront trails.
Sold for $2,759,770
C$2,759,770
1489 Mildmay Ct, Mississauga, ON L5J 2H4
4beds
2,700sqft
Single Family Residence, Residential
Built in 1963
10,166 Square Feet Lot
$-- Zestimate®
C$1,022/sqft
C$4,992 Estimated rent
Home value
Not available
Estimated sales range
Not available
Not available
Owner options
List your home for rent
C$4,992/mo
Rent Zestimate®
Find your next renter with Zillow Rental Manager. Plus, with online applications, you can quickly screen prospective tenants – for free.
C$4,992/mo
Rent Zestimate®
Refinance and save
C$11,667/mo
Est. payment
Refinancing to a lower rate could help reduce your monthly payments and save thousands over the life of the loan.
C$11,667/mo
Est. payment
Explore your selling options
Work with a Zillow partner agent
Leverage their expertise and Zillow's premium Showcase listings to get your home seen by more buyers.
Get startedList with your own agent
Get your home in front of millions of buyers by listing it on Zillow.
Learn how to do itSell it yourself
Take full control of how buyers see your home on Zillow by listing For Sale by Owner (FSBO).
List your homeWhat's special
Zillow last checked:
Listing updated:
Listed by:
Michael Phinney, Salesperson,
Royal LePage Real Estate Services Phinney Real Estate
Source: ITSO,MLS®#: 40791158Originating MLS®#: Cornerstone Association of REALTORS®
Facts & features
Interior
Bedrooms & bathrooms
- Bedrooms: 4
- Bathrooms: 4
- Full bathrooms: 3
- 1/2 bathrooms: 1
- Main level bathrooms: 1
Bedroom
- Level: Second
Bedroom
- Level: Second
Bedroom
- Level: Second
Bedroom
- Level: Second
Bathroom
- Features: 2-Piece
- Level: Main
Bathroom
- Features: 3-Piece
- Level: Second
Bathroom
- Features: 5+ Piece
- Level: Second
Bathroom
- Features: 3-Piece
- Level: Lower
Dining room
- Level: Main
Kitchen
- Level: Main
Living room
- Level: Main
Recreation room
- Level: Lower
Heating
- Forced Air, Natural Gas
Cooling
- Central Air
Appliances
- Included: Water Heater Owned, Dishwasher, Dryer, Refrigerator, Stove, Washer
Features
- Auto Garage Door Remote(s)
- Basement: Full,Finished
- Has fireplace: No
Interior area
- Total structure area: 2,700
- Total interior livable area: 2,700 sqft
- Finished area above ground: 2,700
Property
Parking
- Total spaces: 6
- Parking features: Attached Garage, Garage Door Opener, Private Drive Double Wide
- Attached garage spaces: 2
- Uncovered spaces: 4
Features
- Has spa: Yes
- Spa features: Hot Tub
- Waterfront features: Lake/Pond
- Frontage type: West
- Frontage length: 69.45
Lot
- Size: 10,166 Square Feet
- Dimensions: 69.45 x 146.39
- Features: Urban, Irregular Lot, Cul-De-Sac, Near Golf Course, Library, Major Highway, Park, Playground Nearby, Quiet Area, Schools, Shopping Nearby, Trails
Details
- Parcel number: 134420347
- Zoning: R2
Construction
Type & style
- Home type: SingleFamily
- Architectural style: Two Story
- Property subtype: Single Family Residence, Residential
Materials
- Board & Batten Siding, Stone
- Roof: Asphalt Shing
Condition
- 51-99 Years
- New construction: No
- Year built: 1963
Utilities & green energy
- Sewer: Sewer (Municipal)
- Water: Municipal
Community & HOA
Location
- Region: Mississauga
Financial & listing details
- Price per square foot: C$1,022/sqft
- Annual tax amount: C$14,794
- Date on market: 11/28/2025
- Inclusions: Dishwasher, Dryer, Garage Door Opener, Hot Tub, Refrigerator, Stove, Washer
Price history
| Date | Event | Price |
|---|---|---|
| 3/16/2026 | Sold | C$2,759,770C$1,022/sqft |
Source: ITSO #40791158 Report a problem | ||
Public tax history
Tax history is unavailable.
Neighborhood: Clarkson
Nearby homes
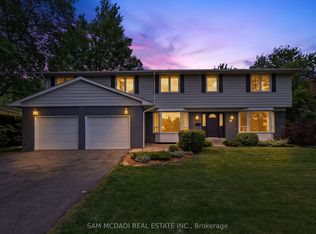
- C$1,850,0005 bd4 ba-- sqft1449 Truscott Dr, Mississauga, ON L5J1Z1For Sale
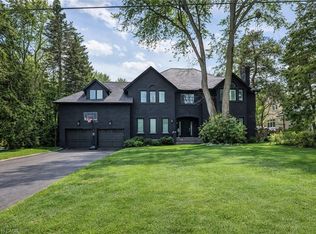
- C$3,750,0005 bd5 ba4.3k sqft1436 Crescent Rd, Mississauga, ON L5H1P6Pending
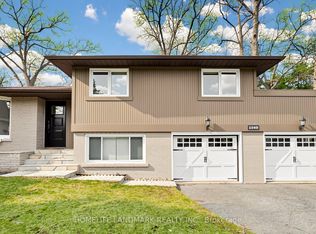
- C$2,260,0004 bd4 ba-- sqft1549 Elite Rd, Mississauga, ON L5J3B3For Sale
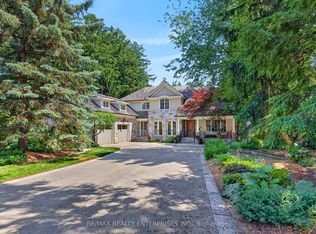
- C$5,299,8506 bd7 ba-- sqft1396 Crescent Rd, Mississauga, ON L5H1P6For Sale
- C$2,399,0004 bd3 ba-- sqft1594 Calumet Pl, Mississauga, ON L5J3A9For Sale
- C$1,579,0004 bd2 ba-- sqft1548 Wembury Rd, Mississauga, ON L5J2L9For Sale
- C$5,185,0004 bd6 ba-- sqft1554 Birchwood Dr, Mississauga, ON L5J1T6For Sale
- C$2,999,9995 bd5 ba3.5k sqft1569 Wembury Rd, Mississauga, ON L5J2L8For Sale
Nearby schools
GreatSchools rating
No schools nearby
We couldn't find any schools near this home.
- Ontario
- Peel Regional Municipality
- Mississauga
- L5J 2H4
- Clarkson
- 1489 Mildmay Ct
Nearby cities
Nearby neighborhoods
Nearby zip codes
Other Mississauga Topics
