Stunning, updated throughout and beautifully maintained home with a crystal blue salt water pool. Nestled in a very desirable and manicured neighborhood, this elegant 4 bdrm home feels like new and offers clean lines and abundant natural light throughout. Enter the homes soaring 2-story foyer, embellished with a chic modern light fixture and an ebony wood staircase with wrought iron rails. Enjoy sweeping views of blue water and a 2-tiered brick paver patio from the kitchen/family room, situated on the back side of the home. The generous sized kitchen boasts 42' white cabinets, black subway backsplash, a Jenn-Air refrigerator and range, Bosch dishwasher and ample space for all your entertaining. The meticulously maintained home features 10' ceilings and 4" plank floors on the main level and upstairs hall, fresh interior paint, crisp white trim and new premium carpet in upper bedrooms. Retreat to the primary suite, with french doors and his/her closets, and an updated luxury bath with a seamless glass shower, dual quartz vanity and relaxing garden tub. The upper level has a 2nd high-end finish full bath and 3 add'l bedrooms with the softest carpet you have ever stepped foot on. Extended entertaining and luxury outdoor living space is just outside the patio doors. Enjoy your own private oasis with a glistening 18 x 36 salt water pool with newly resurface pool deck, brick paved patio and lush professional landscaping with visually pleasing textures and interest. A NEW 6' white vinyl fence around the property perimeter creates nice privacy. All pool mechanicals are new within last 3 yrs. and it has a custom cover that fits tight for the off season. TOP RATED Woodscreek schools! Great location: Walking distance to multiple area parks, and just minutes to Randall Rd. Corridor Shops, Restaurants, Movie Theatre and more. 5 Mins. to Northwestern Hospital and health club. 20 mins to I-90. Large list of updates included in extra documents. NEW roof/siding2014, NEW asphalt drive/2023, pool deck resurfaced/2023
Closed
$525,000
1489 Rolling Hills Dr, Crystal Lake, IL 60014
4beds
2,800sqft
Single Family Residence
Built in 2002
0.33 Acres Lot
$590,300 Zestimate®
$188/sqft
$3,621 Estimated rent
Home value
$590,300
$561,000 - $620,000
$3,621/mo
Zestimate® history
Owner options
List your home for rent
$3,621/mo
Rent Zestimate®
Find your next renter with Zillow Rental Manager. Plus, with online applications, you can quickly screen prospective tenants – for free.
$3,621/mo
Rent Zestimate®
Refinance and save
$3,882/mo
Est. payment
Refinancing to a lower rate could help reduce your monthly payments and save thousands over the life of the loan.
$3,882/mo
Est. payment
Explore your selling options
Work with a Zillow partner agent
Leverage their expertise and Zillow's premium Showcase listings to get your home seen by more buyers.
Get startedList with your own agent
Get your home in front of millions of buyers by listing it on Zillow.
Learn how to do itSell it yourself
Take full control of how buyers see your home on Zillow by listing For Sale by Owner (FSBO).
List your homeWhat's special
Seamless glass showerDual quartz vanityCrisp white trimAbundant natural light throughoutChic modern light fixtureNew premium carpetBeautifully maintained home
Zillow last checked:
Listing updated:
Listed by:
Cathy Oberbroeckling 815-861-4238,
Baird & Warner
Bought with:
Michael Harris
Baird & Warner
Source: MRED as distributed by MLS GRID,MLS#: 11913048
Facts & features
Interior
Bedrooms & bathrooms
- Bedrooms: 4
- Bathrooms: 3
- Full bathrooms: 2
- 1/2 bathrooms: 1
Rooms
- Room types: Eating Area
Primary bedroom
- Features: Flooring (Carpet), Window Treatments (Blinds), Bathroom (Full, Double Sink, Tub & Separate Shwr)
- Level: Second
- Area: 224 Square Feet
- Dimensions: 16X14
Bedroom 2
- Features: Window Treatments (Blinds)
- Level: Second
- Area: 144 Square Feet
- Dimensions: 12X12
Bedroom 3
- Features: Flooring (Carpet), Window Treatments (Blinds)
- Level: Second
- Area: 130 Square Feet
- Dimensions: 13X10
Bedroom 4
- Features: Flooring (Carpet)
- Level: Second
- Area: 143 Square Feet
- Dimensions: 13X11
Dining room
- Features: Flooring (Hardwood)
- Level: Main
- Area: 165 Square Feet
- Dimensions: 15X11
Eating area
- Level: Main
- Area: 140 Square Feet
- Dimensions: 14X10
Family room
- Features: Flooring (Hardwood), Window Treatments (Blinds)
- Level: Main
- Area: 266 Square Feet
- Dimensions: 19X14
Kitchen
- Features: Kitchen (Eating Area-Breakfast Bar, Eating Area-Table Space, Island, Pantry-Closet, Custom Cabinetry, Granite Counters, Pantry, Updated Kitchen), Flooring (Hardwood)
- Level: Main
- Area: 357 Square Feet
- Dimensions: 21X17
Laundry
- Features: Flooring (Ceramic Tile)
- Level: Main
- Area: 56 Square Feet
- Dimensions: 7X8
Living room
- Features: Flooring (Hardwood), Window Treatments (Blinds)
- Level: Main
- Area: 192 Square Feet
- Dimensions: 16X12
Heating
- Natural Gas, Forced Air
Cooling
- Central Air
Appliances
- Included: Double Oven, Microwave, Dishwasher, Refrigerator, Washer, Dryer, Stainless Steel Appliance(s), Humidifier
- Laundry: Main Level, Laundry Closet
Features
- Cathedral Ceiling(s), Walk-In Closet(s), High Ceilings, Coffered Ceiling(s), Open Floorplan, Granite Counters, Pantry
- Flooring: Hardwood, Carpet, Wood
- Basement: Unfinished,Full
- Number of fireplaces: 1
- Fireplace features: Gas Log, Gas Starter, Family Room
Interior area
- Total structure area: 0
- Total interior livable area: 2,800 sqft
Property
Parking
- Total spaces: 3
- Parking features: Asphalt, Garage Door Opener, On Site, Garage Owned, Attached, Garage
- Attached garage spaces: 3
- Has uncovered spaces: Yes
Accessibility
- Accessibility features: No Disability Access
Features
- Stories: 2
- Patio & porch: Patio
- Pool features: In Ground
- Fencing: Fenced
Lot
- Size: 0.33 Acres
- Dimensions: 90 X 180
- Features: Landscaped, Mature Trees
Details
- Parcel number: 1813353004
- Special conditions: None
- Other equipment: Ceiling Fan(s), Sump Pump
Construction
Type & style
- Home type: SingleFamily
- Property subtype: Single Family Residence
Materials
- Vinyl Siding
- Roof: Asphalt
Condition
- New construction: No
- Year built: 2002
Utilities & green energy
- Sewer: Public Sewer
- Water: Public
Community & HOA
Community
- Features: Park, Tennis Court(s), Curbs, Sidewalks, Street Lights, Street Paved
- Security: Carbon Monoxide Detector(s)
- Subdivision: Hunters West
HOA
- Services included: None
Location
- Region: Crystal Lake
Financial & listing details
- Price per square foot: $188/sqft
- Tax assessed value: $464,538
- Annual tax amount: $11,318
- Date on market: 10/20/2023
- Listing terms: Cash
- Ownership: Fee Simple w/ HO Assn.
Price history
| Date | Event | Price |
|---|---|---|
| 12/15/2023 | Sold | $525,000$188/sqft |
Source:  MRED as distributed by MLS GRID #11913048 Report a problem MRED as distributed by MLS GRID #11913048 Report a problem | ||
| 12/1/2023 | Pending sale | $525,000$188/sqft |
Source: MRED as distributed by MLS GRID #11913048 Report a problem | ||
| 11/4/2023 | Contingent | $525,000$188/sqft |
Source: MRED as distributed by MLS GRID #11913048 Report a problem | ||
| 10/20/2023 | Price change | $525,000-1.9%$188/sqft |
Source: MRED as distributed by MLS GRID #11913048 Report a problem | ||
| 10/12/2023 | Price change | $535,000-2.6%$191/sqft |
Source: MRED as distributed by MLS GRID #11889378 Report a problem | ||
| 9/22/2023 | Listed for sale | $549,000+52.5%$196/sqft |
Source: MRED as distributed by MLS GRID #11889378 Report a problem | ||
| 5/31/2005 | Sold | $360,000+18.3%$129/sqft |
Source: Public Record Report a problem | ||
| 5/2/2003 | Sold | $304,276$109/sqft |
Source: Public Record Report a problem | ||
Public tax history
| Year | Property taxes | Tax assessment |
|---|---|---|
| 2024 | $12,312 +3% | $154,846 +11.3% |
| 2023 | $11,953 +5.6% | $139,100 +9.8% |
| 2022 | $11,319 +4.4% | $126,662 +6.2% |
| 2021 | $10,840 +1.6% | $119,290 +2.7% |
| 2020 | $10,670 | $116,108 +2.6% |
| 2019 | -- | $113,144 -2.5% |
| 2018 | $11,102 +0.4% | $116,050 +6.1% |
| 2017 | $11,060 +1% | $109,368 +5.2% |
| 2016 | $10,946 | $103,982 +11.8% |
| 2013 | $10,946 | $93,015 -5.7% |
| 2011 | -- | $98,643 +5.3% |
| 2010 | -- | $93,669 -24.9% |
| 2009 | -- | $124,757 |
| 2008 | -- | $124,757 +15.7% |
| 2006 | -- | $107,832 +3.4% |
| 2005 | $7,075 +5.6% | $104,238 +7.9% |
| 2004 | $6,698 +92.3% | $96,586 +98.5% |
| 2003 | $3,483 +4185.5% | $48,652 +4464% |
| 2002 | $81 +1.2% | $1,066 +3.7% |
| 2001 | $80 | $1,028 |
Find assessor info on the county website
Neighborhood: 60014
Nearby homes
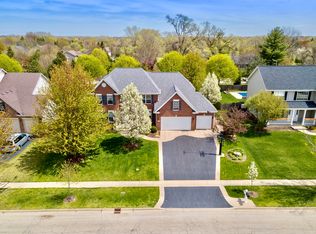
- $553,6004 bd3 ba2.9k sqft1481 Rolling Hills Dr, Crystal Lake, IL 60014Off Market
- $557,4004 bd2 ba2.9k sqft1497 Rolling Hills Dr, Crystal Lake, IL 60014Off Market
- $534,5004 bd2 ba2.9k sqft1473 Rolling Hills Dr, Crystal Lake, IL 60014Off Market
- $563,8004 bd3 ba2.9k sqft1505 Rolling Hills Dr, Crystal Lake, IL 60014Off Market
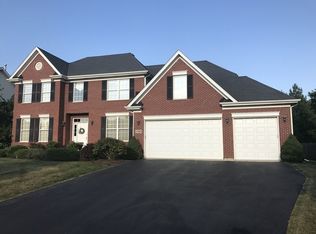
- $565,5004 bd3 ba2.9k sqft1492 Rolling Hills Dr, Crystal Lake, IL 60014Off Market
- $593,1005 bd3 ba3.2k sqft1500 Rolling Hills Dr, Crystal Lake, IL 60014Off Market
- $585,0004 bd4 ba3k sqft1484 Rolling Hills Dr, Crystal Lake, IL 60014Sold
- $556,8004 bd3 ba2.9k sqft1513 Rolling Hills Dr, Crystal Lake, IL 60014Off Market
Nearby schools
GreatSchools rating
- 7/10Woods Creek Elementary SchoolGrades: K-5Distance: 0.5 mi
- 5/10Richard F Bernotas Middle SchoolGrades: 6-8Distance: 3.7 mi
- 8/10Crystal Lake Central High SchoolGrades: 9-12Distance: 3.6 mi
Schools provided by the listing agent
- Elementary: Woods Creek Elementary School
- Middle: Richard F Bernotas Middle School
- High: Crystal Lake Central High School
- District: 47
Source: MRED as distributed by MLS GRID. This data may not be complete. We recommend contacting the local school district to confirm school assignments for this home.
Get a cash offer in 3 minutes
Find out how much your home could sell for in as little as 3 minutes with a no-obligation cash offer.
Estimated market value
$590,300
Get a cash offer in 3 minutes
Find out how much your home could sell for in as little as 3 minutes with a no-obligation cash offer.
Estimated market value
$590,300
- Illinois
- McHenry County
- Crystal Lake
- 60014
- 1489 Rolling Hills Dr
Nearby cities
Nearby zip codes
Other Crystal Lake Topics
