Skip main navigation
Off market
  • $988,000

    1489 Sumneytown Pike, Lansdale, PA 19446

    4beds
    4,236sqft
    SingleFamily
    Built in 1998
    1.6 Acres Lot
    $988,000 Zestimate®
    $233/sqft
    $5,703 Estimated rent

    Home value

    $988,000

    $919,000 - $1.06M

    $5,703/mo

    Zestimate® history
    Loading
    Loading...

    Owner options

    List your home for rent

    $5,703/mo

    Rent Zestimate®

    Find your next renter with Zillow Rental Manager. Plus, with online applications, you can quickly screen prospective tenants – for free.

    Learn more

    $5,703/mo

    Rent Zestimate®

    Refinance and save

    $6,326/mo

    Est. payment

    Refinancing to a lower rate could help reduce your monthly payments and save thousands over the life of the loan.

    See today's rates

    $6,326/mo

    Est. payment

    Explore your selling options

    Work with a Zillow partner agent

    Leverage their expertise and Zillow's premium Showcase listings to get your home seen by more buyers.

    Get started

    List with your own agent

    Get your home in front of millions of buyers by listing it on Zillow.

    Learn how to do it

    Sell it yourself

    Take full control of how buyers see your home on Zillow by listing For Sale by Owner (FSBO).

    List your home

    What's special

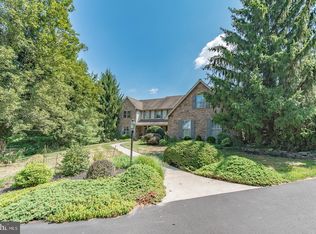
    Situated in a small,quaint custom built development in Towamencin Twp in the highly rated North Penn SD, this home is sure to impress! Extraordinary setting, house and location! Situated on 1.60 acres this lot has an almost picture perfect setting!As you arrive you will see the stone facade with a wrap around porch to relax on that connects with the back deck with stairs. Enter into the foyer with gleaming hardwood floors that flow from the foyer into the kitchen, dining room,hall and powder room. Flanked to the left of the foyer is the large living room with crown molding that connects to the formal dining room with crown molding and chair rail. To the right of the foyer is the study. The gourmet kitchen boasts upgraded cabinetry, granite counter tops, tile back splash, SS appliances with a new refrigerator, center island with seating and pendant lighting, recessed lights,built in desk top, gas range with microwave and wall oven. The kitchen is open to the family room which makes it perfect for entertaining. The focal point is the stone, gas fireplace,w/plenty of windows for added light, ceiling fan and sliders that lead to the back deck and awesome view of the trees. Tucked off the side is the powder room with upgraded vanity,1st floor laundry w/tile floors, utility sink and access to the 3 car garage along with door to driveway. Ascend the oak stair case to the 2nd floor where you will enter into the master bdrm suite with vaulted ceiling & ceiling fan, extra large walk in closet, separate sitting room w/double door entry, and a remodeled bath room with newer double vanity, clear shower doors with bronze frame and faucets, soaking tub,separate toilet room and skylight. You will also find 3 more large bedrooms upstairs w/over head lights. The one is a princess suite w/lg walk in closet and it's own full bath. Hall bath with double vanity and tile floor. Hall linen closet. The 3rd floor is ready to be finished as there are 4 windows, electric already in and insulat

    This property is off market, which means it's not currently listed for sale or rent on Zillow. This may be different from what's available on other websites or public sources.

    Facts & features

    Interior

    Bedrooms & bathrooms
    • Bedrooms: 4
    • Bathrooms: 5
    • Full bathrooms: 4
    • 1/2 bathrooms: 1
    Heating
    • Forced air, Gas
    Cooling
    • Central
    Appliances
    • Included: Dishwasher, Microwave
    Features
    • StallShower, CeilngFan(s)
    • Flooring: Hardwood
    • Has fireplace: Yes
    Interior area
    • Total interior livable area: 4,236 sqft

    Property

    Parking
    • Total spaces: 6
    • Parking features: Garage - Attached
    Features
    • Exterior features: Stone, Vinyl
    Lot
    • Size: 1.6 Acres
    Details
    • Parcel number: 530008376103

    Construction

    Type & style
    • Home type: SingleFamily
    • Architectural style: Colonial
    Materials
    • Roof: Shake / Shingle
    Condition
    • Average+
    • Year built: 1998

    Community & HOA

    Location
    • Region: Lansdale

    Financial & listing details

    • Price per square foot: $233/sqft
    • Tax assessed value: $269,730
    • Annual tax amount: $11,284
    • Ownership: Fee Simple

    Price history

    DateEventPrice
    10/11/2017Sold$612,200-4.3%$145/sqft
    Source: Public Record Report a problem
    9/6/2017Pending sale$640,000$151/sqft
    Source: RE/MAX ACHIEVERS #7017661 Report a problem
    8/10/2017Price change$640,000-1.5%$151/sqft
    Source: RE/MAX Achievers-Collegeville #7017661 Report a problem
    7/12/2017Listed for sale$650,000+8.3%$153/sqft
    Source: RE/MAX Achievers-Collegeville #7017661 Report a problem
    7/31/2014Sold$600,000-4%$142/sqft
    Source: Public Record Report a problem
    5/14/2014Price change$625,000-3.8%$148/sqft
    Source: Weichert Realtors #6361746 Report a problem
    4/3/2014Listed for sale$649,900$153/sqft
    Source: Weichert Realtors #6361746 Report a problem
    12/22/2013Listing removed$649,900$153/sqft
    Source: Weichert Realtors #6237415 Report a problem
    6/21/2013Listed for sale$649,900+712.4%$153/sqft
    Source: Weichert Realtors #6237415 Report a problem
    10/19/1994Sold$80,000$19/sqft
    Source: Public Record Report a problem

    Public tax history

    YearProperty taxesTax assessment
    2025$11,284 +4.7%$269,730
    2024$10,777 $269,730
    2023$10,777 +9.7%$269,730
    2022$9,820 +5.2%$269,730
    2021$9,334 +2.5%$269,730
    2020$9,104 +1.8%$269,730
    2019$8,946 +2.6%$269,730
    2018$8,719 +2.8%$269,730
    2017$8,484 +1.8%$269,730
    2016$8,332 +2.5%$269,730
    2015$8,130 +1.6%$269,730
    2014$8,001 +1.3%$269,730
    2013$7,899 +1.3%$269,730
    2012$7,799 +1.6%$269,730
    2011$7,676 +8%$269,730
    2010$7,106 +3.1%$269,730
    2009$6,890 +3.5%$269,730
    2008$6,657 +2.1%--
    2007$6,521 +2.8%--
    2006$6,341 +2.4%--
    2005$6,192 +3.5%--
    2004$5,982 --
    2003$5,982 +6.9%--
    2002$5,594 +9%--
    2000$5,130 -0.8%--
    1999$5,173 --
    Find assessor info on the county website

    Neighborhood: 19446

    Nearby schools

    GreatSchools rating
    Schools provided by the listing agent
    • Elementary: WALTON FARM
    • Middle: PENNFIELD
    • High: North Penn
    • District: N Penn

    Source: The MLS. This data may not be complete. We recommend contacting the local school district to confirm school assignments for this home.

    Get a cash offer in 3 minutes
    Find out how much your home could sell for in as little as 3 minutes with a no-obligation cash offer.
    Estimated market value
    $988,000
    Get a cash offer in 3 minutes
    Find out how much your home could sell for in as little as 3 minutes with a no-obligation cash offer.
    Estimated market value
    $988,000