Skip main navigation
Off market
  • $1,017,200

    1491 Sumneytown Pike, Lansdale, PA 19446

    4beds
    3baths
    4,420sqft
    SingleFamily
    Built in 1996
    2.7 Acres Lot
    $1,017,200 Zestimate®
    $230/sqft
    $5,139 Estimated rent

    Home value

    $1,017,200

    $946,000 - $1.10M

    $5,139/mo

    Zestimate® history
    Loading
    Loading...

    Owner options

    List your home for rent

    $5,139/mo

    Rent Zestimate®

    Find your next renter with Zillow Rental Manager. Plus, with online applications, you can quickly screen prospective tenants – for free.

    Learn more

    $5,139/mo

    Rent Zestimate®

    Refinance and save

    $6,593/mo

    Est. payment

    Refinancing to a lower rate could help reduce your monthly payments and save thousands over the life of the loan.

    See today's rates

    $6,593/mo

    Est. payment

    Explore your selling options

    Work with a Zillow partner agent

    Leverage their expertise and Zillow's premium Showcase listings to get your home seen by more buyers.

    Get started

    List with your own agent

    Get your home in front of millions of buyers by listing it on Zillow.

    Learn how to do it

    Sell it yourself

    Take full control of how buyers see your home on Zillow by listing For Sale by Owner (FSBO).

    List your home

    What's special

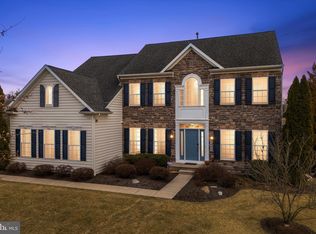
    This Lancaster Style colonial home awaits you on 2.7 professionally landscaped GREEN ACRES.Located in Lansdale,19446,this stunning home can easily be in BEVERLY HILLS,90210.With lush green grass and flower beds ready to BLOSSOM,it is a gardeners dream come true.Walk on the wrap around deck to the back of the house.Shhh...listen to the bubbling stream,smell the lush green grass,hear the chirping birds and even see a deer or two.It's a natures paradise and something THE WALTONS would be proud of.Ready to go inside?You will be BEWITCHED with all this house has to offer.There's no question this 4 BR,3-1/2 bath beauty can't support a FULL HOUSE.The entry foyer,with light oak H/W flooring greets you in the hallway.The library/office,with neutral color berber carpeting,is a perfect place to pay the bills, study or ponder THE FACTS OF LIFE.The gracious living room w/huge windows and a full view exterior door, makes this the ideal room for your FRIENDS and FAMILY.The room also features rec'd lighting and upgraded carpeting.The formal dining room features light oak H/W flooring.With several windows, the natural sunlight radiates this room.Enjoy THE VIEW.The gourmet kitchen w/granite countertops,oak cabinetry and ceramic backsplash would make any MASTER CHEF smile.The L shaped island is perfect for everyday dining. I promise you no KITCHEN NIGHTMARES here!The family room with gas fireplace and lots of windows is warm and cozy.A "great" room for entertaining.A laundry room and powder room complete the 1st floor.As you walk up the stairs,STEP BY STEP,please hold on to the stained wood handrail.The master bedroom,with sitting room,offers a large walk-in closet.A cathedral ceiling with rec'd lighting complete this room.The updated masterbath features ceramic tile and backsplash.The jacuzzi tub is a perfect ending to a hectic day.Another bedroom offers its own private bath. Perfect for overnight guests or THE NANNY.2 additional bedrooms,with large closets,and an updated hall bath complete the 2nd floor.The finished walk-up attic,with berber carpeting,offers additional living space.If you are getting TOO CLOSE FOR COMFORT or experiencing GROWING PAINS the W/O basement is ready for finishing to your liking.Did I mention it's constructed for a 9' finished ceiling? Plumbing in place to add another bath too!The current homeowners spent 18 years or over 6500 HAPPY DAYS here filled with FAMILY MATTERS and GOOD TIMES.Now it's your chance to bring your FAMILY TIES to this wonderful home.CHEERS!

    This property is off market, which means it's not currently listed for sale or rent on Zillow. This may be different from what's available on other websites or public sources.

    Facts & features

    Interior

    Bedrooms & bathrooms
    • Bedrooms: 4
    • Bathrooms: 3.5
    Heating
    • Forced air, Other, Gas
    Cooling
    • Central
    Appliances
    • Included: Dishwasher, Garbage disposal, Microwave
    Features
    • Flooring: Carpet, Hardwood
    • Has fireplace: Yes
    Interior area
    • Total interior livable area: 4,420 sqft

    Property

    Parking
    • Total spaces: 2
    • Parking features: Garage - Attached
    Features
    • Exterior features: Vinyl
    Lot
    • Size: 2.7 Acres
    Details
    • Parcel number: 530008376157

    Construction

    Type & style
    • Home type: SingleFamily
    • Architectural style: Colonial
    Materials
    • Roof: Other
    Condition
    • Year built: 1996

    Community & HOA

    Location
    • Region: Lansdale

    Financial & listing details

    • Price per square foot: $230/sqft
    • Tax assessed value: $263,940
    • Annual tax amount: $11,042

    Price history

    DateEventPrice
    11/10/2014Sold$620,000-1.6%$140/sqft
    Source: Public Record Report a problem
    7/13/2014Listing removed$629,900$143/sqft
    Source: Coldwell Banker Preferred - Blue Bell Office #6408108 Report a problem
    6/16/2014Listed for sale$629,900+65.8%$143/sqft
    Source: Coldwell Banker Preferred #6408108 Report a problem
    8/1/1997Sold$380,000+3354.5%$86/sqft
    Source: Public Record Report a problem
    10/19/1994Sold$11,000$2/sqft
    Source: Public Record Report a problem

    Public tax history

    YearProperty taxesTax assessment
    2025$11,042 +4.7%$263,940
    2024$10,545 $263,940
    2023$10,545 +9.7%$263,940
    2022$9,610 +5.2%$263,940
    2021$9,134 +2.5%$263,940
    2020$8,909 +1.8%$263,940
    2019$8,754 +2.6%$263,940
    2018$8,533 +2.8%$263,940
    2017$8,302 +1.8%$263,940
    2016$8,153 +2.5%$263,940
    2015$7,956 +1.6%$263,940
    2014$7,830 +1.3%$263,940
    2013$7,730 +1.3%$263,940
    2012$7,632 +1.6%$263,940
    2011$7,511 +8%$263,940
    2010$6,952 +3.1%$263,940
    2009$6,741 +3.5%$263,940
    2008$6,513 +2.1%--
    2007$6,381 +2.8%--
    2006$6,205 +2.4%--
    2005$6,059 +3.5%--
    2004$5,854 --
    2003$5,854 +6.9%--
    2002$5,474 +9.1%--
    2000$5,019 -0.8%--
    1999$5,062 --
    Find assessor info on the county website

    Neighborhood: 19446

    Nearby schools

    GreatSchools rating
    Schools provided by the listing agent
    • District: N Penn

    Source: The MLS. This data may not be complete. We recommend contacting the local school district to confirm school assignments for this home.

    Get a cash offer in 3 minutes
    Find out how much your home could sell for in as little as 3 minutes with a no-obligation cash offer.
    Estimated market value
    $1,017,200
    Get a cash offer in 3 minutes
    Find out how much your home could sell for in as little as 3 minutes with a no-obligation cash offer.
    Estimated market value
    $1,017,200